No photo available
$499,500 New to Website
Property Description
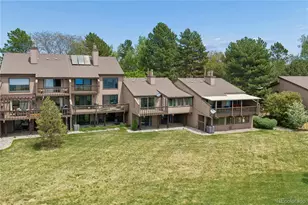
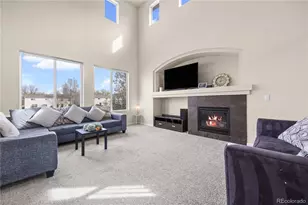
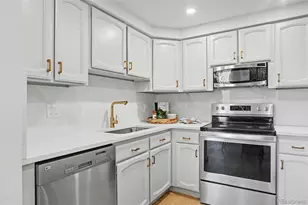
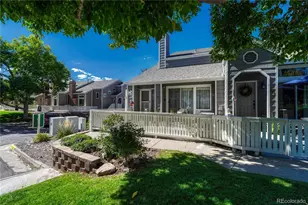
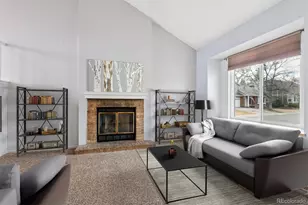
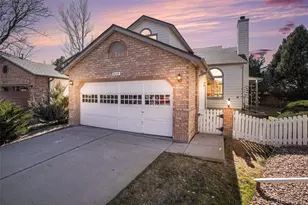
Sought after gorgeous end unit in The Chalet Townhome Subdivision in Highlands Ranch, situated beside an open space. This beautifully updated townhome is perfect for lock-and-leave living and is filled with natural light, featuring 2 roomy upstairs bedrooms, each with its own full bathroom, a versatile main floor den that can be used as a home office, workout room, or small guest sleeping area, and a convenient quarter bath on the main level. The HVAC system was upgraded October 2025 with a new Energy Efficient furnace and heat pump. The kitchen features stainless steel appliances, granite counter tops, plenty of cabinet space, wood shelving, and a sunny breakfast nook perfect for relaxing mornings. The open dining room and great room provide a spacious setting for every day living and entertaining, highlighted by a beautiful fireplace with a decorative mantel and a sliding glass door leading to a roomy patio with mountain views. A second sliding glass door off the den opens to a private patio, bringing beautiful natural light into both the den and kitchen. Beautiful barn-style sliding doors add character to the den and primary bedroom, where you'll also find a walk-in closet. The oversized garage offers plenty of room for storage or a workbench. Ideally located within walking distance of the Northridge Recreation Center, Highlands Ranch Town Center, and miles of scenic walking trails, this home offers the perfect blend of comfort, convenience, and Colorado living.
Full Property Details
Full Property Details for 112 Blue Spruce Ct
Sign in to view more details. Local MLS Rules require you to be signed in. Not a member yet? Sign up now.
General
- Price: $499,500
- HOA FEE: $372/month
- Taxes: $3,355 (2025)
- Status: Active
- Type: Townhouse
- Source: MetroList_Colorado
- MLS ID: 4001562
- Updated: 7/10/2026
- Added to Site: 3 day(s) ago
Interior
- Interior Features: Breakfast Bar, Ceiling Fan(s), Granite Counters, High Ceilings, Primary Suite, Radon Mitigation System, Smart Thermostat, Walk-In Closet(s)
- Fireplace: Yes
- Number of Fireplaces: 1
- Fireplace(s): Great Room, Wood Burning, Great Room, Wood Burning, Great Room, Wood Burning
- Appliances: Cooktop, Dishwasher, Disposal, Dryer, Gas Water Heater, Microwave, Oven, Range, Refrigerator, Self Cleaning Oven, Sump Pump, Washer
- Flooring: Carpet, Vinyl
Rooms
Bathrooms
- Total Bathrooms: 3
- Full Bathrooms: 1
- 3/4 Bathrooms: 1
- Half Bathrooms: 1
- Main Floor Baths: 1
Bedrooms
- Total Bedrooms: 2
Additional Information
- Shared Amenities: Clubhouse, Fitness Center, Playground, Pool, Spa/Hot Tub, Tennis Court(s), Trail(s)
- Pool: Yes
- Pool Description: Indoor, Outdoor Pool
- Security/Safety: Carbon Monoxide Detector(s), Smoke Detector(s)
Exterior
- Exterior Features: Balcony
- Porch/Patio/Deck: Patio
Parking
- Garage: Yes
- Garage Spaces: 2
- Total Spaces: 2
- Parking Features: Concrete
Location
- County: Douglas
- Subdivision: The Chalet
- Direction Faces: West
School Information
- Elem School District: Douglas RE-1
- Midd School District: Douglas RE-1
- High School District: Douglas RE-1
- Elementary School: Northridge
- Middle School: Mountain Ridge
- High School: Mountain Vista
Community
- Association: Yes
- Assoc. Name: Chalet Townhome Assoc
- Assoc. Fees Include: Irrigation, Maintenance Grounds, Maintenance Structure, Recycling, Road Maintenance, Sewer, Snow Removal, Trash
- Pets Allowed: Yes
- Management Type: Professionally Managed
Heating & Cooling
- Cooling Type: Other
- Heating Type: Forced Air, Heat Pump
Utilities
- Gas: Yes
- Sewer: Public Sewer
- Utility Description: Cable Available, Electricity Connected, Internet Access (Wired), Natural Gas Connected
Structural Information
- Architectural Style: Contemporary
- Structure Type: Townhouse
- Construction: Concrete, Frame
- Basement: Yes
- Basement Desc.: Sump Pump, Unfinished
- Roof: Composition
- Common Walls: End Unit, 1 Common Wall
- Windows: Window Coverings
- Entry Floor Number: 1
- Entry Location: Stairs
- Square Feet: 1,741
- Sq. Ft. Source: Public Records
- Living Area: 1,509 Sq. Ft.
- Current Bldg. Use: Live/Work
- Year Built: 1985
- Property Condition: Updated/Remodeled
Lot Features
- Property View: Mountain(s)
- Mountain views: Yes
- Street/Road Desc.: Paved
- Fence: Yes
- Zoning: PDU
- Fencing (Description): Partial
Green Features
- Energy Efficient: HVAC
Financial Considerations
- Association Fee: Yes
- Association Fee: $372
- Assoc Fee Freq.: Monthly
- Assoc Fee /Annual: $4,464
- Other Assoc Fees: $174
- Other Fee Freq.: Quarterly
- Tax Amount: $3,355
- Tax Year: 2025
- Terms: Cash, Conventional
Disclosures and Reports
- Ownership: Individual
- Special Conditions: None
- Legal Description: LOT 40 BLK 2 HIGHLANDS RANCH 10 0.043 AM/L
- Exclusions: Stainglass hanger in side light at front door
- Property ID: R0310834
- Lot Number: 40
Listed by Connie Smith
Get Pre-Approved Today
Schools
Schools serving 112 Blue Spruce Ct
School District:Douglas County School District Re-1
| Name | Grades | Distance |
|---|---|---|
Northridge Elementary School, Highlands Ranch, CO 555 Southpark Road, Highlands Ranch, CO 80126 | K-6 | 0.4 mi |
Mountain Ridge Middle School, Highlands Ranch, CO 10590 Mountain Vista Ridge, Highlands Ranch, CO 80126 | 7-8 | 1.7 mi |
Mountain Vista High School 10585 Mountain Vista Ridge, Highlands Ranch, CO 80126 | 9-12 | 2.4 mi |
Disclaimer:
School attendance boundaries provided by ATTOM Data Solutions and are for reference only. Contact the school directly to verify enrollment eligibility.
Price & Sales History for 112 Blue Spruce Ct
Date
Details
Price
Change
Source
11/06/2020
Sold
$408,800
—
Public Record
Disclaimer: Historical sales information is derived from public records provided by the county offices. Information is not guaranteed and should be independently verified.

Tax History
Tax History for 112 Blue Spruce Ct
Year
Property Taxes
Change
Tax Assessment
Change
2024
$2,957
—
$34,880
—
2024
$2,957
—
$35,050
—
2023
$2,951
22%
$35,050
34%
2021
$2,413
4%
$26,120
3%
2022
$2,321
5%
$25,400
6%
2020
$2,214
—
$23,870
—
2019
$2,222
18%
$23,870
20%
2018
$1,887
10%
$19,970
—
2017
$1,718
9%
$19,970
11%
2016
$1,576
-2%
$17,980
—
2015
$1,610
11%
$17,980
21%
2013
$1,446
—
$14,910
—
Disclaimer: Historical tax information is derived from public records provided by the county offices. Information is not guaranteed and should be independently verified.
Estimate the Cost
Estimate the Cost for 112 Blue Spruce Ct
112 Blue Spruce Court, Littleton, CO 80126 (MLS# 4001562) is a Townhouse property with 2 bedrooms, 1 full bathroom and 2 partial bathrooms. 112 Blue Spruce Court is currently listed for $499,500 and was received on July 10, 2026. Want to learn more about 112 Blue Spruce Court? Do you have questions about finding other Townhouse real estate for sale in Littleton? You can browse all Littleton real estate or contact a Coldwell Banker agent to request more information.