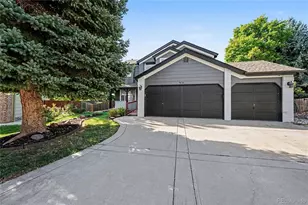
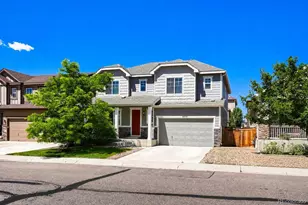
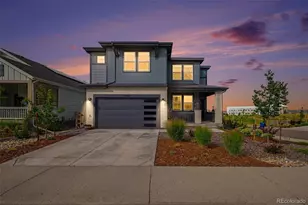
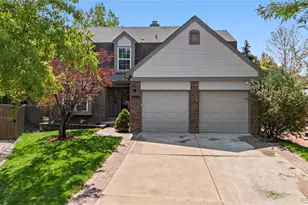
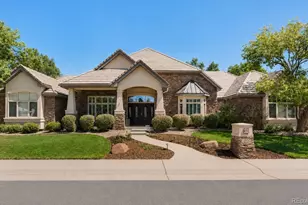
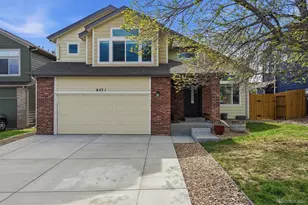
Full Property Details for 11431 W Cooper Dr
General
- Sold For: $835,274
- HOA FEE: $40/month
- HOA FEE FREQ.: Annually
- Taxes: $5,088 (2025)
- Status: Closed
- Type: Single Family
- Source: IRES
- MLS ID: 1062273
- Added to Site: 110 day(s) ago
Interior
- Interior Features: Eat-In Kitchen, Separate Dining Room, Cathedral Ceiling(s), Open Floorplan, Pantry, Natural Woodwork, Walk-In Closet(s), Washer/Dryer Hookup
- Fireplace: Yes
- Fireplace(s): Family Room
- Appliances: Electric Range, Self Cleaning Oven, Dishwasher, Refrigerator, Bar Fridge, Washer, Dryer, Microwave, Disposal, Fire Alarm
Rooms
- Total Bathrooms: 4
- Full Bathrooms: 2
- 3/4 Bathrooms: 1
- Half Bathrooms: 1
Exterior
- Exterior Features: Oversized Garage, Tandem Garage
- Porch/Patio/Deck: Deck
Parking
- Garage: Yes
- Attached garage: Yes
- Garage Spaces: 3
- Parking Features: Garage Door Opener, Attached
- Garage Description: Attached
Location
- Area: Littleton
- County: Jefferson
- Subdivision: Powderhorn Flg # 6
- Driving Directions: From W. Bowles Ave.; South on S. Simms, East on W. Coal Mine Ave., South on S. Robb Way, Right on S. Queen Way, Left on W. Cooper Dr.3rd house on your left.
School Information
- School District: Jefferson Dist R-1
- Elementary School: Powderhorn
- Middle School: Summit Ridge
- High School: Dakota Ridge
Community
- Association: Yes
- Assoc. Name: Panorama Ridge HOA
- Assoc. Fees Include: Common Amenities, Trash, Management, Utilities
Heating & Cooling
- Cooling Type: Central Air, Ceiling Fan(s)
- Heating Type: Forced Air
Utilities
- Gas: Yes
- Gas: Xcel
- Sewer: Public Sewer
- Water: City
- Utility Description: Natural Gas Available, Electricity Available, Other, Cable Available, Satellite Available, High-Speed Internet Available
Structural Information
- Architectural Style: Contemporary
- Model: 2-Story w/ Full Basement
- Construction: Frame, Brick, Composition, Painted/Stained
- Exterior Const.: Frame, Brick, Composition, Painted/Stained
- Basement: Yes
- Basement Desc.: Full, Partially Finished, Structural Floor, Rough-in for Radon
- Roof: Composition
- Windows: Window Coverings
- Square Feet: 3,523
- Sq. Ft. Source: Assessor
- Living Area: 3,448 Sq. Ft.
- Year Built: 1997
Lot Features
- Property View: Hills
- Lot Size (Acres): 0.16
- Lot Size (Sq. Ft.): 7,013
- Frontage: City Street
- Street/Road Desc.: Asphalt
- Fence: Yes
- Lot Features: Deciduous Trees, Rolling Lot, Sloping Lot, House Faces South, Paved, Curbs, Gutters, Sidewalks, Street Light, Fire Hydrant within 500 Feet
- Potential Use: Single-Family
- Permitted Use: Single Family
- Zoning: P-D
- Fencing (Description): Partial
Green Features
- Energy Efficient: Sun Space, Southern Exposure, Windows, Photovoltaic Owned
Financial Considerations
- Association Fee: Yes
- Association Fee: $475
- Assoc Fee Freq.: Annually
- Tax Amount: $5,088
- Tax Year: 2025
- Terms: Cash, Conventional, FHA, VA
Disclosures and Reports
- Special Conditions: Private Owner
- Exclusions: Seller's Personal Possessions
- Property ID: 404600
Listed by Kearney Realty (303) 440-6464
Sold by (303) 589-4733