No photo available
$568,000
Property Description
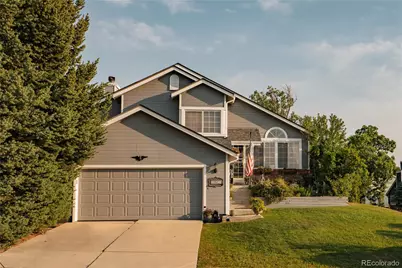
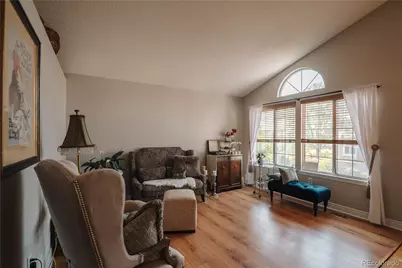
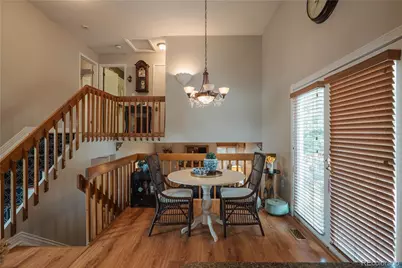
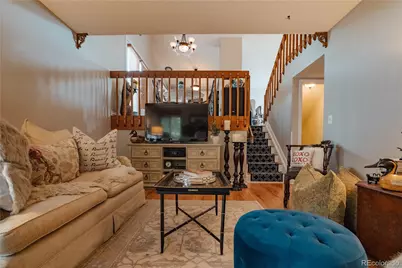
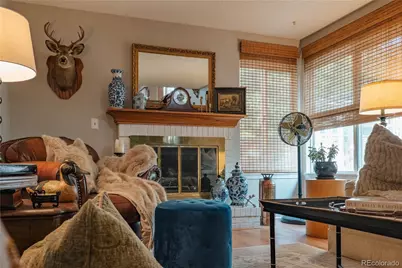
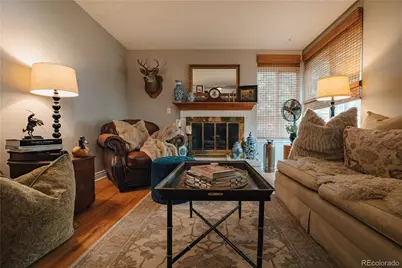
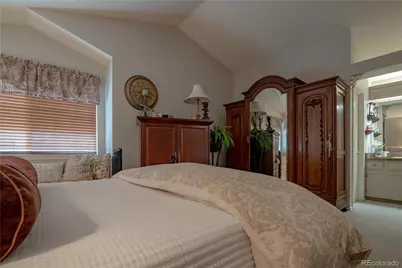
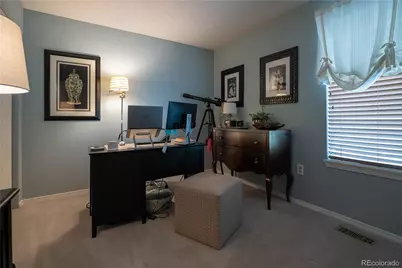
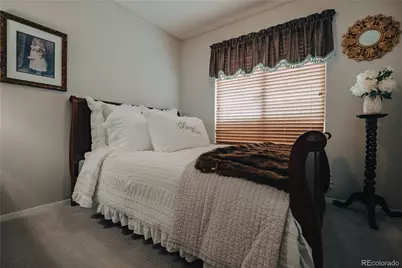
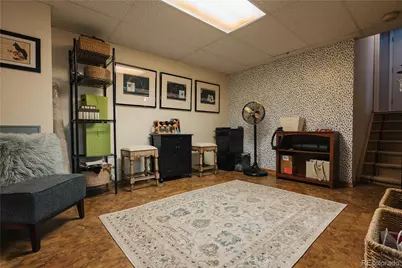
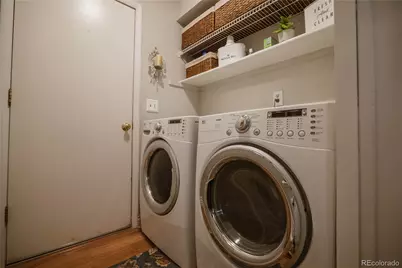
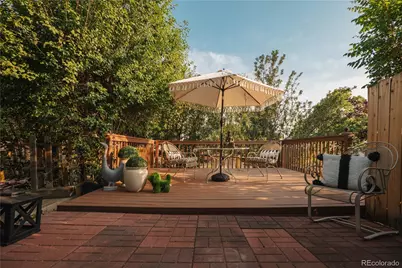
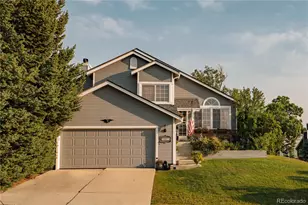
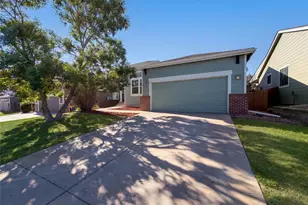
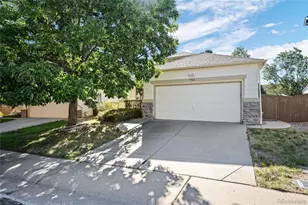
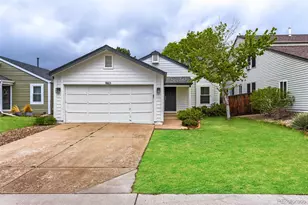
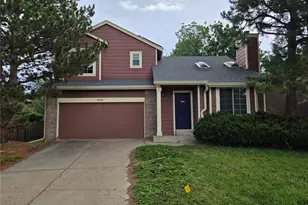
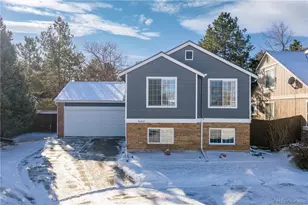
Location truly sets this home apart. Just minutes from the Highlands Ranch Northridge Recreation Center and Springer park, this inviting three-bedroom home sits on an elevated lot, offering sweeping sunset and mountain views you can enjoy every evening. Convenient access to C-470 makes commuting across the Denver metro area simple and efficient. The spacious rear deck is ideal for entertaining or relaxing while taking in Colorado's natural beauty. Inside, vaulted ceilings and abundant natural light create an open, airy feel throughout the main level. The open-concept layout flows easily from living to dining and kitchen spaces, making it perfect for both everyday living and hosting guests. The kitchen features ample counter space and storage for all your needs. The primary suite includes cathedral ceilings, a charming window seat, and a dedicated vanity area. The lower level offers a comfortable family room with a gas fireplace, an additional bedroom, powder room, and laundry area. The finished basement provides flexible space for a home gym, playroom, or office, along with a large walk-in closet. The roof adds peace of mind, and the powder bath offers potential for future expansion with space to add a shower. This home combines comfort, functionality, and an unbeatable location in one of Highlands Ranch's most desirable areas.
Full Property Details
Full Property Details for 1258 Ridgeglen Way
Sign in to view more details. Local MLS Rules require you to be signed in. Not a member yet? Sign up now.
General
- Price: $568,000
- HOA FEE: $58/month
- HOA FEE FREQ.: Quarterly
- Taxes: $3,501 (2025)
- Status: Active
- Type: Single Family
- Source: MetroList_Colorado
- MLS ID: 3180209
- Updated: 6/26/2026
- Added to Site: 13 day(s) ago
Interior
- Interior Features: Granite Counters, High Ceilings, High Speed Internet, Smoke Free, Walk-In Closet(s)
- Fireplace: Yes
- Number of Fireplaces: 1
- Fireplace(s): Family Room, Family Room, Family Room
- Appliances: Convection Oven, Cooktop, Dishwasher, Disposal, Dryer, Freezer, Gas Water Heater, Humidifier, Microwave, Oven, Range, Refrigerator, Washer
- Flooring: Carpet, Vinyl
Rooms
Bathrooms
- Total Bathrooms: 2
- Full Bathrooms: 1
- Half Bathrooms: 1
Bedrooms
- Total Bedrooms: 3
Additional Information
- Shared Amenities: Clubhouse, Fitness Center, Park, Playground, Pool, Spa/Hot Tub, Tennis Court(s)
- Security/Safety: Carbon Monoxide Detector(s), Security System, Smoke Detector(s)
Exterior
- Porch/Patio/Deck: Deck
Parking
- Garage: Yes
- Garage Spaces: 2
- Total Spaces: 2
Location
- County: Douglas
- Subdivision: Highlands Ranch
- Direction Faces: North
School Information
- Elem School District: Douglas RE-1
- Midd School District: Douglas RE-1
- High School District: Douglas RE-1
- Elementary School: Northridge
- Middle School: Mountain Ridge
- High School: Mountain Vista
Community
- Association: Yes
- Assoc. Name: Highlands Ranch Community Association
- Pets Allowed: Yes
- Management Type: Professionally Managed
Heating & Cooling
- Cooling Type: Central Air
- Heating Type: Forced Air
Utilities
- Gas: Yes
- Sewer: Public Sewer
- Water: Public
- Utility Description: Cable Available, Electricity Connected, Internet Access (Wired), Natural Gas Available, Natural Gas Connected, Phone Connected
Structural Information
- Architectural Style: Contemporary
- Structure Type: House
- Builder: Mission Viejo
- Construction: Brick, Frame, Wood Siding
- Basement: Yes
- Basement Desc.: Unfinished
- Roof: Composition
- Windows: Double Pane Windows, Window Coverings
- Square Feet: 1,788
- Sq. Ft. Source: Public Records
- Living Area: 1,788 Sq. Ft.
- Year Built: 1986
Lot Features
- Property View: Mountain(s)
- Mountain views: Yes
- Lot Size (Acres): 0.15
- Lot Size (Sq. Ft.): 6,490
- Street/Road Desc.: Paved
- Fence: Yes
- Lot Features: Landscaped
- Zoning: PDU
- Fencing (Description): Partial
Financial Considerations
- Association Fee: Yes
- Association Fee: $174
- Assoc Fee Freq.: Quarterly
- Assoc Fee /Annual: $696
- Tax Amount: $3,501
- Tax Year: 2025
- Terms: Cash, Conventional, FHA, VA Loan
Disclosures and Reports
- Ownership: Individual
- Special Conditions: None
- Legal Description: LOT 1 BLK 1 HIGHLANDS RANCH # 19A .149 AM/L
- Exclusions: Sellers Personal Property
- Property ID: R0335141
Listed by Real Broker, LLC DBA Real

Get Pre-Approved Today
Schools
Schools serving 1258 Ridgeglen Way
School District:Douglas County School District Re-1
| Name | Grades | Distance |
|---|---|---|
Northridge Elementary School, Highlands Ranch, CO 555 Southpark Road, Highlands Ranch, CO 80126 | K-6 | 0.4 mi |
Mountain Ridge Middle School, Highlands Ranch, CO 10590 Mountain Vista Ridge, Highlands Ranch, CO 80126 | 7-8 | 0.9 mi |
Mountain Vista High School 10585 Mountain Vista Ridge, Highlands Ranch, CO 80126 | 9-12 | 1.9 mi |
Disclaimer:
School attendance boundaries provided by ATTOM Data Solutions and are for reference only. Contact the school directly to verify enrollment eligibility.
Tax History
Tax History for 1258 Ridgeglen Way
Year
Property Taxes
Change
Tax Assessment
Change
2024
$3,422
—
$36,390
-9%
2024
$3,422
—
$40,000
—
2023
$3,416
31%
$40,000
42%
2021
$2,608
4%
$28,230
3%
2022
$2,507
1%
$27,440
3%
2020
$2,476
—
$26,700
—
2019
$2,485
16%
$26,700
18%
2018
$2,134
10%
$22,580
—
2017
$1,943
8%
$22,580
10%
2016
$1,796
-2%
$20,480
—
2015
$1,834
21%
$20,480
31%
2013
$1,515
—
$15,620
—
Disclaimer: Historical tax information is derived from public records provided by the county offices. Information is not guaranteed and should be independently verified.
Estimate the Cost
Estimate the Cost for 1258 Ridgeglen Way
1258 Ridgeglen Way, Littleton, CO 80126 (MLS# 3180209) is a Single Family property with 3 bedrooms, 1 full bathroom and 1 partial bathroom. 1258 Ridgeglen Way is currently listed for $568,000 and was received on June 26, 2026. Want to learn more about 1258 Ridgeglen Way? Do you have questions about finding other Single Family real estate for sale in Littleton? You can browse all Littleton real estate or contact a Coldwell Banker agent to request more information.