No photo available
$589,000 New to Website
Property Description
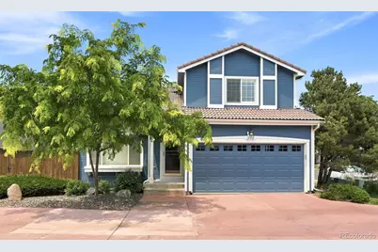
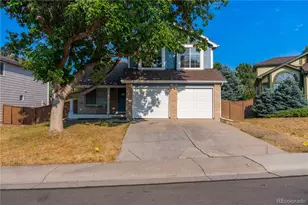
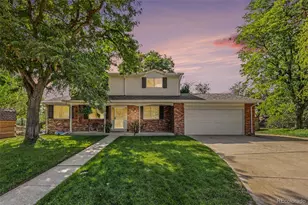
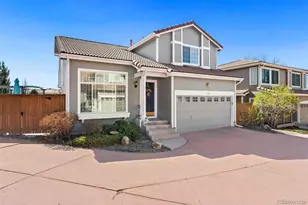
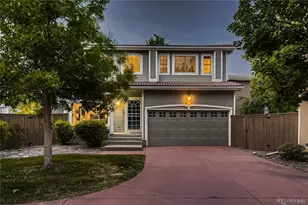
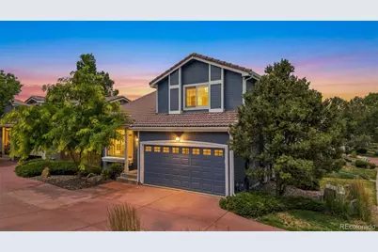
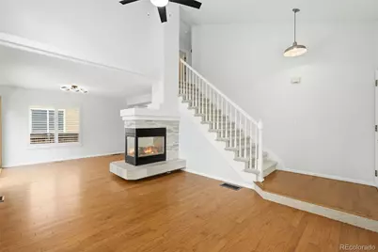
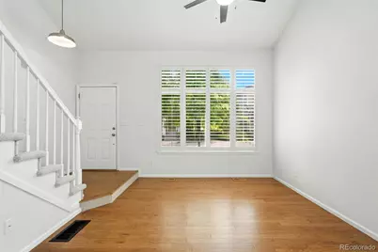
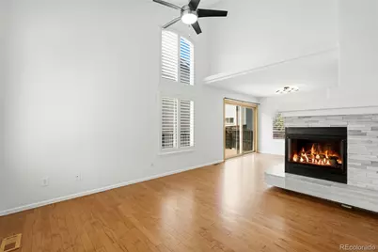
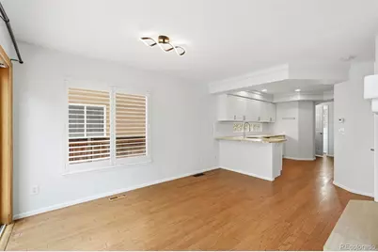
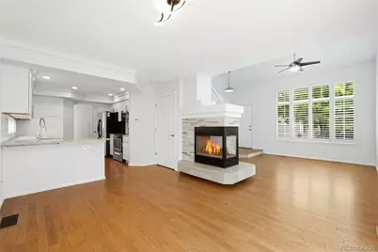
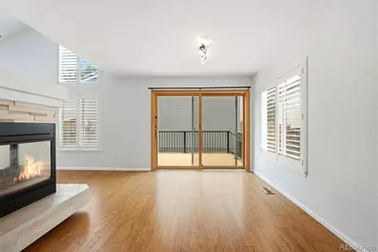
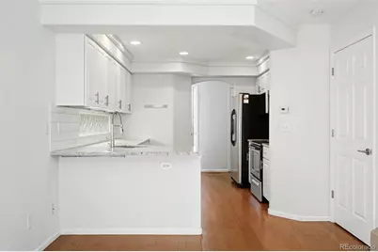
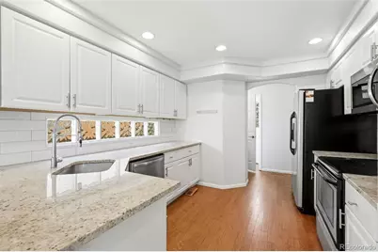
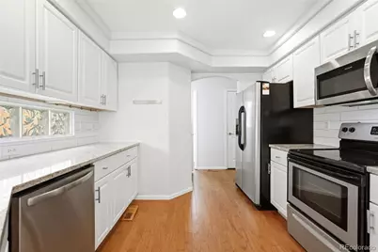
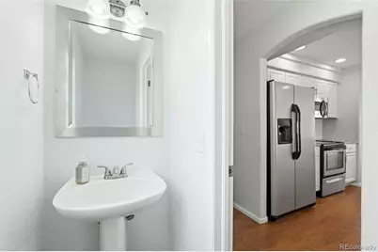
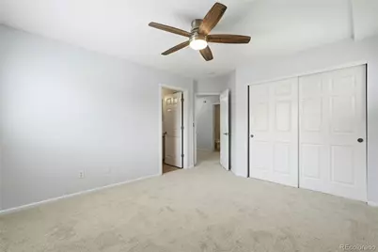
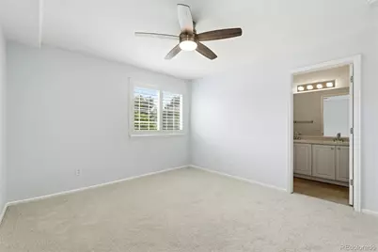
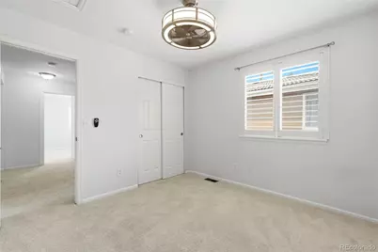
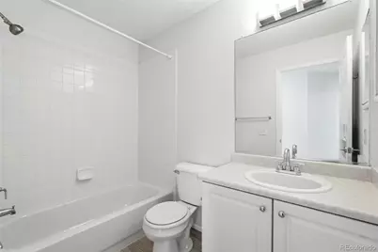
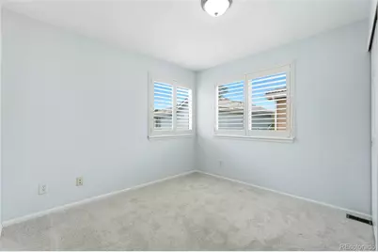
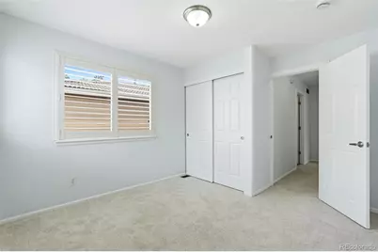
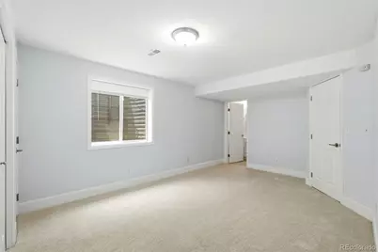
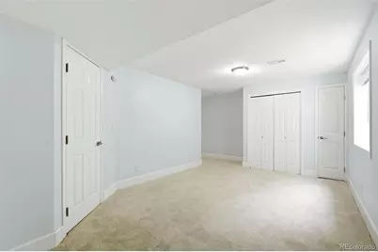
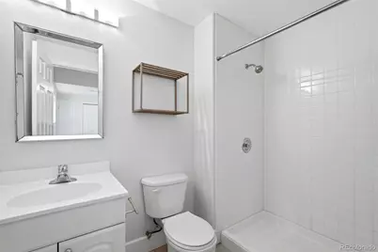
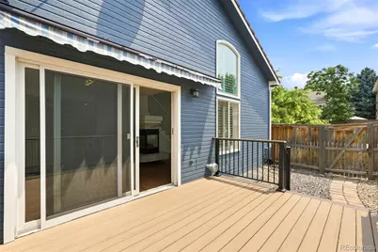
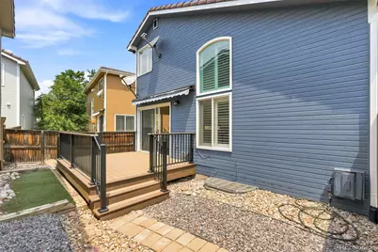
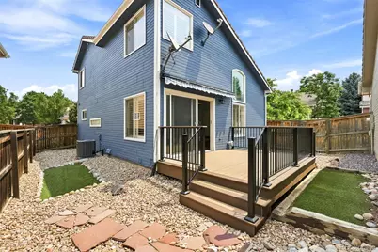
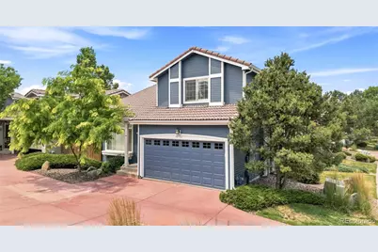
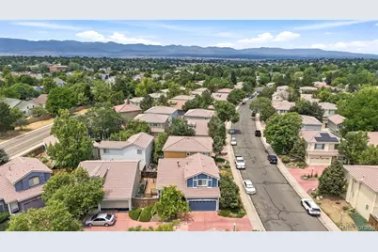
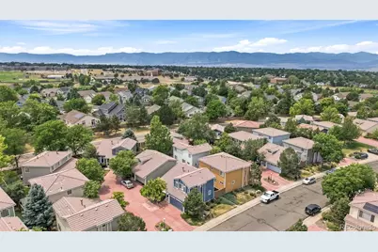

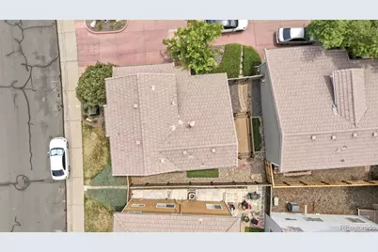
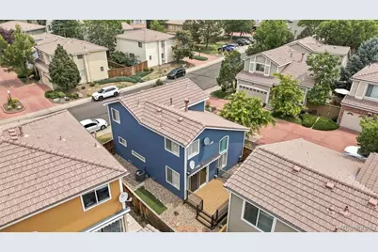
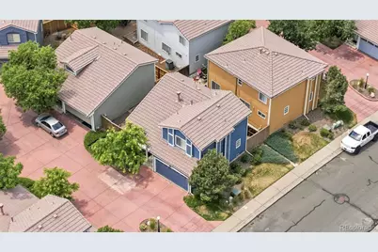
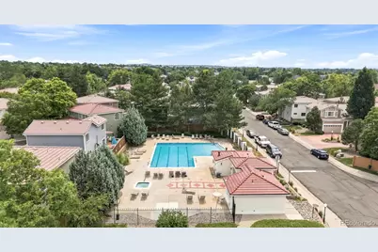
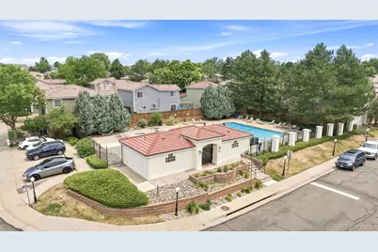
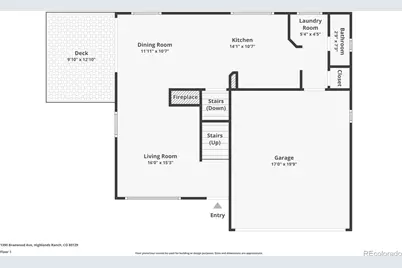
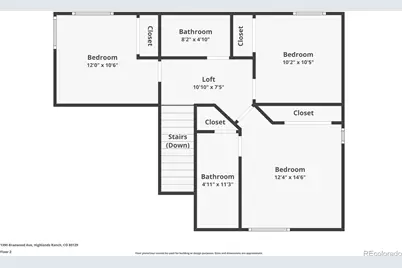
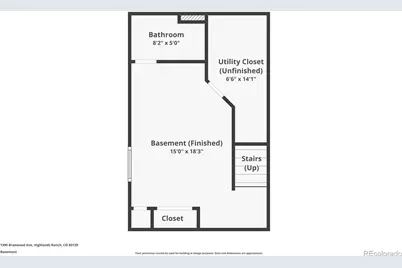
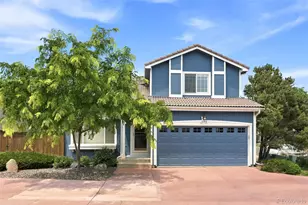
This beautifully updated, single family home in The Villages by Oakwood Homes is ideally located near Highlands Ranch amenities, shopping, schools, and easy access to the major highways. Located on the end of the cul-de-sac, this home has newer exterior paint, new garage doors, and great curb appeal. Main floor has a welcoming entryway and foyer, and engineered hardwood floors throughout the living room, dining area, and kitchen. The kitchen has white cabinets, granite counter tops and stainless steel appliances. Main floor laundry room includes washer and dryer. The open floor plan has lots of natural light provided by all the windows. Every window is covered by beautiful plantation shutters. The 3-sided fireplace with stone surround and tile hearth is a focal feature of the main floor. Upstairs there are 3 bedrooms and 2 bathrooms. The primary bedroom has an ensuite bathroom with double sinks and a large tub/shower combo. The fully finished basement can be a 4th bedroom and 4th bathroom or it has the flexibility to be used as a 2nd family room, home gym or office space. Outside enjoy the private backyard from the new composite deck with awning. This home has been well maintained with a newer AC, water heater, and some new appliances. All new carpet throughout and the hardwood floors were refinished right before it was listed. Neighborhood has its own pool and the HOA covers front yard maintenance, snow removal, and trash and recycling. Come check out this low-maintenance, move-in ready home!
Full Property Details
Full Property Details for 1390 Braewood Ave
Sign in to view more details. Local MLS Rules require you to be signed in. Not a member yet? Sign up now.
General
- Price: $589,000
- HOA FEE: $58/month
- HOA FEE FREQ.: Quarterly
- Taxes: $3,493 (2025)
- Status: Active
- Type: Single Family
- Source: MetroList_Colorado
- MLS ID: 2646770
- Updated: 7/7/2026
- Added to Site: 2 day(s) ago
Interior
- Interior Features: Ceiling Fan(s), Eat-in Kitchen, Entrance Foyer, Granite Counters, High Speed Internet, Open Floorplan, Primary Suite, Smoke Free, Wired for Data
- Fireplace: Yes
- Number of Fireplaces: 1
- Fireplace(s): Living Room, Living Room, Living Room
- Appliances: Dishwasher, Disposal, Dryer, Gas Water Heater, Microwave, Oven, Range, Refrigerator, Sump Pump, Washer
- Furnishings: Unfurnished
- Flooring: Carpet, Tile, Wood
Rooms
Bathrooms
- Total Bathrooms: 4
- Full Bathrooms: 2
- 3/4 Bathrooms: 1
- Half Bathrooms: 1
- Main Floor Baths: 1
- Basement Baths: 1
Bedrooms
- Total Bedrooms: 4
Other Rooms
- Laundry: In Unit
Additional Information
- Shared Amenities: Pool
- Security/Safety: Smoke Detector(s)
Exterior
- Exterior Features: Private Yard
- Porch/Patio/Deck: Deck, Front Porch
Parking
- Garage: Yes
- Garage Spaces: 2
- Total Spaces: 4
- Parking Features: Concrete, Dry Walled, Lighted, Storage
Location
- County: Douglas
- Subdivision: The Villages by Oakwood Homes
- Driving Directions: From C-470 and Broadway - Go South on Broadway and then West on Kendrick Castillo Way. Turn LEFT on S Westridge Knolls Ave and then RIGHT on Westridge Knolls Lane. Then Turn LefT on Braewood Ave and the home is on the LEFT side of the street.
- Direction Faces: East
School Information
- Elem School District: Douglas RE-1
- Midd School District: Douglas RE-1
- High School District: Douglas RE-1
- Elementary School: Eldorado
- Middle School: Ranch View
- High School: Thunderridge
Community
- Association: Yes
- Assoc. Name: Highlands Ranch
- Assoc. Fees Include: Maintenance Grounds, Recycling, Snow Removal, Trash
- Pets Allowed: Yes
- Management Type: Professionally Managed
Heating & Cooling
- Cooling Type: Central Air
- Heating Type: Forced Air, Natural Gas
Utilities
- Gas: Yes
- Sewer: Public Sewer
- Utility Description: Cable Available, Electricity Connected, Internet Access (Wired), Natural Gas Connected, Phone Available
Structural Information
- Architectural Style: Contemporary
- Structure Type: House
- Builder: Oakwood Homes, LLC
- Construction: Frame, Wood Siding
- Basement: Yes
- Basement Desc.: Bath/Stubbed, Finished, Partial
- Roof: Concrete
- Windows: Double Pane Windows, Window Coverings
- Square Feet: 1,691
- Sq. Ft. Source: Public Records
- Living Area: 1,600 Sq. Ft.
- Year Built: 1996
- Property Condition: Updated/Remodeled
Lot Features
- Lot Size (Acres): 0.07
- Lot Size (Sq. Ft.): 3,049
- Frontage: Public
- Street/Road Desc.: Paved
- Road Maintenance: Public Maintained Road
- Fence: Yes
- Lot Features: Cul-De-Sac
- Trees/Vegetation: Xeriscaping
- Zoning: PDU
- Fencing (Description): Partial
Financial Considerations
- Association Fee: Yes
- Association Fee: $174
- Assoc Fee Freq.: Quarterly
- Assoc Fee /Annual: $696
- Other Assoc Fees: $188
- Other Fee Freq.: Monthly
- Tax Amount: $3,493
- Tax Year: 2025
- Terms: Cash, Conventional, FHA, VA Loan
Disclosures and Reports
- Ownership: Individual
- Special Conditions: None
- Legal Description: LOT 168 HIGHLANDS RANCH #121-A. 0.074 AM/L
- Exclusions: None
- Property ID: R0388598
Listed by HomeSmart
Get Pre-Approved Today
Schools
Schools serving 1390 Braewood Ave
School District:Douglas County School District Re-1
| Name | Grades | Distance |
|---|---|---|
Eldorado Elementary School 1305 Timbervale Trail, Highlands Ranch, CO 80126 | K-6 | 0.2 mi |
Ranch View Middle School 1731 Wildcat Reserve Parkway, Highlands Ranch, CO 80129 | 7-8 | 0.7 mi |
Thunderridge High School 1991 Wildcat Reserve Parkway, Highlands Ranch, CO 80129 | 9-12 | 0.5 mi |
Disclaimer:
School attendance boundaries provided by ATTOM Data Solutions and are for reference only. Contact the school directly to verify enrollment eligibility.
Price & Sales History for 1390 Braewood Ave
Date
Details
Price
Change
Source
11/02/2018
Sold
$385,000
—
Public Record
Disclaimer: Historical sales information is derived from public records provided by the county offices. Information is not guaranteed and should be independently verified.

Tax History
Tax History for 1390 Braewood Ave
Year
Property Taxes
Change
Tax Assessment
Change
2024
$3,242
—
$36,310
-5%
2024
$3,242
—
$38,080
—
2023
$3,236
25%
$38,080
36%
2021
$2,589
4%
$28,030
3%
2022
$2,490
2%
$27,250
3%
2020
$2,449
—
$26,410
—
2019
$2,458
13%
$26,410
15%
2018
$2,169
10%
$22,950
—
2017
$1,975
17%
$22,950
19%
2016
$1,690
-2%
$19,280
—
2015
$1,727
8%
$19,280
17%
2013
$1,597
—
$16,470
—
Disclaimer: Historical tax information is derived from public records provided by the county offices. Information is not guaranteed and should be independently verified.
Estimate the Cost
Estimate the Cost for 1390 Braewood Ave
1390 Braewood Avenue, Littleton, CO 80129 (MLS# 2646770) is a Single Family property with 4 bedrooms, 2 full bathrooms and 2 partial bathrooms. 1390 Braewood Avenue is currently listed for $589,000 and was received on July 07, 2026. Want to learn more about 1390 Braewood Avenue? Do you have questions about finding other Single Family real estate for sale in Littleton? You can browse all Littleton real estate or contact a Coldwell Banker agent to request more information.