
This is a carousel with tiles that activate property listing cards. Use the previous and next buttons to navigate.

$710,000
This is a carousel with tiles that activate property listing cards. Use the previous and next buttons to navigate.


Full Property Details for 1455 W Hinsdale Dr
Sign in to view more details. Local MLS Rules require you to be signed in. Not a member yet? Sign up now.
General
- Sold For: $710,000
- Taxes: $4,720 (2025)
- Status: Closed
- Type: Single Family
- Source: MetroList_Colorado
- MLS ID: 5567818
- Added to Site: 66 day(s) ago
Interior
- Interior Features: Ceiling Fan(s), Open Floorplan, Quartz Counters, Radon Mitigation System, Walk-In Closet(s)
- Fireplace: Yes
- Number of Fireplaces: 1
- Fireplace(s): Living Room, Wood Burning, Living Room, Wood Burning, Living Room, Wood Burning
- Appliances: Dishwasher, Disposal, Dryer, Gas Water Heater, Microwave, Refrigerator, Self Cleaning Oven, Washer
- Flooring: Carpet, Tile, Vinyl, Wood
Rooms
Bathrooms
- Total Bathrooms: 4
- Full Bathrooms: 1
- 3/4 Bathrooms: 2
- Half Bathrooms: 1
- Main Floor Baths: 1
- Basement Baths: 1
Bedrooms
- Total Bedrooms: 4
Additional Information
- Security/Safety: Carbon Monoxide Detector(s), Smoke Detector(s)
Exterior
- Exterior Features: Lighting
- Porch/Patio/Deck: Covered, Front Porch, Patio
Parking
- Garage: Yes
- Garage Spaces: 2
- Total Spaces: 4
- Parking Features: Concrete, Dry Walled, Exterior Access Door
Location
- County: Arapahoe
- Subdivision: Bel-Vue Heights
- Driving Directions: East on W Mineral Ave from S Santa Fe Dr. Left onto Jackass Hill Rd. Continue on Prince St. Right onto Rangeview Dr. Right onto S Windemere St. left onto W Hinsdale Drive. Home will be on left.
- Direction Faces: South
School Information
- Elem School District: Littleton 6
- Midd School District: Littleton 6
- High School District: Littleton 6
- Elementary School: Runyon
- Middle School: Euclid
- High School: Heritage
Community
- Pets Allowed: Yes
Heating & Cooling
- Cooling Type: Central Air
- Heating Type: Forced Air, Natural Gas
Utilities
- Sewer: Public Sewer
- Water: Public
Structural Information
- Architectural Style: Contemporary
- Structure Type: House
- Construction: Brick, Frame, Wood Siding
- Basement: Yes
- Basement Desc.: Finished, Full
- Roof: Composition
- Windows: Egress Windows, Skylight(s)
- Square Feet: 2,340
- Sq. Ft. Source: Public Records
- Living Area: 2,340 Sq. Ft.
- Year Built: 1968
- Property Condition: Updated/Remodeled
Lot Features
- Lot Size (Acres): 0.2
- Lot Size (Sq. Ft.): 8,712
- Lot Features: Open Space, Sprinklers In Front, Sprinklers In Rear
Financial Considerations
- Tax Amount: $4,720
- Tax Year: 2025
- Terms: Cash, Conventional, FHA, VA Loan
Disclosures and Reports
- Ownership: Individual
- Special Conditions: None
- Legal Description: LOT 7 BLK 4 BEL-VUE HTS WEST 1ST FLG
- Exclusions: Seller personal property
- Property ID: 32200359
Listed by HomeSmart
Sold by Real Broker, LLC DBA Real
Listing agent
HomeSmart
Russ@reRESULTS.com,720-797-5759

 NMLS#: 1598647
Schools serving 1455 W Hinsdale Dr
| Name | Grades | Distance |
|---|---|---|
Runyon Elementary School 7455 South Elati Street, Littleton, CO 80120 | K-5 | 0.4 mi |
Littleton Prep Charter School 5301 South Bannock Street, Littleton, CO 80120 | PK- | 2.6 mi |
Euclid Middle School 777 West Euclid Avenue, Littleton, CO 80120 | 6-8 | 1.1 mi |
Heritage High School 1401 West Geddes Avenue, Littleton, CO 80120 | 9-12 | 0.3 mi |
This is a carousel with tiles that activate property listing cards. Use the previous and next buttons to navigate.
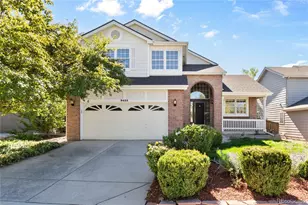
- Single Family
- Active
- Updated 1 day ago
- 4Beds
- 4Total Baths
- 3,040Sq. Ft.
- MLS # 9965417

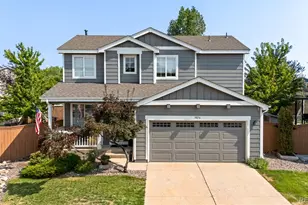
- Single Family
- Active
- Updated 9 days ago
- 4Beds
- 4Total Baths
- 2,308Sq. Ft.
- MLS # 3717221
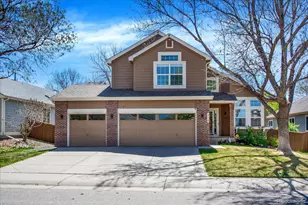
- Single Family
- Active
- 4Beds
- 4Total Baths
- 2,873Sq. Ft.
- MLS # 7198899
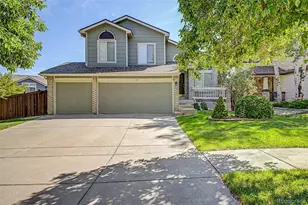
- Single Family
- Active
- Updated 10 days ago
- 4Beds
- 4Total Baths
- 2,205Sq. Ft.
- MLS # 7507523

This is a carousel with tiles that activate property listing cards. Use the previous and next buttons to navigate.

- Single Family
- Active
- Updated 3 days ago
- 3Beds
- 5Total Baths
- 3,615Sq. Ft.
- MLS # 7852287

- Single Family
- Active
- Updated 1 day ago
- 5Beds
- 2Total Baths
- 2,232Sq. Ft.
- MLS # 9124006

- Condo
- Active
- Updated 1 day ago
- 2Beds
- 2Total Baths
- 1,172Sq. Ft.
- MLS # 3702072
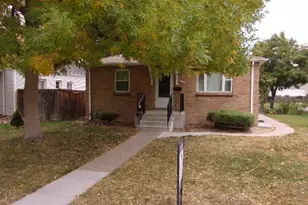
- Single Family
- Active
- Updated 17 hours ago
- 3Beds
- 1Total Bath
- 1,500Sq. Ft.
- MLS # 5979290
This is a carousel with tiles that activate property listing cards. Use the previous and next buttons to navigate.

- Single Family
- Active
- Updated 1 day ago
- 5Beds
- 3Total Baths
- 2,486Sq. Ft.
- MLS # 8864787


- Single Family
- Active
- Updated 6 days ago
- 4Beds
- 2Total Baths
- 2,448Sq. Ft.
- MLS # 6351501

- Commercial Lease
- Active
- Updated 3 days ago
- 8,684Sq. Ft.
- 26Parking Spaces
- MLS # 4903372
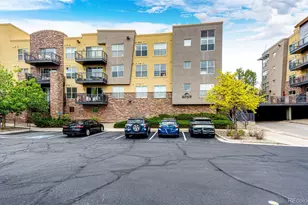
- Condo
- Active
- Updated 6 days ago
- 2Beds
- 2Total Baths
- 1,029Sq. Ft.
- MLS # 3714727
This is a carousel with tiles that activate property listing cards. Use the previous and next buttons to navigate.
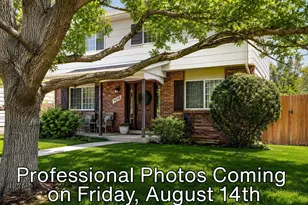
- Single Family
- Closed
- 4Beds
- 3Total Baths
- 2,804Sq. Ft.
- MLS # 8287213
Sold by Compass - Denver

- Single Family
- Closed
- 5Beds
- 3Total Baths
- 2,870Sq. Ft.
- MLS # 4604624
Sold by Redfin Corporation

- Single Family
- Closed
- 4Beds
- 3Total Baths
- 3,225Sq. Ft.
- MLS # 7766114
Sold by HomeSmart
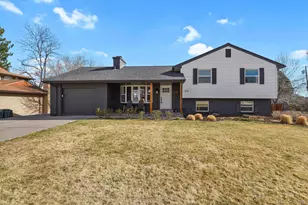
- Single Family
- Closed
- 4Beds
- 3Total Baths
- 1,806Sq. Ft.
- MLS # 7897615
Sold by West and Main Homes Inc
1455 W Hinsdale Drive, Littleton, CO 80120 (MLS# 5567818) is a Single Family property that was sold at $710,000 on September 10, 2026. Want to learn more about 1455 W Hinsdale Drive? Do you have questions about finding other Single Family real estate for sale in Littleton? You can browse all Littleton real estate or contact a Coldwell Banker agent to request more information.