No photo available
$590,000 Sale Pending
Property Description
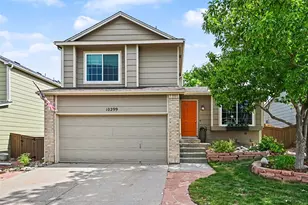
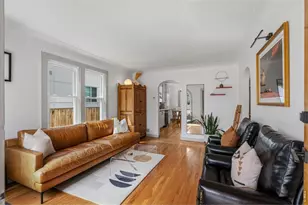
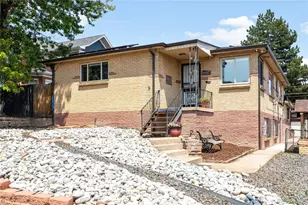
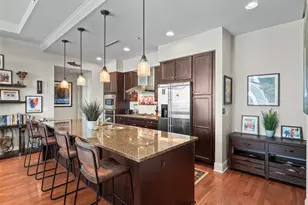
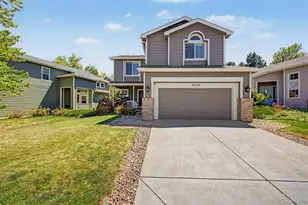
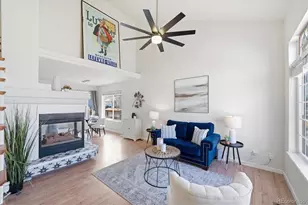
Beautifully maintained and thoughtfully updated, this Highlands Ranch ranch offers an inviting blend of comfort, functionality, and effortless main-level living. An open-concept floor plan is complemented by hand-scraped hardwood floors, expansive windows that fill the home with natural light, and timeless plantation shutters. Designed for easy outdoor living, the low-maintenance backyard features an extended covered patio, durable turf, and mature pear and apple trees, creating an ideal setting for relaxing or entertaining year-round. The basement offers exceptional potential, with framing, electrical, and rough-in plumbing already in place to simplify your future plans. Oversized windows bring in abundant natural light, making the space well-suited for additional living areas, a guest suite, home office, or fitness room.
Full Property Details
Full Property Details for 1494 Spotted Owl Way
Sign in to view more details. Local MLS Rules require you to be signed in. Not a member yet? Sign up now.
General
- Price: $590,000
- HOA FEE: $68/month
- Taxes: $4,052 (2025)
- Status: Pending
- Type: Single Family
- Source: MetroList_Colorado
- MLS ID: 4151439
- Updated: 6/29/2026
- Added to Site: 13 day(s) ago
Interior
- Interior Features: Breakfast Bar, Built-in Features, Ceiling Fan(s), Eat-in Kitchen, Entrance Foyer, Five Piece Bath, High Ceilings, Open Floorplan, Pantry, Primary Suite
- Fireplace: Yes
- Number of Fireplaces: 1
- Fireplace(s): Living Room, Living Room, Living Room
- Appliances: Dishwasher, Dryer, Microwave, Oven, Range, Refrigerator, Washer
- Flooring: Tile, Wood
Rooms
Bathrooms
- Total Bathrooms: 2
- Full Bathrooms: 1
- 3/4 Bathrooms: 1
- Main Floor Baths: 2
Bedrooms
- Total Bedrooms: 2
- Bedrooms Main: 2
Other Rooms
- Laundry: In Unit
Additional Information
- Shared Amenities: Clubhouse, Fitness Center, Park, Playground, Pool, Sauna, Spa/Hot Tub, Tennis Court(s), Trail(s)
Exterior
- Exterior Features: Lighting, Private Yard, Rain Gutters
- Porch/Patio/Deck: Covered, Front Porch, Patio
Parking
- Garage: Yes
- Garage Spaces: 2
- Total Spaces: 2
Location
- County: Douglas
- Subdivision: West Ridge
- Direction Faces: East
School Information
- Elem School District: Douglas RE-1
- Midd School District: Douglas RE-1
- High School District: Douglas RE-1
- Elementary School: Saddle Ranch
- Middle School: Ranch View
- High School: Thunderridge
Community
- Association: Yes
- Assoc. Name: Highlands Ranch Community Association
- Assoc. Fees Include: Recycling, Trash
- Pets Allowed: Yes
- Management Type: Professionally Managed
Heating & Cooling
- Cooling Type: Central Air
- Heating Type: Forced Air
Utilities
- Gas: Yes
- Sewer: Public Sewer
- Water: Public
- Utility Description: Electricity Connected, Internet Access (Wired), Natural Gas Connected, Phone Available
Structural Information
- Structure Type: House
- Construction: Brick, Wood Siding
- Basement: Yes
- Basement Desc.: Full, Unfinished
- Roof: Composition
- Windows: Window Coverings
- Square Feet: 2,153
- Sq. Ft. Source: Public Records
- Living Area: 1,158 Sq. Ft.
- Year Built: 1996
Lot Features
- Lot Size (Acres): 0.12
- Lot Size (Sq. Ft.): 5,401
- Frontage: Public
- Street/Road Desc.: Paved
- Road Maintenance: Public Maintained Road
- Zoning: PDU
Financial Considerations
- Association Fee: Yes
- Association Fee: $68
- Assoc Fee Freq.: Monthly
- Assoc Fee /Annual: $820
- Tax Amount: $4,052
- Tax Year: 2025
- Terms: Cash, Conventional, FHA, Other, VA Loan
Disclosures and Reports
- Ownership: Individual
- Special Conditions: None
- Legal Description: LOT 51 HIGHLANDS RANCH #118-B. 0.124 AM/L
- Exclusions: Sellers personal property, garage work bench, garage hanging racks and garage cabinets, camera system, mounted TV's, curtain rods and curtains, Smart Locks on Front Door and Garage Entry Door, Garage Heater, and staging items.
- Property ID: R0388406
Listed by Milehimodern
Get Pre-Approved Today
Schools
Schools serving 1494 Spotted Owl Way
School District:Douglas County School District Re-1
| Name | Grades | Distance |
|---|---|---|
Saddle Ranch Elementary School 805 West English Sparrow Trail, Highlands Ranch, CO 80129 | K-6 | 0.6 mi |
Ranch View Middle School 1731 Wildcat Reserve Parkway, Highlands Ranch, CO 80129 | 7-8 | 0.1 mi |
Thunderridge High School 1991 Wildcat Reserve Parkway, Highlands Ranch, CO 80129 | 9-12 | 0.2 mi |
Disclaimer:
School attendance boundaries provided by ATTOM Data Solutions and are for reference only. Contact the school directly to verify enrollment eligibility.
Price & Sales History for 1494 Spotted Owl Way
Date
Details
Price
Change
Source
3/23/2023
Sold
$590,000
—
Public Record
Disclaimer: Historical sales information is derived from public records provided by the county offices. Information is not guaranteed and should be independently verified.

Tax History
Tax History for 1494 Spotted Owl Way
Year
Property Taxes
Change
Tax Assessment
Change
2024
$3,500
—
$42,130
3%
2024
$3,500
—
$40,830
—
2023
$3,494
25%
$40,830
34%
2021
$2,806
4%
$30,380
3%
2022
$2,699
5%
$29,540
6%
2020
$2,580
—
$27,820
—
2019
$2,590
13%
$27,820
14%
2018
$2,297
10%
$24,310
—
2017
$2,092
8%
$24,310
10%
2016
$1,944
-2%
$22,170
—
2015
$1,986
6%
$22,170
15%
2013
$1,865
—
$19,230
—
Disclaimer: Historical tax information is derived from public records provided by the county offices. Information is not guaranteed and should be independently verified.
Estimate the Cost
Estimate the Cost for 1494 Spotted Owl Way
1494 Spotted Owl Way, Littleton, CO 80129 (MLS# 4151439) is a Single Family property with 2 bedrooms, 1 full bathroom and 1 partial bathroom. 1494 Spotted Owl Way is currently listed for $590,000 and was received on June 26, 2026. Want to learn more about 1494 Spotted Owl Way? Do you have questions about finding other Single Family real estate for sale in Littleton? You can browse all Littleton real estate or contact a Coldwell Banker agent to request more information.