No photo available
$548,500 New to Website
Property Description
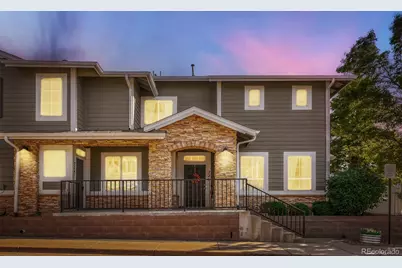
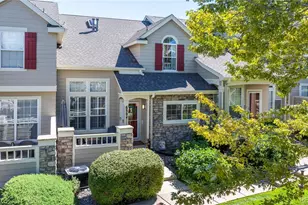
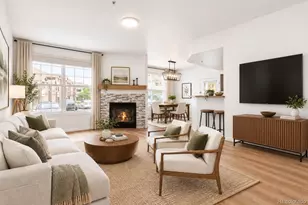
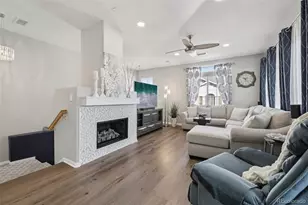
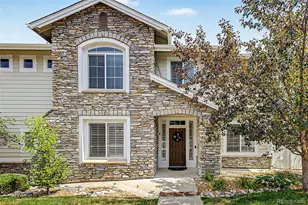
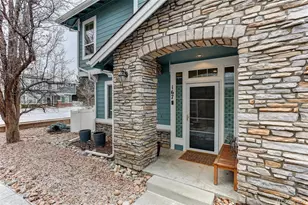
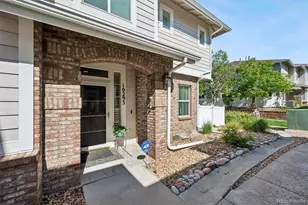
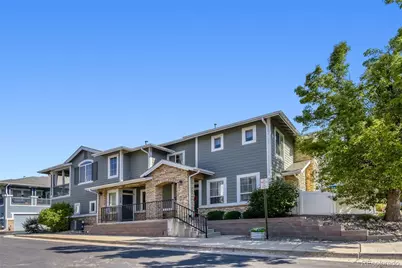
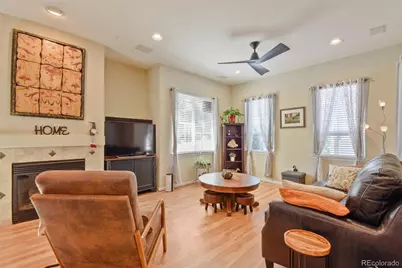
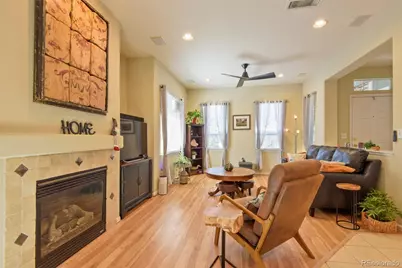
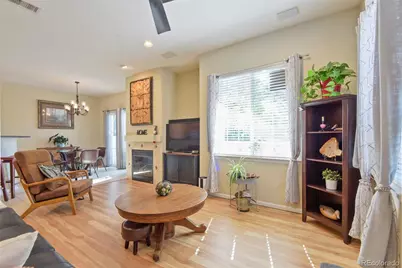
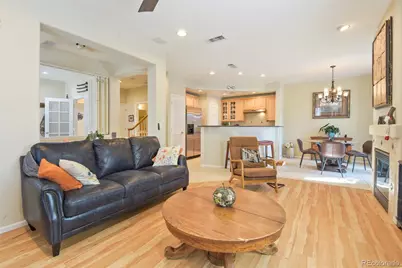
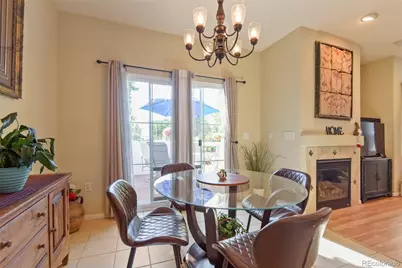
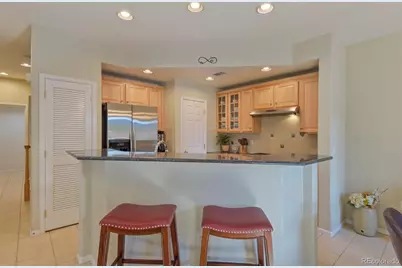
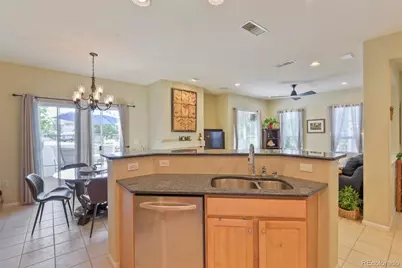
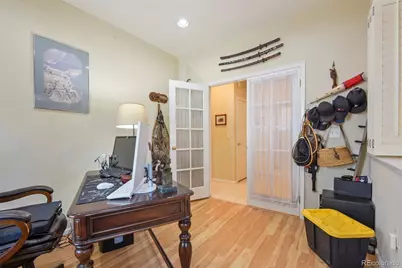
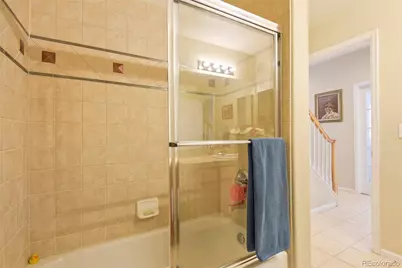
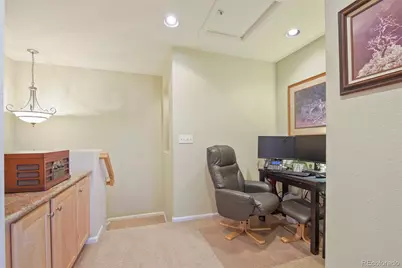
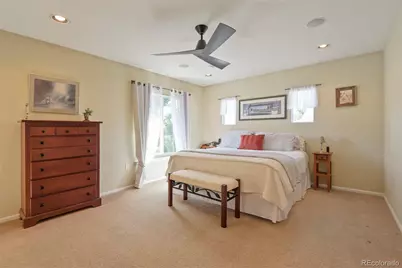

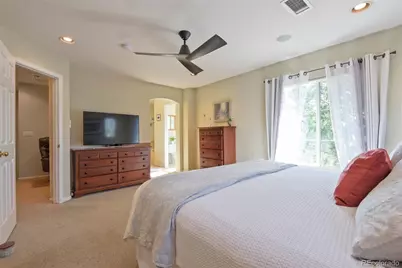
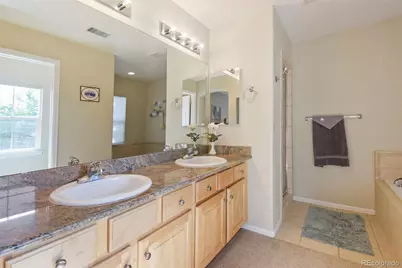
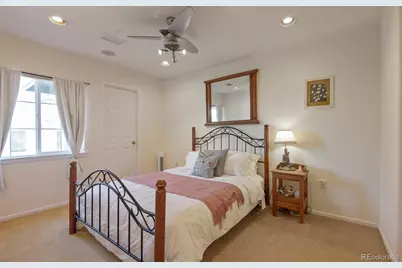
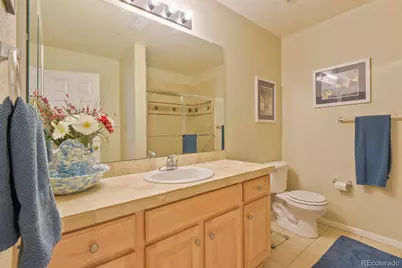
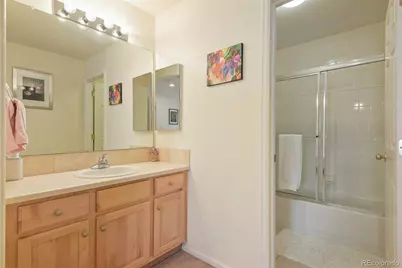
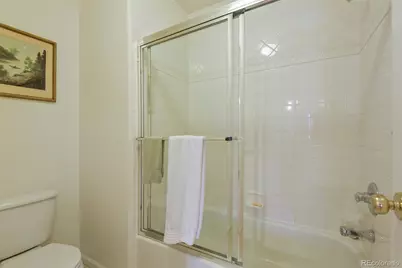
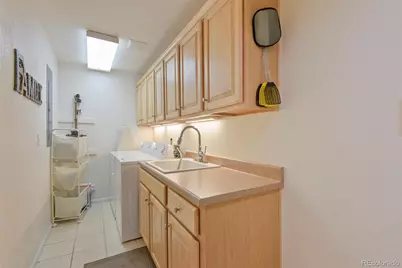
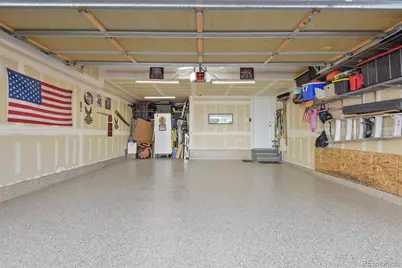
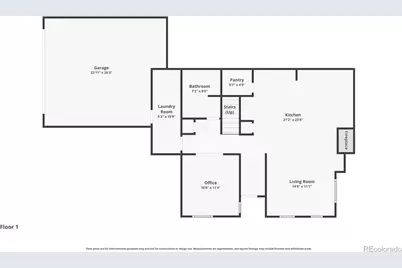
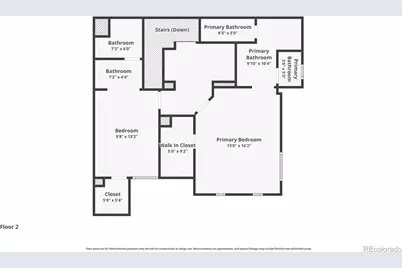
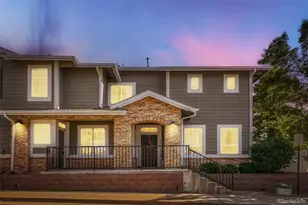
Welcome to this beautiful and well maintained home sitting in the highly desirable Sundance at Indigo Hills! This 2 bedroom, 3 full bath home was originally built for a Shae Homes Executive in 2002 and the quality shows. Spacious open main level floor plan great for entertaining and functional living. Beautiful tiled kitchen with timeless granite countertops, tall natural wood cabinets, stainless steel appliances, gas cook top, bar seating, large pantry, and open to dining and living room. Main floor office with french doors and privacy blinds. Brand new flooring in both the living room and office. Large primary bedroom with 5 piece full bath ensuite, equipped with a large steam shower w/ bench, and walk-in closet with California closest built-ins! Generously sized second bedroom with full bath en suite; great for guests! An additional flex space on the upper level, great for small home office or a sitting area w/ coffee bar area. This home has freshly landscaped fully fenced back yard with paver stones, grass, and is a truly wonderful place to barbecue and hang out! Huge laundry room with plenty of cabinetry storage and a utility/wash sink. Oversized attached 2 car drywalled garage has brand new epoxy floor coating that not only looks great, but cleans easy, provides traction, and provides protection to the concrete. If you're looking for that turn key home that screams pride of ownership, you have found it here! This Highlands Ranch community has so much to offer. From parks, playgrounds, trails, pools, schools, and the rec center, it truly has everything. Just minutes from C-470, Daniels Park, and so much more. Hurry and set up your tour today!
Full Property Details
Full Property Details for 226 Whitehaven Cir
Sign in to view more details. Local MLS Rules require you to be signed in. Not a member yet? Sign up now.
General
- Price: $548,500
- HOA FEE: $310/month
- Taxes: $3,338 (2025)
- Status: Active
- Type: Townhouse
- Source: MetroList_Colorado
- MLS ID: 8145474
- Updated: 7/7/2026
- Added to Site: 1 day(s) ago
Interior
- Interior Features: Granite Counters, High Ceilings, Pantry, Walk-In Closet(s)
- Fireplace: Yes
- Number of Fireplaces: 1
- Fireplace(s): Gas, Gas, Gas
- Appliances: Convection Oven, Dishwasher, Disposal, Dryer, Gas Water Heater, Oven, Range, Range Hood, Refrigerator, Self Cleaning Oven, Washer
- Flooring: Carpet, Laminate, Tile
Rooms
Bathrooms
- Total Bathrooms: 3
- Full Bathrooms: 3
- Main Floor Baths: 1
Bedrooms
- Total Bedrooms: 2
Other Rooms
- Laundry: Sink, In Unit
Additional Information
- Shared Amenities: Clubhouse, Fitness Center, Park, Playground, Pool, Tennis Court(s), Trail(s)
- Security/Safety: Carbon Monoxide Detector(s), Smoke Detector(s), Video Doorbell
Exterior
- Porch/Patio/Deck: Covered, Front Porch, Patio
Parking
- Garage: Yes
- Garage Spaces: 2
- Total Spaces: 2
- Parking Features: Concrete, Dry Walled, Floor Coating, Oversized
Location
- County: Douglas
- Subdivision: Sundance at Indigo Hills
School Information
- Elem School District: Douglas RE-1
- Midd School District: Douglas RE-1
- High School District: Douglas RE-1
- Elementary School: Saddle Ranch
- Middle School: Ranch View
- High School: Thunderridge
Community
- Association: Yes
- Assoc. Name: Sundance by Advance HOA
- Assoc. Fees Include: Maintenance Grounds, Maintenance Structure, Snow Removal, Trash
- Pets Allowed: Yes
- Management Type: Professionally Managed
Heating & Cooling
- Cooling Type: Central Air
- Heating Type: Forced Air
Utilities
- Gas: Yes
- Sewer: Public Sewer
- Water: Public
- Utility Description: Cable Available, Electricity Connected, Internet Access (Wired), Natural Gas Connected
Structural Information
- Structure Type: Townhouse
- Builder: Shea Homes
- Construction: Brick, Frame, Stone, Wood Siding
- Roof: Composition
- Common Walls: End Unit
- Windows: Window Coverings
- Unit on End: Yes
- Square Feet: 1,730
- Sq. Ft. Source: Public Records
- Living Area: 1,730 Sq. Ft.
- Year Built: 2002
Lot Features
- Property View: Mountain(s)
- Mountain views: Yes
- Frontage: Public
- Road Maintenance: Public Maintained Road
- Zoning: PDU
Financial Considerations
- Association Fee: Yes
- Association Fee: $310
- Assoc Fee Freq.: Monthly
- Assoc Fee /Annual: $3,720
- Other Assoc Fees: $174
- Other Fee Freq.: Quarterly
- Tax Amount: $3,338
- Tax Year: 2025
- Terms: Cash, Conventional, FHA, Other, VA Loan
Disclosures and Reports
- Ownership: Individual
- Special Conditions: None
- Legal Description: LOT 9C HIGHLANDS RANCH FILING 118G AMENDMENT 3 TOTAL ACREAGE 0.034 AM/L
- Exclusions: Sellers personal property, drapes
- Property ID: R0429661
Listed by eXp Realty, LLC
Get Pre-Approved Today
Schools
Schools serving 226 Whitehaven Cir
School District:Douglas County School District Re-1
| Name | Grades | Distance |
|---|---|---|
Saddle Ranch Elementary School 805 West English Sparrow Trail, Highlands Ranch, CO 80129 | K-6 | 0.5 mi |
Ranch View Middle School 1731 Wildcat Reserve Parkway, Highlands Ranch, CO 80129 | 7-8 | 1.1 mi |
Thunderridge High School 1991 Wildcat Reserve Parkway, Highlands Ranch, CO 80129 | 9-12 | 1.1 mi |
Disclaimer:
School attendance boundaries provided by ATTOM Data Solutions and are for reference only. Contact the school directly to verify enrollment eligibility.
Price & Sales History for 226 Whitehaven Cir
Date
Details
Price
Change
Source
9/08/2014
Sold
$300,000
—
Public Record
Disclaimer: Historical sales information is derived from public records provided by the county offices. Information is not guaranteed and should be independently verified.

Tax History
Tax History for 226 Whitehaven Cir
Year
Property Taxes
Change
Tax Assessment
Change
2024
$3,071
—
$34,700
-4%
2024
$3,071
—
$36,260
—
2023
$3,065
23%
$36,260
34%
2021
$2,494
4%
$27,000
3%
2022
$2,397
-2%
$26,240
-1%
2020
$2,454
—
$26,460
—
2019
$2,463
13%
$26,460
15%
2018
$2,173
10%
$22,990
—
2017
$1,978
11%
$22,990
13%
2016
$1,786
-2%
$20,370
—
2015
$1,824
5%
$20,370
14%
2013
$1,737
—
$17,910
—
Disclaimer: Historical tax information is derived from public records provided by the county offices. Information is not guaranteed and should be independently verified.
Estimate the Cost
Estimate the Cost for 226 Whitehaven Cir
226 Whitehaven Circle, Littleton, CO 80129 (MLS# 8145474) is a Townhouse property with 2 bedrooms and 3 full bathrooms. 226 Whitehaven Circle is currently listed for $548,500 and was received on July 07, 2026. Want to learn more about 226 Whitehaven Circle? Do you have questions about finding other Townhouse real estate for sale in Littleton? You can browse all Littleton real estate or contact a Coldwell Banker agent to request more information.