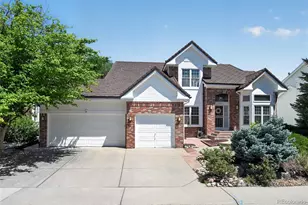
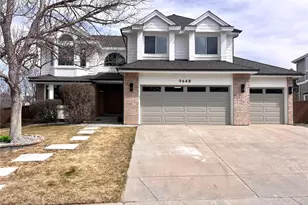
Full Property Details for 2366 Wynterbrook Dr
Sign in to view more details. Local MLS Rules require you to be signed in. Not a member yet? Sign up now.
General
- Price: $940,000
- HOA FEE: $58/month
- HOA FEE FREQ.: Quarterly
- Taxes: $5,362 (2025)
- Status: Active
- Type: Single Family
- Source: MetroList_Colorado
- MLS ID: 7928257
- Updated: Today (7/21/2026)
- Added to Site: Today
Interior
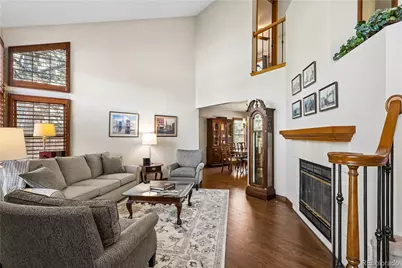
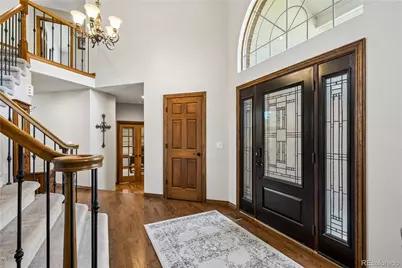
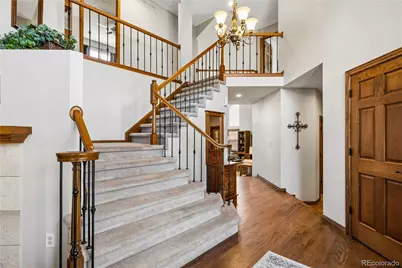
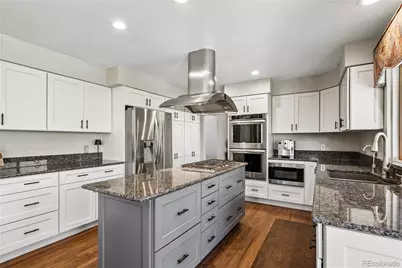
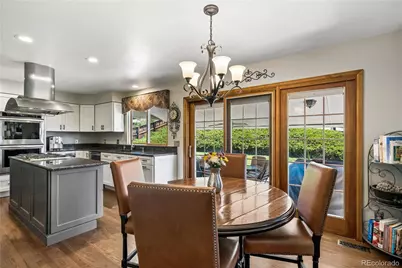
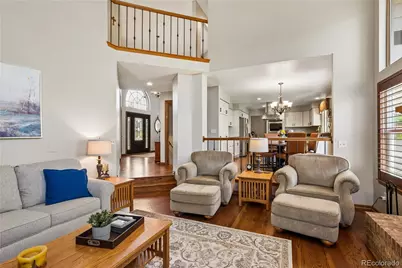
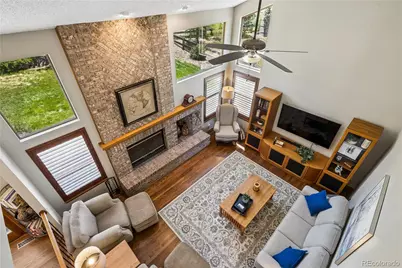
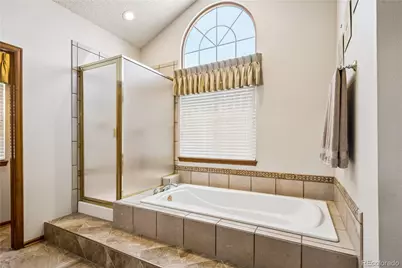
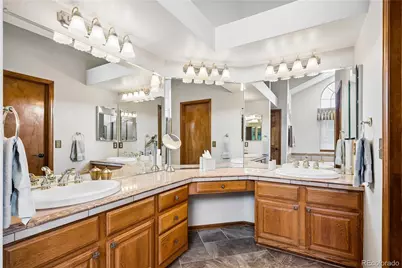
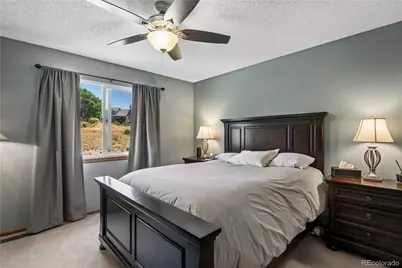
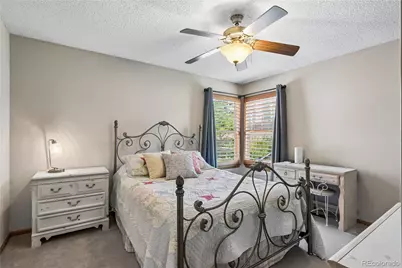
- Interior Features: Breakfast Bar, Ceiling Fan(s), Eat-in Kitchen, Five Piece Bath, High Speed Internet, Kitchen Island, Primary Suite, Radon Mitigation System, Smoke Free, Solid Surface Counters, Vaulted Ceiling(s), Walk-In Closet(s)
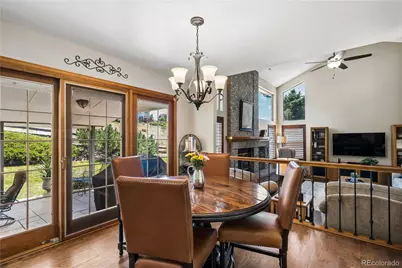
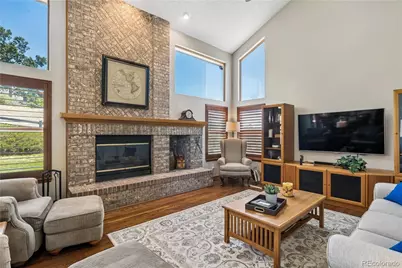
- Fireplace: Yes
- Number of Fireplaces: 2
- Fireplace(s): Family Room, Living Room, Family Room, Living Room, Family Room, Living Room
- Appliances: Convection Oven, Cooktop, Dishwasher, Disposal, Double Oven, Down Draft, Electric Water Heater, Gas Water Heater, Humidifier, Microwave, Oven, Refrigerator, Self Cleaning Oven
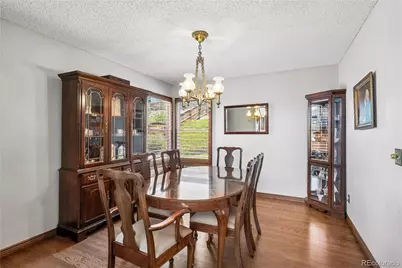
- Flooring: Carpet, Tile, Wood
Rooms
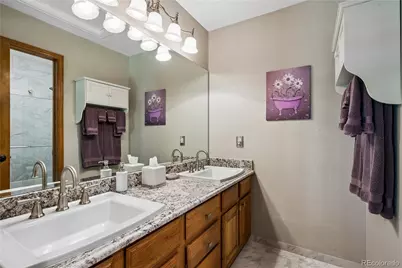
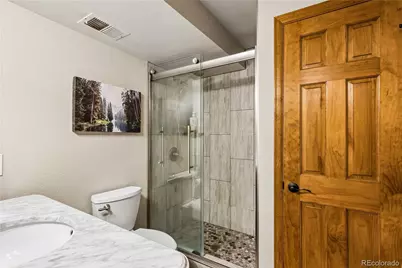
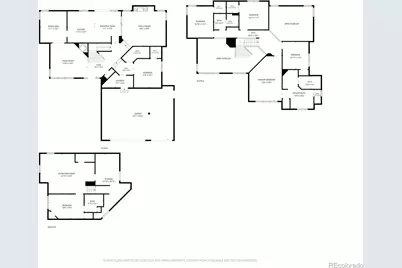
- Total Bathrooms: 4
- Full Bathrooms: 2
- 3/4 Bathrooms: 2
- Main Floor Baths: 1
- Basement Baths: 1
Additional Information
- Shared Amenities: Fitness Center, Playground, Pool, Tennis Court(s), Trail(s)
- Security/Safety: Carbon Monoxide Detector(s), Smart Locks, Smoke Detector(s)
Exterior
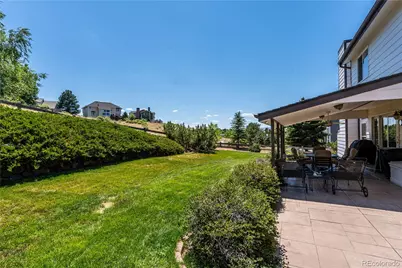
- Porch/Patio/Deck: Covered, Patio
Parking
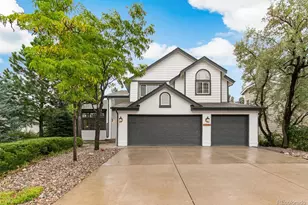
- Garage: Yes
- Garage Spaces: 3
- Total Spaces: 3
- Parking Features: Concrete
Location
- County: Douglas
- Subdivision: Highlands Ranch
- Driving Directions: Google maps
School Information
- Elem School District: Douglas RE-1
- Midd School District: Douglas RE-1
- High School District: Douglas RE-1
- Elementary School: Summit View
- Middle School: Mountain Ridge
- High School: Mountain Vista
Community
- Association: Yes
- Assoc. Name: Highland Ranch HOA
- Assoc. Fees Include: Road Maintenance
- Pets Allowed: Yes
- Management Type: Professionally Managed
Heating & Cooling
- Cooling Type: Attic Fan, Central Air
- Heating Type: Forced Air
Utilities
- Gas: Yes
- Sewer: Public Sewer
- Utility Description: Electricity Connected, Natural Gas Connected
Structural Information
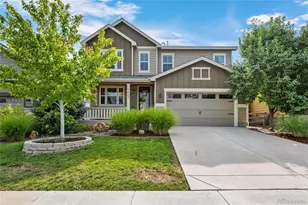
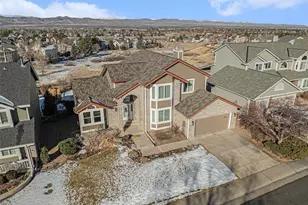
- Architectural Style: Contemporary
- Structure Type: House
- Construction: Wood Siding
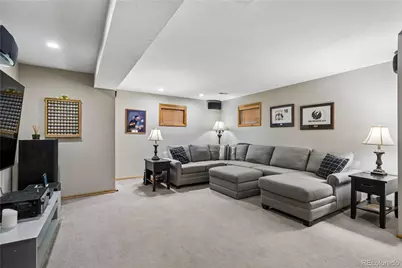
- Basement: Yes
- Basement Desc.: Finished
- Roof: Shingle
- Windows: Double Pane Windows, Egress Windows, Window Coverings
- Square Feet: 3,655
- Sq. Ft. Source: Public Records
- Living Area: 3,465 Sq. Ft.
- Year Built: 1989
- Property Condition: Updated/Remodeled
Lot Features
- Lot Size (Acres): 0.28
- Lot Size (Sq. Ft.): 12,196
- Street/Road Desc.: Paved
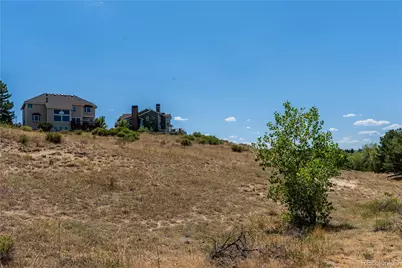
- Lot Features: Greenbelt, Landscaped, Open Space, Sprinklers In Front, Sprinklers In Rear
- Zoning: PDU
Green Features
- Energy Efficient: Thermostat
Financial Considerations
- Association Fee: Yes
- Association Fee: $174
- Assoc Fee Freq.: Quarterly
- Assoc Fee /Annual: $696
- Tax Amount: $5,362
- Tax Year: 2025
- Terms: Cash, Conventional, FHA, Jumbo, VA Loan
Disclosures and Reports
- Ownership: Individual
- Special Conditions: None
- Legal Description: LOT 28 HIGHLANDS RANCH #87B 12061 SQ. FT. 0.277 AM/L
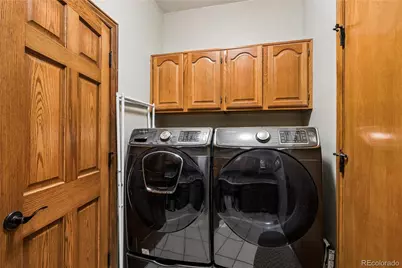
- Exclusions: All seller personal property. Wall mounted TV's and brackets in the family room, primary bedroom and basement. Washer and dryer currently in the laundry room and the two bidets in the two upper bathrooms. Refrigerator and freezer currently in the basement.
- Property ID: R0350761
Listed by Equity Colorado Real Estate