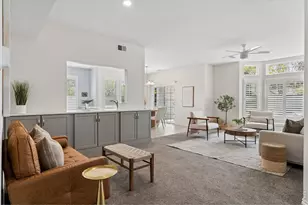
Full Property Details for 2894 W Riverwalk Cir #B-210
General
- Sold For: $447,000
- HOA FEE: $389/month
- Taxes: $3,179 (2025)
- Status: Closed
- Type: Single Family
- Source: IRES
- MLS ID: 1066438
- Added to Site: 84 day(s) ago
Interior
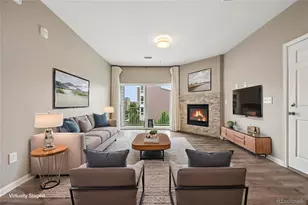
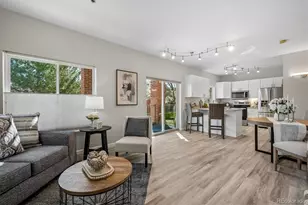
- Interior Features: Separate Dining Room, Open Floorplan, Washer/Dryer Hookup
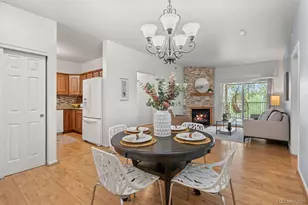
- Fireplace: Yes
- Fireplace(s): Gas, Gas Log, Living Room
- Appliances: Electric Range, Self Cleaning Oven, Double Oven, Dishwasher, Refrigerator, Washer, Dryer, Microwave, Disposal, Fire Alarm
- Flooring: Wood
Rooms
- Total Bathrooms: 2
- Full Bathrooms: 1
- 3/4 Bathrooms: 1
- Main Floor Baths: 1
Exterior
- Exterior Features: Balcony, Heated Garage
Parking
- Garage: Yes
- Garage Spaces: 2
- Parking Features: Underground
- Garage Description: Underground
Location
- Area: Littleton
- County: Arapahoe
- Subdivision: The Centennial At Riverwalk Condo Ph 2
- Driving Directions: From Hwy 285 and Sheridan head south. Turn Left onto W Bellvue Ave to S Prince St turn right, W Riverwalk Cir turn right, follow around to 2894 W Riverwalk Circle- take elevator up to 2nd floor unit 210.
School Information
- School District: Littleton District 6
- Elementary School: Centennial
- Middle School: Goddard
- High School: Littleton
Community
- Association: Yes
- Assoc. Name: Real Manage
- Assoc. Fees Include: Trash, Snow Removal, Exterior Maintenance, Water, Heat, Sewer
- Pets Allowed: Yes
Heating & Cooling
- Cooling Type: Central Air, Ceiling Fan(s)
- Heating Type: Forced Air
Utilities
- Gas: Xcel Energy
- Sewer: Public Sewer
- Water: City
- Utility Description: Electricity Available, High-Speed Internet Available
Structural Information
- Architectural Style: Contemporary
- Structure Type: 2nd Floor
- Construction: Frame, Brick
- Exterior Const.: Frame, Brick
- Basement Desc.: None
- Roof: Composition
- Windows: Window Coverings
- Square Feet: 1,119
- Sq. Ft. Source: Assessor
- Living Area: 1,119 Sq. Ft.
- Year Built: 1998
Lot Features
- Property View: Water
- Lot Size (Acres): 0.01
- Lot Size (Sq. Ft.): 447
- Frontage: City Street
- Street/Road Desc.: Asphalt
- Lot Features: Level, House Faces West, City Limits, Paved, Curbs, Gutters, Sidewalks, Street Light
- Zoning: RES
Water Features
Green Features
- Energy Efficient: Windows
Financial Considerations
- Association Fee: Yes
- Association Fee: $389
- Assoc Fee Freq.: Monthly
- Other Assoc Fees: $70
- Other Fee Freq.: Monthly
- Tax Amount: $3,179
- Tax Year: 2025
- Terms: Cash, Conventional, FHA, VA
Disclosures and Reports
- Special Conditions: Other Owner, Senior Community
- Exclusions: Seller Personal Property, Staging items and Furniture
- Property ID: 2077-17-1-26-027
Listed by Modern Design Realty Group LLC (303) 886-5177
Sold by Non-IRES (303) 886-5177