
This is a carousel with tiles that activate property listing cards. Use the previous and next buttons to navigate.
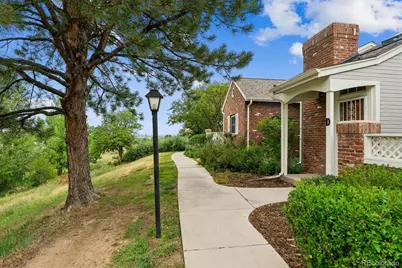
$432,500
This is a carousel with tiles that activate property listing cards. Use the previous and next buttons to navigate.

Full Property Details for 2910 W Long Cir #D
Sign in to view more details. Local MLS Rules require you to be signed in. Not a member yet? Sign up now.
General
- Sold For: $432,500
- HOA FEE: $271/month
- Taxes: $3,660 (2025)
- Status: Closed
- Type: Townhouse
- Source: MetroList_Colorado
- MLS ID: 4758775
- Added to Site: 95 day(s) ago
Rooms
Bathrooms
- Total Bathrooms: 3
- Full Bathrooms: 2
- Half Bathrooms: 1
- Main Floor Baths: 1
Bedrooms
- Total Bedrooms: 2
Additional Information
- Shared Amenities: Clubhouse, Playground, Pool, Tennis Court(s)
Exterior
- Exterior Features: Rain Gutters
- Porch/Patio/Deck: Patio
Parking
- Garage: Yes
- Garage Spaces: 2
- Total Spaces: 2
- Parking Features: Dry Walled, Insulated Garage
Location
- County: Arapahoe
- Subdivision: Southpark
- Building Name: SouthPark2
- Driving Directions: Santa Fe Dr To Mineral Ave, East Mineral Ave To Long Ave, Right On Long Ave To Long Dr, Right On Lone Dr. To Home.
- Direction Faces: West
- Dist. to Public Trans.: 8 Minutes
School Information
- Elem School District: Littleton 6
- Midd School District: Littleton 6
- High School District: Littleton 6
- Elementary School: Wilder
- Middle School: Goddard
- High School: Heritage
Community
- Association: Yes
- Assoc. Name: SouthPark2
- Assoc. Fees Include: Reserves, Maintenance Grounds, Recycling, Snow Removal, Trash, Water
- Pets Allowed: Yes
- Management Type: Professionally Managed
Heating & Cooling
- Cooling Type: Central Air
- Heating Type: Forced Air
Utilities
- Gas: Yes
- Sewer: Public Sewer
- Water: Public
- Utility Description: Cable Available, Electricity Connected, Natural Gas Connected, Phone Available
Structural Information
- Architectural Style: Urban Contemporary
- Structure Type: Townhouse
- Builder: Writer Homes
- Construction: Brick, Frame, Wood Siding
- Basement: Yes
- Basement Desc.: Unfinished
- Roof: Composition
- Common Walls: 2+ Common Walls
- Square Feet: 1,948
- Sq. Ft. Source: Public Records
- Living Area: 1,383 Sq. Ft.
- Year Built: 1993
- Property Condition: Updated/Remodeled
Lot Features
- Property View: Mountain(s)
- Mountain views: Yes
- Street/Road Desc.: Alley Paved
- Lot Features: Greenbelt, Sprinklers In Front
Financial Considerations
- Association Fee: Yes
- Association Fee: $271
- Assoc Fee Freq.: Monthly
- Assoc Fee /Annual: $3,252
- Tax Amount: $3,660
- Tax Year: 2025
- Terms: Cash, Conventional, FHA, VA Loan
Disclosures and Reports
- Ownership: Individual
- Special Conditions: None
- Legal Description: LOT 36 BLK 1 SOUTHPARK SUB 9TH FLG 1ST REPLAT
- Exclusions: Personal Belongings
- Property ID: 33409761
Listed by MB Terry Jenni and Associates
Sold by Brokers Guild Homes
Listing agents
MB Terry Jenni and Associates
MB Terry Jenni and Associates
terryjenni@msn.com,303-794-6932

 NMLS#: 1598647
Schools serving 2910 W Long Cir #D
| Name | Grades | Distance |
|---|---|---|
Runyon Elementary School 7455 South Elati Street, Littleton, CO 80120 | K-5 | 1.6 mi |
Littleton Prep Charter School 5301 South Bannock Street, Littleton, CO 80120 | PK- | 3.5 mi |
Euclid Middle School 777 West Euclid Avenue, Littleton, CO 80120 | 6-8 | 2.2 mi |
Heritage High School 1401 West Geddes Avenue, Littleton, CO 80120 | 9-12 | 1.4 mi |
This is a carousel with tiles that activate property listing cards. Use the previous and next buttons to navigate.
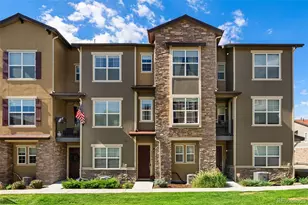
- Townhouse
- Active
- Updated 4 days ago
- 2Beds
- 3Total Baths
- 1,248Sq. Ft.
- MLS # 6775549

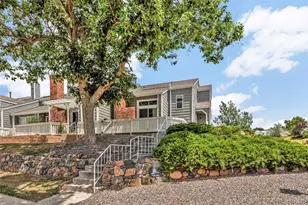
- Townhouse
- Active
- Updated 19 hours ago
- 2Beds
- 3Total Baths
- 1,741Sq. Ft.
- MLS # 4001562

- Townhouse
- Active
- 2Beds
- 3Total Baths
- 1,380Sq. Ft.
- MLS # 7883255

- Townhouse
- Active
- Updated 23 hours ago
- 2Beds
- 3Total Baths
- 1,938Sq. Ft.
- MLS # 8042404

This is a carousel with tiles that activate property listing cards. Use the previous and next buttons to navigate.
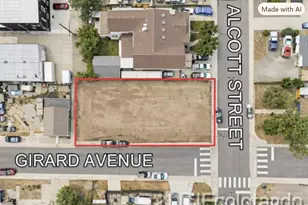
- Lots/Land
- Active
- Updated 3 hours ago
- 0.14Acres
- MLS # 2634351

- Single Family
- Active
- Updated 5 days ago
- 3Beds
- 2Total Baths
- 2,032Sq. Ft.
- MLS # 6885100
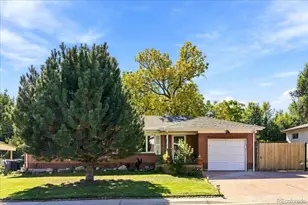
- Single Family
- Active
- Updated 3 days ago
- 4Beds
- 3Total Baths
- 2,423Sq. Ft.
- MLS # 7764537

- Single Family
- Active
- Updated 3 days ago
- 3Beds
- 4Total Baths
- 2,447Sq. Ft.
- MLS # 9521206
This is a carousel with tiles that activate property listing cards. Use the previous and next buttons to navigate.
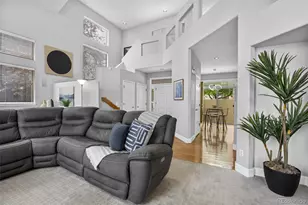
- Patio Home
- Active
- Updated 5 days ago
- 4Beds
- 4Total Baths
- 3,419Sq. Ft.
- MLS # 2264741

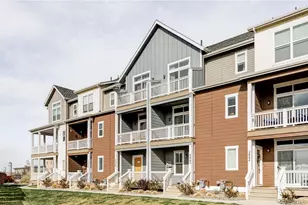
- Townhouse
- Active
- Updated 6 days ago
- 2Beds
- 3Total Baths
- 1,176Sq. Ft.
- MLS # 3237028
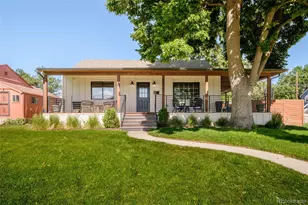
- Single Family
- Active
- Updated 1 hour ago
- 3Beds
- 3Total Baths
- 2,248Sq. Ft.
- MLS # 7907828
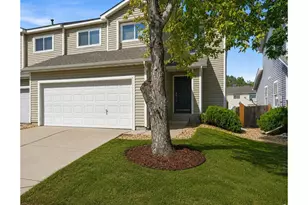
- Townhouse
- Active
- Updated 4 days ago
- 3Beds
- 3Total Baths
- 1,599Sq. Ft.
- MLS # 1067424

This is a carousel with tiles that activate property listing cards. Use the previous and next buttons to navigate.
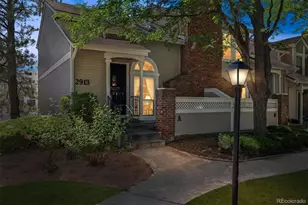
- Townhouse
- Closed
- 2Beds
- 2Total Baths
- 1,360Sq. Ft.
- MLS # 1761528
Sold by Redfin Corporation
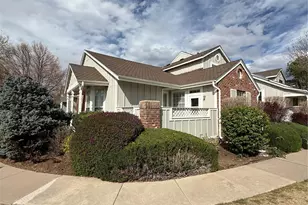
- Townhouse
- Closed
- 3Beds
- 3Total Baths
- 2,713Sq. Ft.
- MLS # 2476209
Sold by HomeSmart Realty
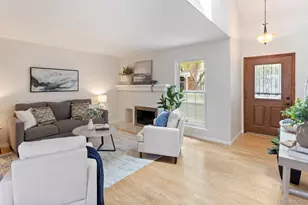
- Townhouse
- Closed
- 2Beds
- 2Total Baths
- 1,076Sq. Ft.
- MLS # 8510527
Sold by RE/MAX Alliance - Olde Town
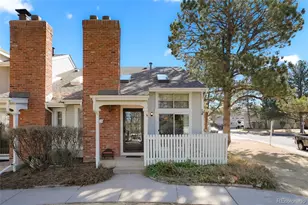
- Townhouse
- Closed
- 2Beds
- 2Total Baths
- 1,658Sq. Ft.
- MLS # 2926626
Sold by Compass - Denver
2910 W Long Circle #D, Littleton, CO 80120 (MLS# 4758775) is a Townhouse property that was sold at $432,500 on October 07, 2026. Want to learn more about 2910 W Long Circle #D? Do you have questions about finding other Townhouse real estate for sale in Littleton? You can browse all Littleton real estate or contact a Coldwell Banker agent to request more information.