
This is a carousel with tiles that activate property listing cards. Use the previous and next buttons to navigate.

$410,000
This is a carousel with tiles that activate property listing cards. Use the previous and next buttons to navigate.


Full Property Details for 2924 W Bryant Cir
Sign in to view more details. Local MLS Rules require you to be signed in. Not a member yet? Sign up now.
General
- Sold For: $410,000
- HOA FEE: $335/month
- Taxes: $3,132 (2025)
- Status: Closed
- Type: Townhouse
- Source: MetroList_Colorado
- MLS ID: 9994215
- Added to Site: 66 day(s) ago
Interior
- Interior Features: Ceiling Fan(s), Smoke Free, Vaulted Ceiling(s)
- Fireplace: Yes
- Number of Fireplaces: 1
- Fireplace(s): Living Room, Wood Burning Stove, Living Room, Wood Burning Stove, Living Room, Wood Burning Stove
- Appliances: Dishwasher, Disposal, Dryer, Oven, Range, Refrigerator, Washer
- Flooring: Carpet, Laminate, Tile
Rooms
Bathrooms
- Total Bathrooms: 2
- Full Bathrooms: 1
- Half Bathrooms: 1
Bedrooms
- Total Bedrooms: 2
Other Rooms
- Laundry: In Unit
Additional Information
- Security/Safety: Carbon Monoxide Detector(s), Smoke Detector(s)
Exterior
- Exterior Features: Balcony
Parking
- Garage: Yes
- Garage Spaces: 2
- Total Spaces: 2
- Parking Features: Concrete
Location
- County: Arapahoe
- Subdivision: Wolhurst Landing
- Driving Directions: From c-470 and Santa Fe, go north on Santa Fe to Aspen Grove Way, then north on Bryant St, slight turn right to stay on Bryant St to Bryant Circle, turn west to your next home.
School Information
- Elem School District: Littleton 6
- Midd School District: Littleton 6
- High School District: Littleton 6
- Elementary School: Centennial Academy of Fine Arts
- Middle School: Goddard
- High School: Heritage
Community
- Association: Yes
- Assoc. Name: Wolhurst Landing / MSI HOA
- Assoc. Fees Include: Insurance, Maintenance Grounds, Maintenance Structure, Recycling, Sewer, Snow Removal, Trash, Water
- Pets Allowed: Yes
- Management Type: Professionally Managed
Heating & Cooling
- Cooling Type: Central Air
- Heating Type: Baseboard, Hot Water, Natural Gas
Utilities
- Sewer: Public Sewer
- Water: Public
Structural Information
- Structure Type: Townhouse
- Construction: Wood Siding
- Roof: Composition
- Common Walls: 1 Common Wall
- Windows: Double Pane Windows, Window Coverings
- Square Feet: 1,572
- Sq. Ft. Source: Public Records
- Living Area: 1,572 Sq. Ft.
- Year Built: 1982
Lot Features
- Lot Size (Acres): 0.05
- Lot Size (Sq. Ft.): 2,134
- Frontage: Public
- Street/Road Desc.: Paved
- Road Maintenance: Public Maintained Road
- Lot Features: Cul-De-Sac
Financial Considerations
- Association Fee: Yes
- Association Fee: $335
- Assoc Fee Freq.: Monthly
- Assoc Fee /Annual: $4,020
- Tax Amount: $3,132
- Tax Year: 2025
- Terms: Cash, Conventional, FHA, VA Loan
Disclosures and Reports
- Ownership: Individual
- Special Conditions: None
- Legal Description: LOT 30 BLK 3 WOLHURST LANDING
- Exclusions: Sellers personal belongings, countertop microwave
- Property ID: 32204982
Listed by Brokers Guild Real Estate and Brokers Guild Homes
Sold by Thrive Real Estate Group
Listing agents
Brokers Guild Real Estate
Brokers Guild Homes
markncary74@gmail.com,303-378-8337

 NMLS#: 1598647
Schools serving 2924 W Bryant Cir
| Name | Grades | Distance |
|---|---|---|
Centennial Academy Of Fine Arts Education 3306 West Berry Avenue, Littleton, CO 80123 | K-5 | 1.8 mi |
Littleton Prep Charter School 5301 South Bannock Street, Littleton, CO 80120 | PK- | 2.6 mi |
Goddard Middle School 3800 West Berry Avenue, Littleton, CO 80123 | 6-8 | 1.9 mi |
Heritage High School 1401 West Geddes Avenue, Littleton, CO 80120 | 9-12 | 1.1 mi |
This is a carousel with tiles that activate property listing cards. Use the previous and next buttons to navigate.
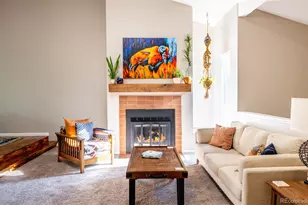
- Townhouse
- Active
- 2Beds
- 2Total Baths
- 1,572Sq. Ft.
- MLS # 6609619


- Townhouse
- Active
- 2Beds
- 2Total Baths
- 1,296Sq. Ft.
- MLS # 7483512
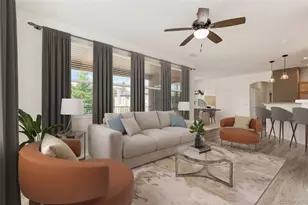
- Townhouse
- Active
- Updated 19 hours ago
- 2Beds
- 2Total Baths
- 1,294Sq. Ft.
- MLS # 3076077

- Townhouse
- Active
- 2Beds
- 2Total Baths
- 974Sq. Ft.
- MLS # 5517193

This is a carousel with tiles that activate property listing cards. Use the previous and next buttons to navigate.
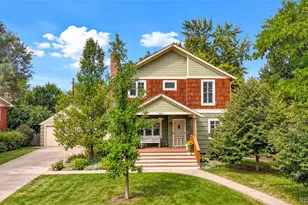
- Single Family
- Active
- Updated 1 day ago
- 5Beds
- 3Total Baths
- 3,260Sq. Ft.
- MLS # 1613588

- Single Family
- Active
- Updated 2 days ago
- 3Beds
- 3Total Baths
- 1,765Sq. Ft.
- MLS # 3685409
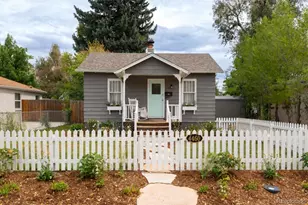
- Single Family
- Active
- Updated 1 day ago
- 2Beds
- 2Total Baths
- 958Sq. Ft.
- MLS # 5483565
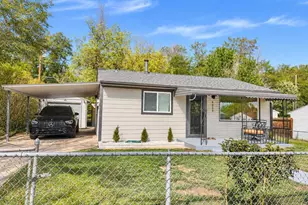
- Single Family
- Active
- Updated 2 days ago
- 2Beds
- 1Total Bath
- 720Sq. Ft.
- MLS # 7631368
This is a carousel with tiles that activate property listing cards. Use the previous and next buttons to navigate.

- Single Family
- Active
- Updated 16 hours ago
- 3Beds
- 3Total Baths
- 2,276Sq. Ft.
- MLS # 4429729

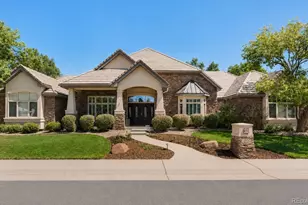
- Single Family
- Active
- Updated 16 hours ago
- 5Beds
- 4Total Baths
- 6,172Sq. Ft.
- MLS # 6839628

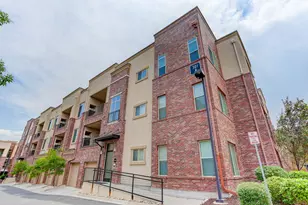
- Condo
- Active
- Updated 4 days ago
- 1Bed
- 1Total Bath
- 1,023Sq. Ft.
- MLS # 8719412
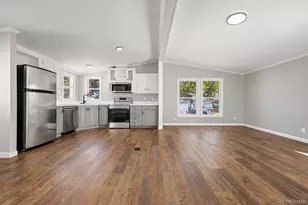
- Mobile Home
- Active
- Updated 6 days ago
- 2Beds
- 2Total Baths
- 1,056Sq. Ft.
- MLS # 2858508
This is a carousel with tiles that activate property listing cards. Use the previous and next buttons to navigate.
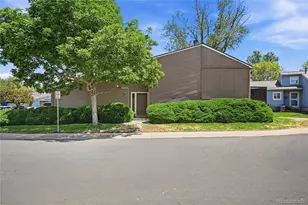
- Townhouse
- Closed
- 2Beds
- 2Total Baths
- 1,572Sq. Ft.
- MLS # 7175941
Sold by The Hoben Group, LLC

- Townhouse
- Closed
- 2Beds
- 2Total Baths
- 1,572Sq. Ft.
- MLS # 6152883
Sold by Keller Williams DTC
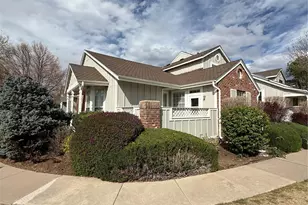
- Townhouse
- Closed
- 3Beds
- 3Total Baths
- 2,713Sq. Ft.
- MLS # 2476209
Sold by HomeSmart Realty
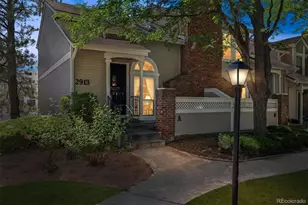
- Townhouse
- Closed
- 2Beds
- 2Total Baths
- 1,360Sq. Ft.
- MLS # 1761528
Sold by Redfin Corporation
2924 W Bryant Circle, Littleton, CO 80120 (MLS# 9994215) is a Townhouse property that was sold at $410,000 on September 24, 2026. Want to learn more about 2924 W Bryant Circle? Do you have questions about finding other Townhouse real estate for sale in Littleton? You can browse all Littleton real estate or contact a Coldwell Banker agent to request more information.