
No photo available
$405,000
Property Description
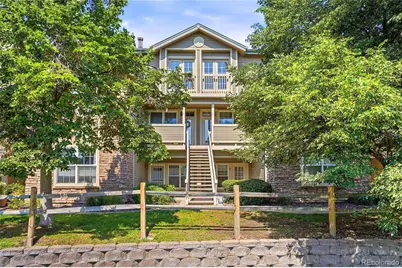
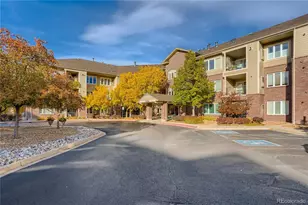
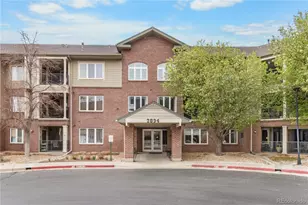
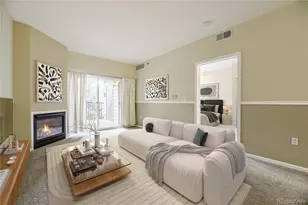
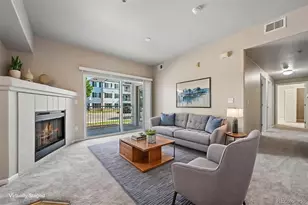
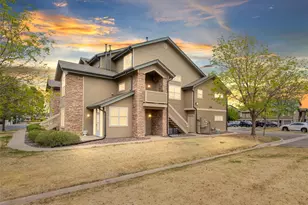
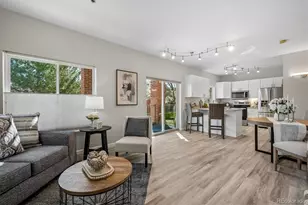
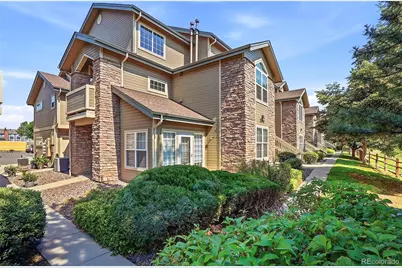
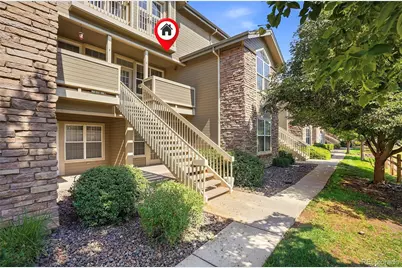
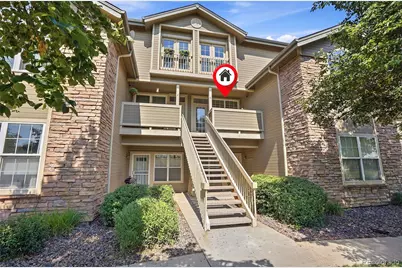
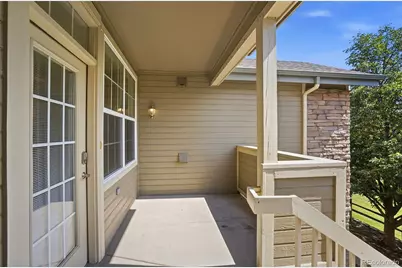
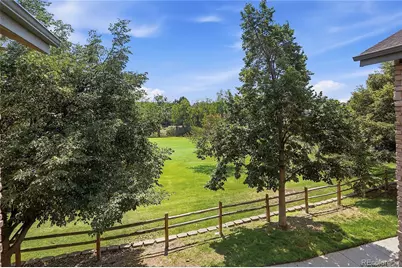
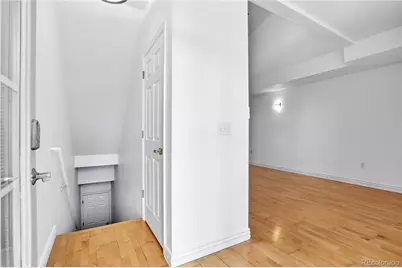
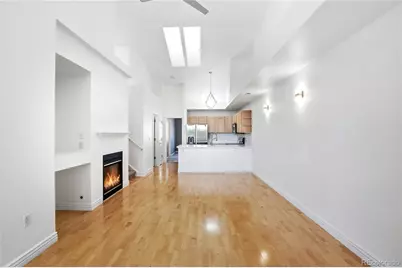
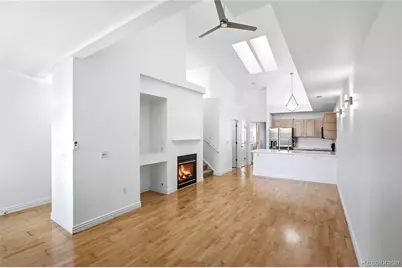
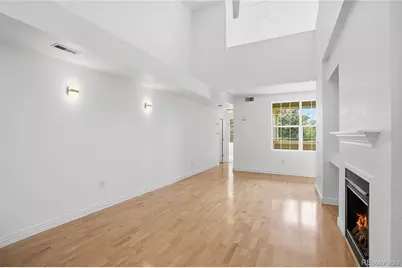
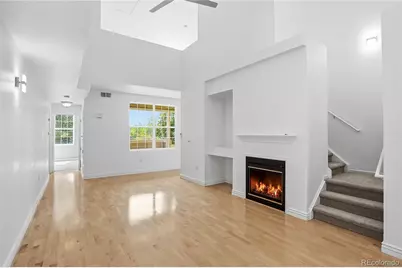
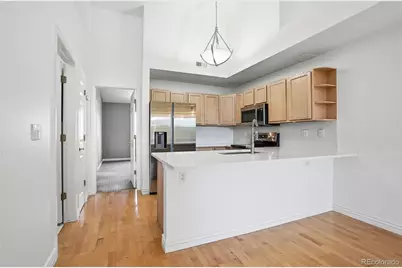
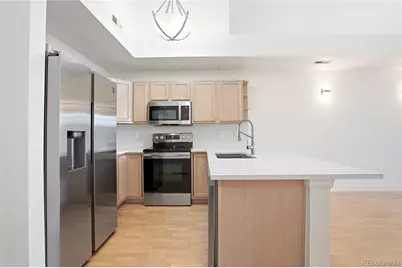
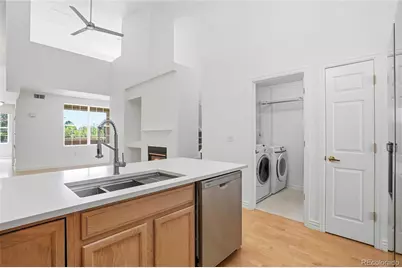
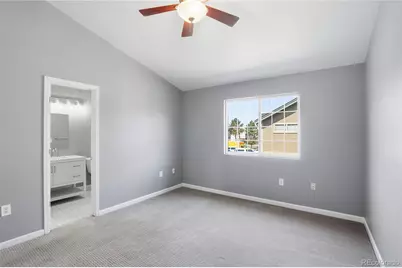
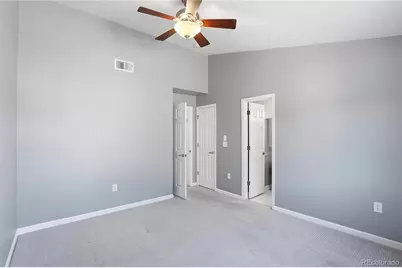
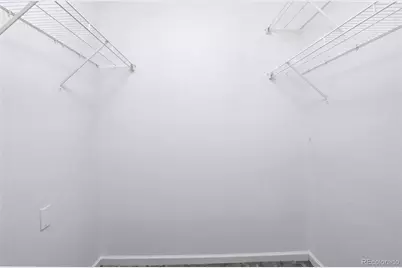
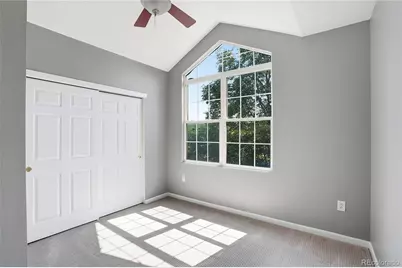
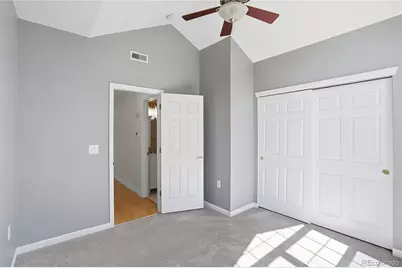
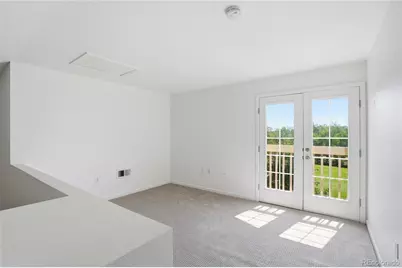
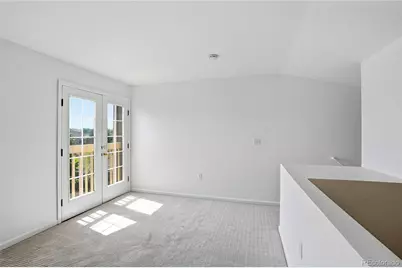
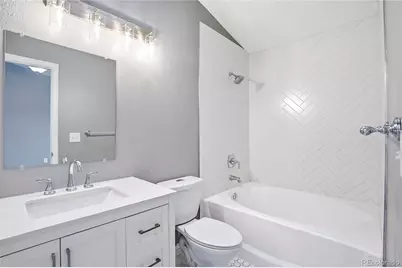
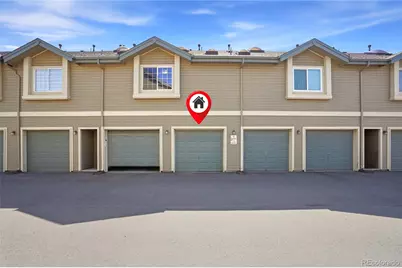
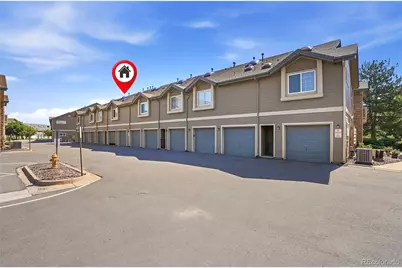
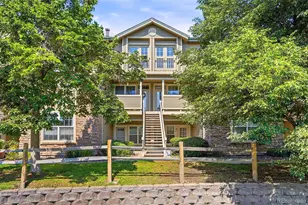
This multi level condo is the perfect place to call home featuring the largest floorplan in the complex and situated on a quiet golf course with wonderful views. As you enter, you'll notice incredible upgrades like new cabinets, new lighting, luxury quartz countertops, newer carpet, and modern stainless steel appliances. Both of the bathrooms have been updated and remodeled with high end tile, new plumbing fixtures and lighting. The Primary bathroom features heated flooring! This 2 bedroom, 2 bathroom property also features an open concept floor plan and high ceilings with natural light thanks to skylights throughout. The remodeled open kitchen flows seamlessly into the living space and allows for casual seating or a more formal area for dinner parties. Relax by the gas fireplace and enjoy the gleaming maple hardwood flooring throughout. The primary bedroom on the main floor can easily fit a king-sized bed as well as additional furniture if needed and includes an ample walk in closet. The secondary bedroom room is located near a full bathroom making it a great option for a roommate or private guest stays. The second floor loft is light and airy and could be an easy conversion to a third bedroom or private office if desired. In this space, notice wonderful French doors that open to the east facing view of the golf course and water feature. Enjoy the convenience of a dedicated laundry room featuring plenty of shelving and included washer and dryer. The attached private one car garage leads directly into the condo for security and features a new garage door opener. This home is situated perfectly in the complex and is walkable to many coffee shops, grocery stores, and community attractions like the Platte River bike path, Bowles Grove Park, and the popular "Main Street" in Littleton. In the summer, enjoy the community pool included in HOA. This is a turn key home with nothing to but enjoy the tranquil lifestyle of low maintenance golf course living!
Full Property Details
Full Property Details for 2940 W Centennial Dr #G
Sign in to view more details. Local MLS Rules require you to be signed in. Not a member yet? Sign up now.
General
- Price: $405,000
- HOA FEE: $370/month
- Taxes: $3,122 (2025)
- Status: Active
- Type: Condo
- Source: MetroList_Colorado
- MLS ID: 3280332
- Updated: 7/3/2026
- Added to Site: 7 day(s) ago
Interior
- Interior Features: Ceiling Fan(s), Primary Suite, Quartz Counters, Smoke Free, Solid Surface Counters, Vaulted Ceiling(s), Walk-In Closet(s)
- Fireplace: Yes
- Number of Fireplaces: 1
- Fireplace(s): Gas, Living Room, Gas, Living Room, Gas, Living Room
- Appliances: Cooktop, Dishwasher, Disposal, Dryer, Microwave, Range, Range Hood, Refrigerator, Self Cleaning Oven, Washer
- Flooring: Carpet, Tile, Wood
Rooms
Bathrooms
- Total Bathrooms: 2
- Full Bathrooms: 2
- Main Floor Baths: 2
Bedrooms
- Total Bedrooms: 2
- Bedrooms Main: 2
Additional Information
- Shared Amenities: Parking, Pool
- Pool: Yes
- Pool Description: Outdoor Pool
- Security/Safety: Carbon Monoxide Detector(s), Smoke Detector(s)
Exterior
- Porch/Patio/Deck: Covered, Front Porch, Patio
Parking
- Garage: Yes
- Garage Spaces: 1
- Total Spaces: 1
- Parking Features: Insulated Garage
Location
- County: Arapahoe
- Subdivision: Steeplechase
- Driving Directions: Belleview and Santa Fe - GPS
- Direction Faces: East
- Dist. to Public Trans.: 5 Minutes
School Information
- Elem School District: Littleton 6
- Midd School District: Littleton 6
- High School District: Littleton 6
- Elementary School: Centennial Academy of Fine Arts
- Middle School: Goddard
- High School: Littleton
Community
- Association: Yes
- Assoc. Name: Executive Management Group
- Assoc. Fees Include: Insurance, Maintenance Grounds, Maintenance Structure, Road Maintenance, Sewer, Snow Removal, Trash, Water
- Pets Allowed: Yes
- Management Type: Professionally Managed
Heating & Cooling
- Cooling Type: Central Air
- Heating Type: Forced Air
Utilities
- Gas: Yes
- Sewer: Public Sewer
- Water: Public
- Utility Description: Cable Available, Electricity Connected, Internet Access (Wired), Natural Gas Available, Natural Gas Connected, Phone Available
Structural Information
- Architectural Style: Contemporary
- Structure Type: Low Rise (1-3)
- Construction: Brick, Frame, Wood Siding
- Roof: Composition
- Common Walls: 2+ Common Walls
- Windows: Double Pane Windows
- Entry Floor Number: 2
- Entry Location: Exterior Access
- Square Feet: 1,298
- Sq. Ft. Source: Public Records
- Living Area: 1,298 Sq. Ft.
- Year Built: 1997
- Property Condition: Updated/Remodeled
Lot Features
- Property View: Golf Course, Water
- Frontage: Public
- Street/Road Desc.: Alley Paved, Paved
- Lot Features: On Golf Course
Water Features
- Water View: Yes
- Water Front Desc.: Pond
Financial Considerations
- Association Fee: Yes
- Association Fee: $370
- Assoc Fee Freq.: Monthly
- Assoc Fee /Annual: $4,446
- Tax Amount: $3,122
- Tax Year: 2025
- Terms: Cash, Conventional, FHA, VA Loan
Disclosures and Reports
- Ownership: Individual
- Special Conditions: None
- Legal Description: UNIT G BLDG 2940 AS PER CONDO DECLARATION RECORDED ON RECEPTION #A9107785 STEEPLECHASE IV CONDOMINIUMS
- Exclusions: None
- Property ID: 34033254
Listed by Sherlock Homes
Get Pre-Approved Today
Schools
Schools serving 2940 W Centennial Dr #G
School District:Littleton School District 6
| Name | Grades | Distance |
|---|---|---|
Centennial Academy Of Fine Arts Education 3306 West Berry Avenue, Littleton, CO 80123 | K-5 | 0.4 mi |
Littleton Prep Charter School 5301 South Bannock Street, Littleton, CO 80120 | PK- | 1.8 mi |
Goddard Middle School 3800 West Berry Avenue, Littleton, CO 80123 | 6-8 | 0.8 mi |
Littleton High School 199 East Littleton Boulevard, Littleton, CO 80121 | 9-12 | 2.2 mi |
Disclaimer:
School attendance boundaries provided by ATTOM Data Solutions and are for reference only. Contact the school directly to verify enrollment eligibility.
Price & Sales History for 2940 W Centennial Dr #G
Date
Details
Price
Change
Source
5/17/2023
Sold
$445,000
—
Public Record
Disclaimer: Historical sales information is derived from public records provided by the county offices. Information is not guaranteed and should be independently verified.

Tax History
Tax History for 2940 W Centennial Dr #G
Year
Property Taxes
Change
Tax Assessment
Change
2025
$3,122
1%
$26,689
-2%
2024
$3,091
4%
$27,256
1%
2023
$2,964
—
$27,008
3%
2023
$2,964
10%
$26,331
16%
2022
$2,698
—
$22,769
-3%
2021
$2,702
58%
$23,424
38%
2017
$1,705
1%
$16,920
9%
2016
$1,680
—
$15,530
—
2015
$1,684
-33%
$15,530
-33%
2019
$2,497
84%
$23,009
99%
2014
$1,359
1%
$11,590
—
2013
$1,343
—
$11,590
—
Disclaimer: Historical tax information is derived from public records provided by the county offices. Information is not guaranteed and should be independently verified.
Estimate the Cost
Estimate the Cost for 2940 W Centennial Dr #G
2940 W Centennial Drive #G, Littleton, CO 80123 (MLS# 3280332) is a Condo property with 2 bedrooms and 2 full bathrooms. 2940 W Centennial Drive #G is currently listed for $405,000 and was received on July 03, 2026. Want to learn more about 2940 W Centennial Drive #G? Do you have questions about finding other Condo real estate for sale in Littleton? You can browse all Littleton real estate or contact a Coldwell Banker agent to request more information.