
No photo available
$853,125
Full Property Details for 41 Eagle Dr
Sign in to view more details. Local MLS Rules require you to be signed in. Not a member yet? Sign up now.
General
- Sold For: $853,125
- HOA FEE: $320/month
- Taxes: $4,757 (2024)
- Status: Closed
- Type: Townhouse
- Source: MetroList_Colorado
- MLS ID: 8391947
- Added to Site: 67 day(s) ago
Rooms
Bathrooms
- Total Bathrooms: 3
Bedrooms
- Total Bedrooms: 3
Parking
- Garage: Yes
- Garage Spaces: 2
- Total Spaces: 2
Location
- County: Arapahoe
- Subdivision: Columbine Villas
Community
- Association: Yes
- Pets Allowed: Yes
Structural Information
- Structure Type: Townhouse
- Common Walls: 1 Common Wall
- Square Feet: 2,570
- Living Area: 2,436 Sq. Ft.
Lot Features
- Lot Size (Acres): 0.11
- Lot Size (Sq. Ft.): 4,791
Financial Considerations
- Association Fee: Yes
- Association Fee: $320
- Assoc Fee Freq.: Monthly
- Assoc Fee /Annual: $3,840
- Tax Amount: $4,757
- Tax Year: 2024
Disclosures and Reports
- Legal Description: LOT 41 COLUMBINE VILLAS 2ND FLG
- Exclusions: Sellers personal property
- Property ID: 32085584
Listed by RE/MAX Professionals
Sold by eXp Realty, LLC
Listing agent
RE/MAX Professionals

 NMLS#: 1598647
Schools serving 41 Eagle Dr
| Name | Grades | Distance |
|---|---|---|
Wilder Elementary School 4300 West Ponds Circle, Littleton, CO 80123 | K-5 | 0.6 mi |
Littleton Prep Charter School 5301 South Bannock Street, Littleton, CO 80120 | PK- | 2.4 mi |
Goddard Middle School 3800 West Berry Avenue, Littleton, CO 80123 | 6-8 | 0.8 mi |
Heritage High School 1401 West Geddes Avenue, Littleton, CO 80120 | 9-12 | 2 mi |
This is a carousel with tiles that activate property listing cards. Use the previous and next buttons to navigate.
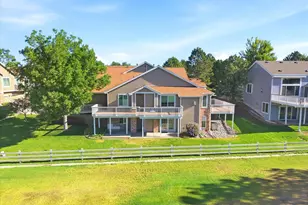
- Townhouse
- Active
- Updated 2 days ago
- 3Beds
- 3Total Baths
- 3,266Sq. Ft.
- MLS # 5915944

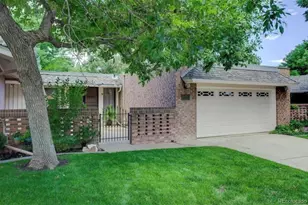
- Townhouse
- Active
- 3Beds
- 3Total Baths
- 2,538Sq. Ft.
- MLS # 8615369
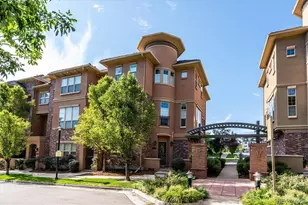
- Townhouse
- Active
- Updated 5 days ago
- 3Beds
- 4Total Baths
- 2,820Sq. Ft.
- MLS # 9878545
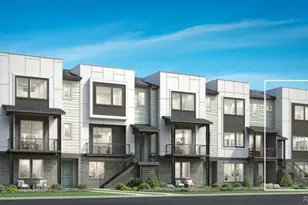
- Townhouse
- Active
- Updated 1 day ago
- 3Beds
- 4Total Baths
- 2,300Sq. Ft.
- MLS # 2306521


This is a carousel with tiles that activate property listing cards. Use the previous and next buttons to navigate.

- Single Family
- Active
- Updated 1 day ago
- 3Beds
- 3Total Baths
- 2,276Sq. Ft.
- MLS # 4429729
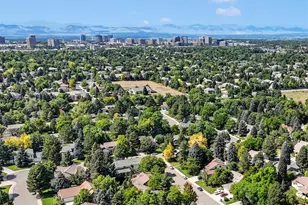
- Single Family
- Active
- Updated 5 hours ago
- 5Beds
- 4Total Baths
- 6,172Sq. Ft.
- MLS # 6839628

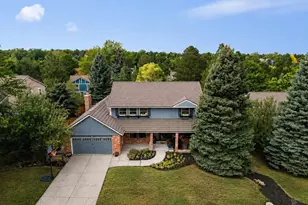
- Single Family
- Active
- Updated 1 day ago
- 5Beds
- 4Total Baths
- 3,935Sq. Ft.
- MLS # 5282953
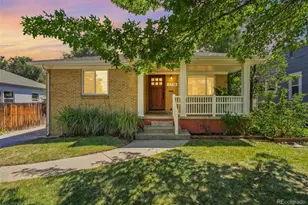
- Single Family
- Active
- Updated 6 days ago
- 4Beds
- 2Total Baths
- 1,946Sq. Ft.
- MLS # 2692569
This is a carousel with tiles that activate property listing cards. Use the previous and next buttons to navigate.

- Patio Home
- Active
- Updated 10 hours ago
- 4Beds
- 4Total Baths
- 3,419Sq. Ft.
- MLS # 2264741

- Single Family
- Active
- Updated 3 hours ago
- 6Beds
- 4Total Baths
- 4,420Sq. Ft.
- MLS # 1064152

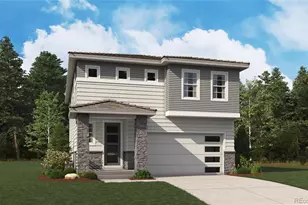
- Single Family
- Active
- Updated 10 hours ago
- 4Beds
- 4Total Baths
- 3,181Sq. Ft.
- MLS # 3580607
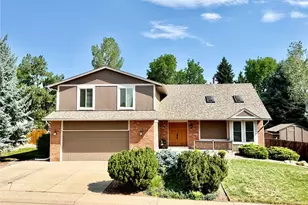
- Single Family
- Active
- Updated 5 hours ago
- 4Beds
- 3Total Baths
- 2,638Sq. Ft.
- MLS # 1898025
This is a carousel with tiles that activate property listing cards. Use the previous and next buttons to navigate.
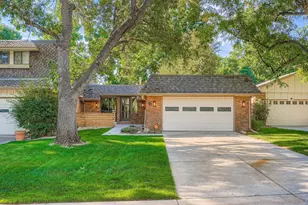
- Townhouse
- Closed
- 4Beds
- 3Total Baths
- 2,606Sq. Ft.
- MLS # 9629882
Sold by Compass - Denver
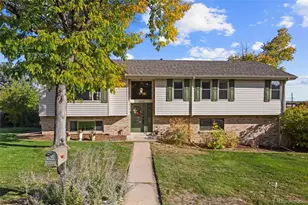
- Single Family
- Closed
- 4Beds
- 3Total Baths
- 2,577Sq. Ft.
- MLS # 7138686
Sold by Realty One Group Premier
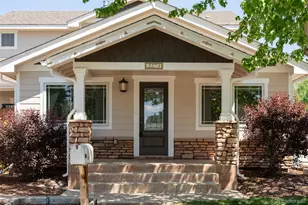
- Single Family
- Closed
- 4Beds
- 3Total Baths
- 2,901Sq. Ft.
- MLS # 9515373
Sold by RE/MAX Professionals
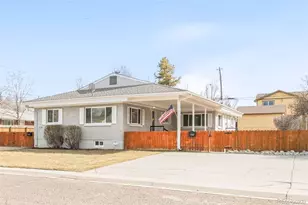
- Duplex
- Closed
- 6Beds
- 4Total Baths
- 3,500Sq. Ft.
- MLS # 6316891
Sold by Navigate Realty
41 Eagle Drive, Littleton, CO 80123 (MLS# 8391947) is a Townhouse property that was sold at $853,125 on March 23, 2026. Want to learn more about 41 Eagle Drive? Do you have questions about finding other Townhouse real estate for sale in Littleton? You can browse all Littleton real estate or contact a Coldwell Banker agent to request more information.