No photo available
$989,000 New to Website
Property Description

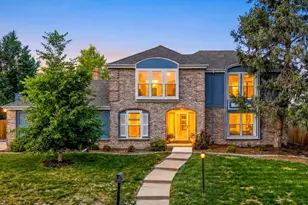
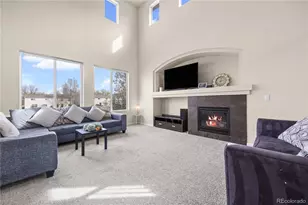
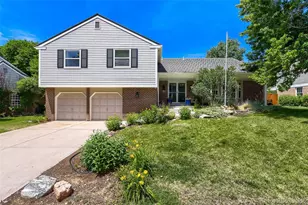
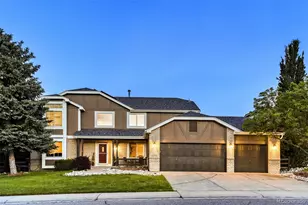
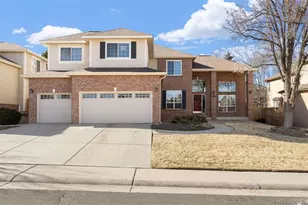
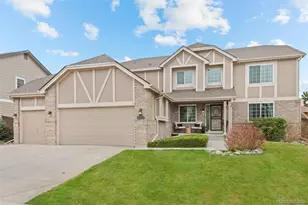
Luxury updates "¢ Smart home "¢ Finished basement "¢ Outdoor kitchen "¢ Theater "¢ Sauna "¢ 3-car garage "¢ Extensively updated with over $118,000 in recent improvements, this exceptional home blends quality craftsmanship with modern comfort. A new roof, fresh interior and exterior paint, new garage doors and openers, professional landscaping, new front patio, and landscape lighting create outstanding curb appeal. Step inside to soaring ceilings, abundant natural light, and hardwood floors throughout the main level. The welcoming floor plan features a private office with a double-sided gas fireplace, custom built-ins, plus formal living and dining spaces. The remodeled kitchen is the heart of the home with quartz countertops, soft-close cabinetry, under-cabinet lighting, JennAir appliances, a gas cooktop wired for induction, raised downdraft vent, and an oversized island. The adjoining family room offers vaulted ceilings, a gas fireplace, and expansive windows overlooking the backyard. Upstairs, the primary suite features a mini-split heating and cooling system in addition to central A/C, heated bathroom floors, a jetted tub, and a custom California Closet walk-in. Three additional bedrooms and a full bath complete the upper level. The finished basement includes a theater with an included 100-inch TV and soundbar, fitness room, two-person infrared sauna, mini-split HVAC, and flexible recreation space. The backyard is a private retreat with mature landscaping, fruit trees, garden beds, stamped concrete patios, fire pit, landscape lighting, a shed with electricity, and a covered outdoor kitchen featuring a Fire Magic 48-inch grill, gas burner, sink, refrigerator, metal roof, and electric patio heaters. Additional highlights include a Google Smart Home w exterior cameras, Nest devices, smart locks, smart lighting, smart smoke detectors, Ethernet wiring, tankless water heater, whole-house water filtration system, and showcase hexagon garage lighting. Schedule a showing today!
Full Property Details
Full Property Details for 4329 Swansboro Way
Sign in to view more details. Local MLS Rules require you to be signed in. Not a member yet? Sign up now.
General
- Price: $989,000
- HOA FEE: $58/month
- HOA FEE FREQ.: Quarterly
- Taxes: $6,039 (2025)
- Status: Under Contract
- Type: Single Family
- Source: MetroList_Colorado
- MLS ID: 5075642
- Updated: 7/12/2026
- Added to Site: 4 day(s) ago
Interior
- Interior Features: Ceiling Fan(s), Five Piece Bath, High Ceilings, High Speed Internet, Kitchen Island, Open Floorplan, Pantry, Primary Suite, Quartz Counters, Radon Mitigation System, Smart Ceiling Fan, Smart Light(s), Smart Thermostat, Smoke Free, Solid Surface Counters, Walk-In Closet(s), Wired for Data
- Fireplace: Yes
- Number of Fireplaces: 1
- Fireplace(s): Family Room, Gas, Other, Family Room, Gas, Other, Family Room, Gas, Other
- Appliances: Cooktop, Dishwasher, Disposal, Down Draft, Dryer, Gas Water Heater, Microwave, Oven, Refrigerator, Smart Appliance(s), Tankless Water Heater, Washer
- Flooring: Carpet, Tile, Wood
Rooms
Bathrooms
- Total Bathrooms: 4
- Full Bathrooms: 2
- 3/4 Bathrooms: 1
- Half Bathrooms: 1
- Main Floor Baths: 1
- Basement Baths: 1
Bedrooms
- Total Bedrooms: 4
Additional Information
- Shared Amenities: Fitness Center, Park, Pool
- Spa: Yes
- Spa Description: Bath, Steam Room
- Security/Safety: Security System, Smart Cameras, Smart Locks, Smart Security System, Smoke Detector(s), Video Doorbell
- Equipment: Home Theater
Exterior
- Exterior Features: Barbecue, Fire Pit, Garden, Gas Grill, Gas Valve, Lighting, Private Yard, Rain Gutters
- Porch/Patio/Deck: Patio
Parking
- Garage: Yes
- Garage Spaces: 3
- Total Spaces: 3
- Parking Features: Exterior Access Door, Finished Garage, Floor Coating
Location
- County: Douglas
- Subdivision: Northridge
- Driving Directions: From the intersection of Highlands Ranch Parkway and Colorado Boulevard, head west on Highlands Ranch Parkway for 2.6 miles. Turn right onto Fairview Parkway and continue for 0.4 miles. Turn left onto Foothills Canyon Boulevard and drive 0.5 miles. Turn left onto Swansboro Way and continue for 0.2 miles to arrive at 4329 Swansboro Way, Littleton, CO 80126, which will be on the left.
- Direction Faces: Southeast
School Information
- Elem School District: Douglas RE-1
- Midd School District: Douglas RE-1
- High School District: Douglas RE-1
- Elementary School: Fox Creek
- Middle School: Cresthill
- High School: Highlands Ranch
Community
- Association: Yes
- Assoc. Name: HRCA
- Pets Allowed: Yes
- Management Type: Professionally Managed
Heating & Cooling
- Cooling Type: Room Air Conditioning, Central Air, Other
- Heating Type: Forced Air
Utilities
- Sewer: Public Sewer
- Water: Public
Structural Information
- Architectural Style: Contemporary
- Structure Type: House
- Construction: Brick, Frame, Wood Siding
- Basement: Yes
- Basement Desc.: Finished, Partial
- Roof: Composition
- Square Feet: 3,351
- Sq. Ft. Source: Public Records
- Living Area: 3,310 Sq. Ft.
- Current Bldg. Use: Live/Work
- Year Built: 1997
- Property Condition: Updated/Remodeled
Lot Features
- Lot Size (Acres): 0.3
- Lot Size (Sq. Ft.): 13,068
- Fence: Yes
- Lot Features: Corner Lot, Cul-De-Sac, Irrigated, Landscaped, Level, Many Trees, Secluded, Sprinklers In Front, Sprinklers In Rear
- Zoning: PDU
- Fencing (Description): Full
Green Features
- Energy Efficient: Water Heater
Financial Considerations
- Association Fee: Yes
- Association Fee: $174
- Assoc Fee Freq.: Quarterly
- Assoc Fee /Annual: $696
- Tax Amount: $6,039
- Tax Year: 2025
- Terms: Cash, Conventional, VA Loan
Disclosures and Reports
- Ownership: Individual
- Special Conditions: None
- Legal Description: LOT 94 HIGHLANDS RANCH #107E. 0.298 AM/L
- Exclusions: Seller's personal property, and any staging items.
- Property ID: R0393691
Listed by eXp Realty, LLC

Get Pre-Approved Today
Schools
Schools serving 4329 Swansboro Way
School District:Douglas County School District Re-1
| Name | Grades | Distance |
|---|---|---|
Fox Creek Elementary School 6585 Collegiate Drive, Highlands Ranch, CO 80130 | K-6 | 1.4 mi |
Cresthill Middle School 9195 Cresthill Lane, Highlands Ranch, CO 80130 | 7-8 | 0.4 mi |
Highlands Ranch High School 9375 Cresthill Lane, Highlands Ranch, CO 80130 | 9-12 | 0.4 mi |
Disclaimer:
School attendance boundaries provided by ATTOM Data Solutions and are for reference only. Contact the school directly to verify enrollment eligibility.
Price & Sales History for 4329 Swansboro Way
Date
Details
Price
Change
Source
12/12/2023
Sold
$937,000
—
Public Record
Disclaimer: Historical sales information is derived from public records provided by the county offices. Information is not guaranteed and should be independently verified.
Tax History
Tax History for 4329 Swansboro Way
Year
Property Taxes
Change
Tax Assessment
Change
2024
$4,831
—
$62,790
14%
2024
$4,831
—
$54,940
—
2023
$4,823
29%
$54,940
34%
2022
$3,743
-4%
$40,970
-3%
2021
$3,893
6%
$42,150
7%
2020
$3,660
—
$39,460
—
2019
$3,673
10%
$39,460
12%
2018
$3,330
10%
$35,240
—
2017
$3,033
5%
$35,240
7%
2016
$2,893
-2%
$32,990
—
2015
$2,955
8%
$32,990
16%
2013
$2,748
—
$28,340
—
Disclaimer: Historical tax information is derived from public records provided by the county offices. Information is not guaranteed and should be independently verified.
Estimate the Cost
Estimate the Cost for 4329 Swansboro Way
4329 Swansboro Way, Littleton, CO 80126 (MLS# 5075642) is a Single Family property with 4 bedrooms, 2 full bathrooms and 2 partial bathrooms. 4329 Swansboro Way is currently listed for $989,000 and was received on July 09, 2026. Want to learn more about 4329 Swansboro Way? Do you have questions about finding other Single Family real estate for sale in Littleton? You can browse all Littleton real estate or contact a Coldwell Banker agent to request more information.