No photo available
$618,000 New to Website
Property Description
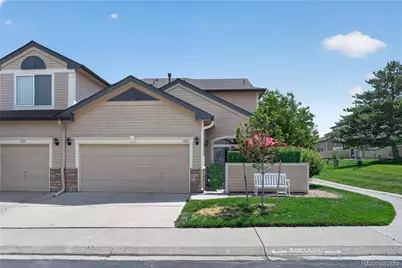
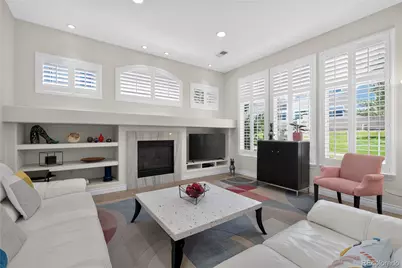
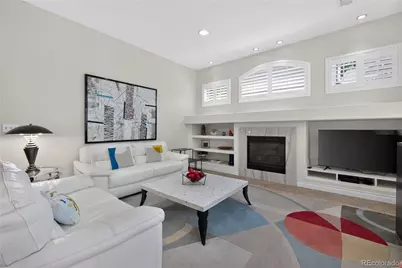
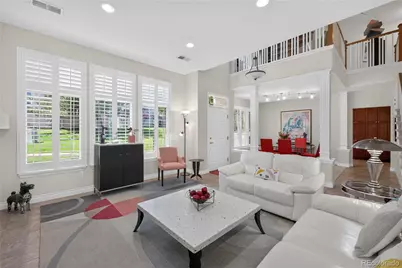
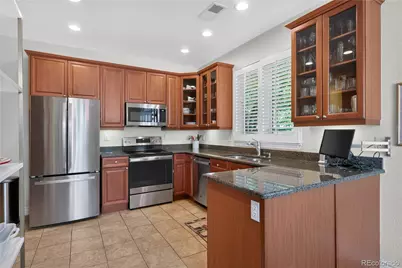
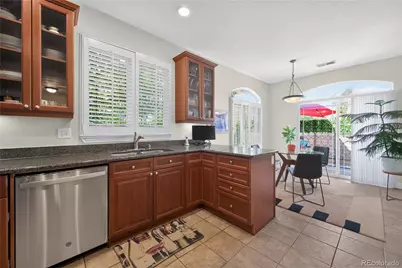
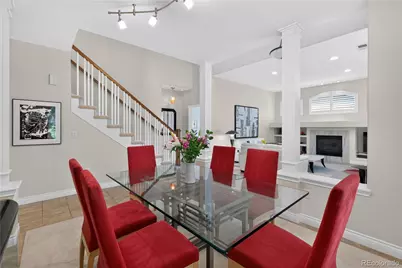
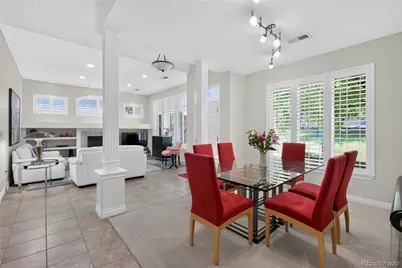
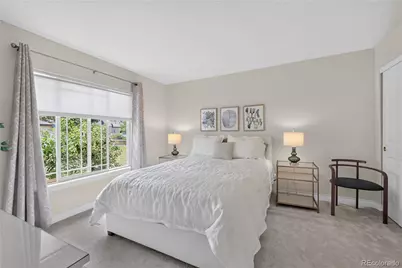
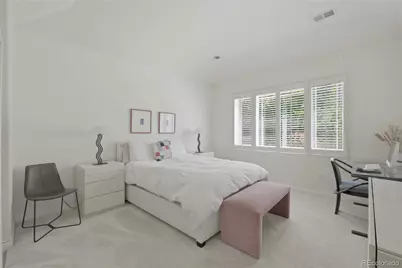
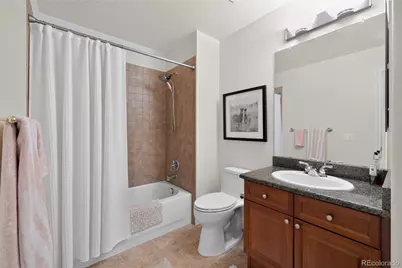
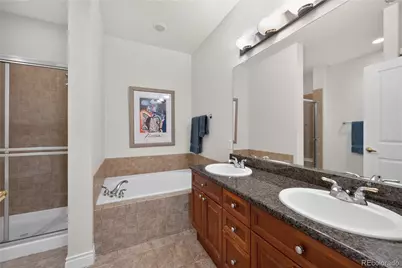
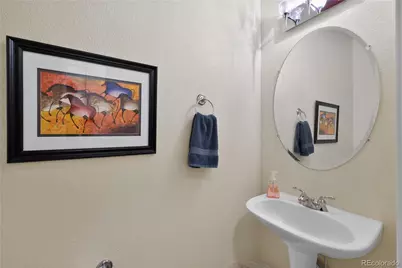
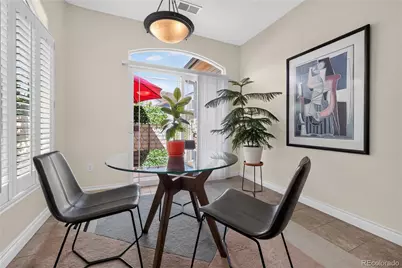
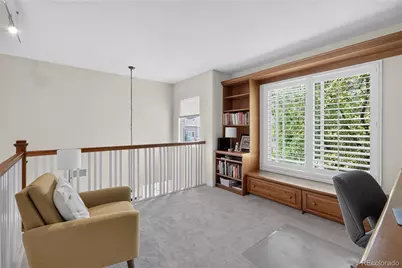
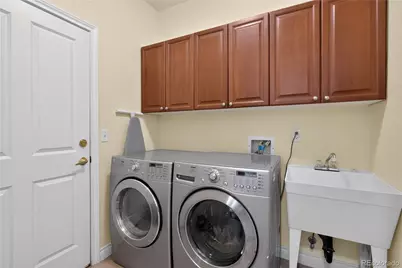
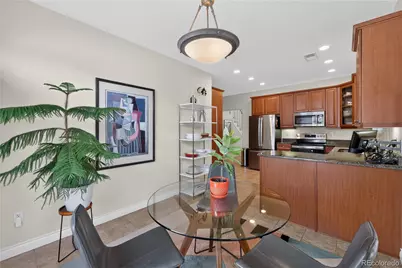
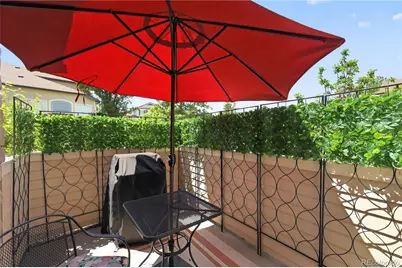
Welcome to this beautifully maintained townhome in the highly sought-after Lakehurst Village community, offering low-maintenance living in a quiet, southern-facing location at the end of a peaceful court overlooking the greenbelt. Inside, soaring ceilings and large windows fill the home with natural light, newer carpet, and plantation shutters create a warm, inviting atmosphere. The open-concept living area centers around a cozy gas fireplace and flows seamlessly into the beautifully updated kitchen, featuring custom maple cabinetry, granite countertops, stainless steel appliances, and a sunny breakfast nook. Separate formal dining room off of the living room. The desirable main-floor primary suite offers mirrored closet doors and a spacious en-suite bath with granite double vanity, garden tub, and separate shower. Upstairs, you'll find a private guest suite with a full bath featuring a granite vanity, along with a custom cherry wood loft office complete with built-in bookshelves and a charming window seat-ideal for working from home or relaxing with a good book. Additional highlights include updated bathroom fixtures, newer Kohler toilets throughout, a separate laundry room with utility sink and garage access, an attached 2-car garage with full driveway, a one-year-old roof, central A/C. Step outside to enjoy the private patio with a lush green trellis, perfect for outdoor dining or unwinding in a peaceful setting. Residents enjoy a well-maintained community with a private swimming pool, while the location offers easy access to Fehringer Ranch Park, Harriman Lake, Bear Creek Lake Park, Red Rocks Amphitheatre, shopping, dining, and major commuter routes including C-470 and Highway 285. This exceptional home offers the perfect combination of comfort, convenience, and Colorado living.
Full Property Details
Full Property Details for 4352 S Quail Ct
Sign in to view more details. Local MLS Rules require you to be signed in. Not a member yet? Sign up now.
General
- Price: $618,000
- HOA FEE: $440/month
- Taxes: $3,250 (2025)
- Status: Active
- Type: Townhouse
- Source: MetroList_Colorado
- MLS ID: 9285733
- Updated: 7/8/2026
- Added to Site: 2 day(s) ago
Interior
- Interior Features: Granite Counters, High Ceilings
- Fireplace: Yes
- Number of Fireplaces: 1
- Fireplace(s): Living Room, Living Room, Living Room
- Appliances: Dishwasher, Dryer, Microwave, Oven, Refrigerator, Washer
- Flooring: Carpet, Tile
Rooms
Bathrooms
- Total Bathrooms: 3
- Full Bathrooms: 2
- Half Bathrooms: 1
- Main Floor Baths: 2
Bedrooms
- Total Bedrooms: 2
- Bedrooms Main: 1
Other Rooms
- Laundry: In Unit
Additional Information
- Shared Amenities: Pool
Exterior
- Porch/Patio/Deck: Patio
Parking
- Garage: Yes
- Garage Spaces: 2
- Total Spaces: 2
Location
- County: Jefferson
- Subdivision: Lakehurst Village
School Information
- Elem School District: Jefferson County R-1
- Midd School District: Jefferson County R-1
- High School District: Jefferson County R-1
- Elementary School: Kendallvue
- Middle School: Carmody
- High School: Bear Creek
Community
- Association: Yes
- Assoc. Name: Townhomes at Lakehurst Village Homeowners Associat
- Pets Allowed: Yes
- Management Type: Professionally Managed
Heating & Cooling
- Cooling Type: Central Air
- Heating Type: Forced Air
Utilities
- Sewer: Public Sewer
- Water: Public
Structural Information
- Architectural Style: Contemporary
- Structure Type: Townhouse
- Construction: Brick, Stone, Wood Siding
- Roof: Composition
- Common Walls: 1 Common Wall
- Square Feet: 1,753
- Sq. Ft. Source: Public Records
- Living Area: 1,753 Sq. Ft.
- Year Built: 2003
Lot Features
- Zoning: P-D
Financial Considerations
- Association Fee: Yes
- Association Fee: $440
- Assoc Fee Freq.: Monthly
- Assoc Fee /Annual: $5,280
- Tax Amount: $3,250
- Tax Year: 2025
- Terms: Cash, Conventional, FHA, VA Loan
Disclosures and Reports
- Ownership: Individual
- Special Conditions: None
- Legal Description: SECTION 09 TOWNSHIP 05 RANGE 69 QTR NW SUBDIVISIONCD 438450 SUBDIVISIONNAME LAKEHURST VILLAGE (AMENDMENT 1) BLOCK LOT 0022 SIZE: 1598 TRACT VALUE: .037
- Exclusions: Personal property
- Property ID: 437718
Listed by Trelora Realty, Inc.
Get Pre-Approved Today
Schools
Schools serving 4352 S Quail Ct
School District:Jefferson County School District R-1
| Name | Grades | Distance |
|---|---|---|
Kendallvue Elementary School 13658 West Marlowe Avenue, Morrison, CO 80465 | PK-5 | 1.5 mi |
Carmody Middle School 2050 South Kipling Street, Lakewood, CO 80227 | 6-8 | 3 mi |
Bear Creek High School 9800 West Dartmouth Place, Lakewood, CO 80227 | 9-12 | 1.7 mi |
Disclaimer:
School attendance boundaries provided by ATTOM Data Solutions and are for reference only. Contact the school directly to verify enrollment eligibility.
Price & Sales History for 4352 S Quail Ct
Date
Details
Price
Change
Source
5/22/2019
Sold
$408,000
—
Public Record
Disclaimer: Historical sales information is derived from public records provided by the county offices. Information is not guaranteed and should be independently verified.

Tax History
Tax History for 4352 S Quail Ct
Year
Property Taxes
Change
Tax Assessment
Change
2025
$3,252
10%
$31,160
3%
2024
$2,965
—
$30,264
—
2023
$2,964
13%
$30,264
13%
2021
$2,619
1%
$26,674
3%
2022
$2,586
-1%
$25,928
—
2021
$2,619
43%
$26,056
—
2019
$1,829
18%
$26,056
15%
2018
$1,546
-25%
$22,630
—
2017
$2,070
9%
$22,630
13%
2016
$1,906
-1%
$20,115
—
2015
$1,932
14%
$20,115
20%
2014
$1,695
—
$16,772
—
Disclaimer: Historical tax information is derived from public records provided by the county offices. Information is not guaranteed and should be independently verified.
Estimate the Cost
Estimate the Cost for 4352 S Quail Ct
4352 S Quail Court, Littleton, CO 80127 (MLS# 9285733) is a Townhouse property with 2 bedrooms, 2 full bathrooms and 1 partial bathroom. 4352 S Quail Court is currently listed for $618,000 and was received on July 08, 2026. Want to learn more about 4352 S Quail Court? Do you have questions about finding other Townhouse real estate for sale in Littleton? You can browse all Littleton real estate or contact a Coldwell Banker agent to request more information.