
No photo available
$330,000 New to Website
Property Description
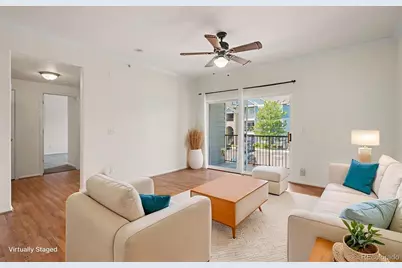
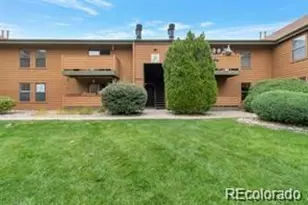
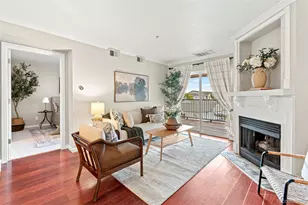
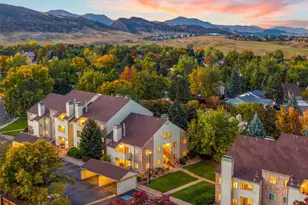
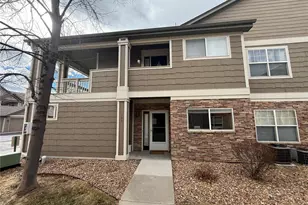
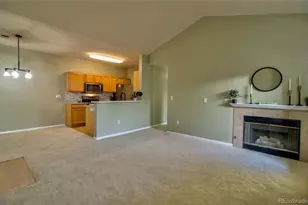
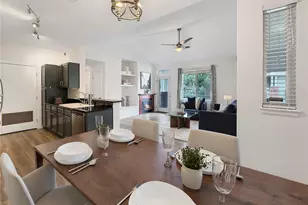
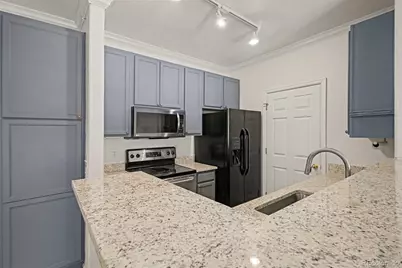
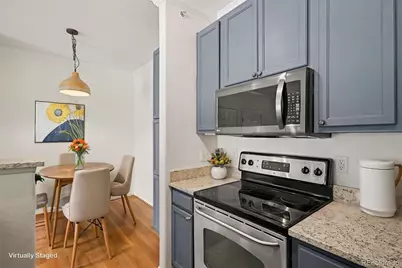
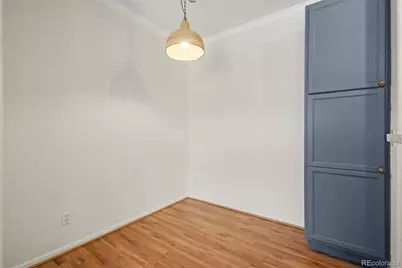
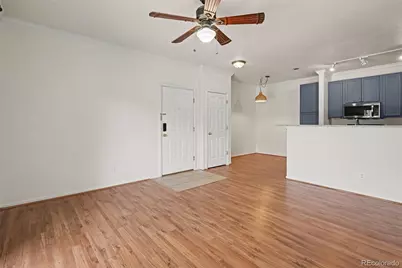
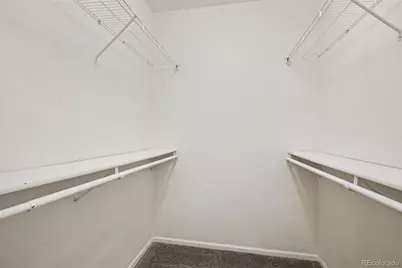
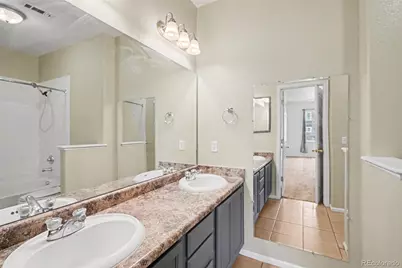
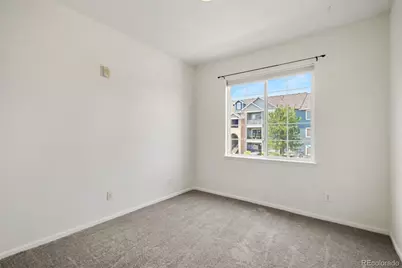
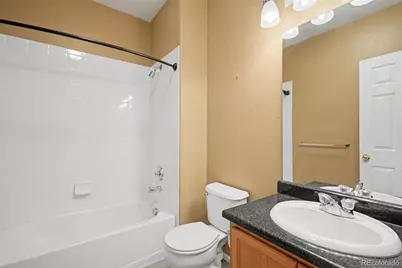
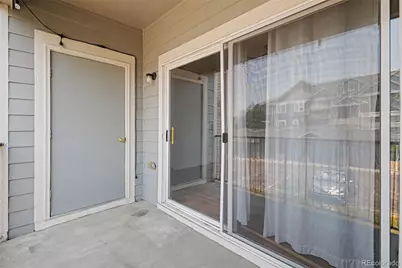
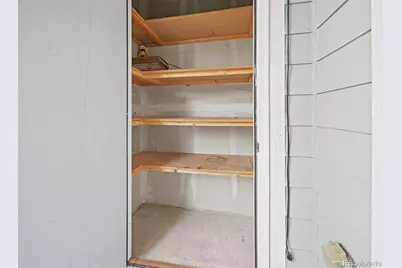
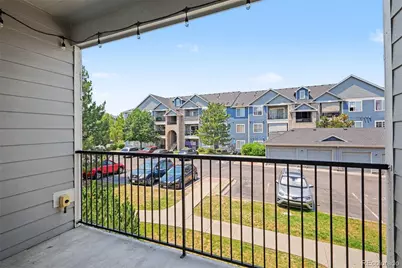
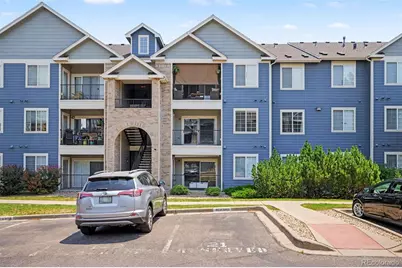
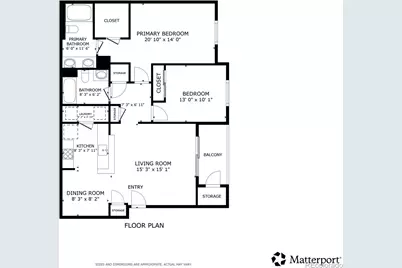
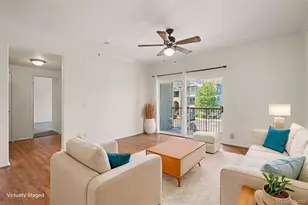
Welcome to this bright and beautiful end-unit condo in Littleton's peaceful Lake Chalet Condos! Offering an open-concept layout with high ceilings and an abundance of natural light, this home balances quiet residential living with unbeatable convenience. You are just minutes away from every shop and restaurant you could want, with effortless access to Downtown Denver and the mountains for your weekend adventures. An interior hallway welcomes you into the unit, opening up to a spacious main living area. The expansive living room features sliding glass doors that lead to a private balcony and a lockable storage closet. Back inside, the updated kitchen showcases trendy blue cabinetry, brand-new granite countertops, a brand-new sink and faucet, and a breakfast bar that leads into the dining space. For ultimate convenience, a laundry closet is located just off the kitchen. The primary bedroom, a true retreat, boasts a generous walk-in closet and a private en-suite bathroom equipped with double sinks and a large tub/shower combo. A spacious second bedroom and an additional full bathroom provide plenty of room for guests, a roommate, or a home office. Move in with complete peace of mind knowing the entire HVAC system (both heating and central air) is only one year old and the washer/dryer are two years old. To top it off, this fantastic property includes reserved parking spot #121, which is only steps away from the home and viewable from it. Don't miss this turnkey opportunity to experience effortless Littleton living!
Full Property Details
Full Property Details for 4451 S Ammons Street #5-206
Sign in to view more details. Local MLS Rules require you to be signed in. Not a member yet? Sign up now.
General
- Price: $330,000
- HOA FEE: $300/month
- Taxes: $1,735 (2025)
- Status: Active
- Type: Condo
- Source: MetroList_Colorado
- MLS ID: 4267474
- Updated: 7/9/2026
- Added to Site: 2 day(s) ago
Interior
- Interior Features: Breakfast Bar, Ceiling Fan(s), Granite Counters, High Ceilings, High Speed Internet, Primary Suite, Smoke Free, Walk-In Closet(s)
- Appliances: Dishwasher, Disposal, Dryer, Freezer, Gas Water Heater, Microwave, Oven, Refrigerator, Washer
- Furnishings: Unfurnished
- Flooring: Carpet, Laminate, Tile
Rooms
Bathrooms
- Total Bathrooms: 2
- Full Bathrooms: 2
- Main Floor Baths: 2
Bedrooms
- Total Bedrooms: 2
- Bedrooms Main: 2
Other Rooms
- Laundry: In Unit
Additional Information
- Shared Amenities: Fitness Center, Parking, Playground
- Security/Safety: Carbon Monoxide Detector(s), Smart Locks, Smoke Detector(s)
Exterior
- Exterior Features: Balcony, Playground
Parking
- Total Spaces: 6
- Parking Features: Asphalt, Guest
Location
- County: Denver
- Subdivision: Lake Chalet
- Driving Directions: The building is adjacent to Ammons, but the unit does not face Ammons. The unit is between the tennis courts and Ammons.
School Information
- Elem School District: Denver 1
- Midd School District: Denver 1
- High School District: Denver 1
- Elementary School: Grant Ranch E-8
- Middle School: Grant Ranch E-8
- High School: John F. Kennedy
Community
- Association: Yes
- Assoc. Name: The Lake Chalet Owners Association, Inc
- Assoc. Fees Include: Irrigation, Maintenance Grounds, Maintenance Structure, Recycling, Road Maintenance, Sewer, Snow Removal, Trash, Water
- Pets Allowed: Yes
- Management Type: Professionally Managed
Heating & Cooling
- Cooling Type: Central Air
- Heating Type: Forced Air, Natural Gas
Utilities
- Gas: Yes
- Sewer: Public Sewer
- Water: Public
- Utility Description: Cable Available, Electricity Connected, Natural Gas Connected, Phone Connected
Structural Information
- Structure Type: Low Rise (1-3)
- Construction: Brick, Wood Siding
- Roof: Composition
- Common Walls: End Unit, Something Above, Something Below, 2+ Common Walls
- Windows: Double Pane Windows
- Entry Floor Number: 2
- Square Feet: 975
- Sq. Ft. Source: Public Records
- Living Area: 975 Sq. Ft.
- Year Built: 2005
Lot Features
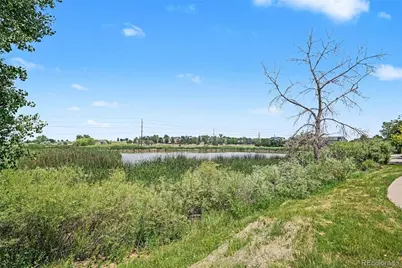
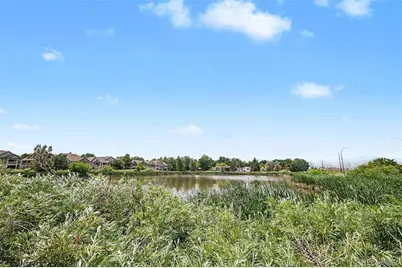
- Property View: Mountain(s)
- Mountain views: Yes
- Street/Road Desc.: Paved
- Lot Features: Landscaped
- Zoning: R-2-A
- Fencing (Description): None
Financial Considerations
- Association Fee: Yes
- Association Fee: $300
- Assoc Fee Freq.: Monthly
- Assoc Fee /Annual: $3,600
- Tax Amount: $1,735
- Tax Year: 2025
- Terms: Cash, Conventional, FHA, VA Loan
Disclosures and Reports
- Ownership: Individual
- Special Conditions: None
- Legal Description: LAKE CHALET CONDOS BLDG-5 U-206 PRK-121
- Exclusions: Seller's Personal Property
- Property ID: 9112-01-193
Listed by Redfin Corporation
Get Pre-Approved Today
Price & Sales History for 4451 S Ammons Street #5-206
Date
Details
Price
Change
Source
3/10/2017
Sold
$205,500
—
Public Record
Disclaimer: Historical sales information is derived from public records provided by the county offices. Information is not guaranteed and should be independently verified.

Tax History
Tax History for 4451 S Ammons Street #5-206
Year
Property Taxes
Change
Tax Assessment
Change
2025
$1,735
18%
$22,670
22%
2024
$1,474
2%
$18,610
—
2023
$1,442
20%
$18,610
19%
2021
$1,201
—
$15,640
-3%
2021
$1,201
—
$16,090
-1%
2020
$1,206
3%
$16,250
—
2019
$1,172
15%
$16,250
23%
2018
$1,022
—
$13,210
—
2017
$1,019
25%
$13,210
32%
2016
$815
4%
$10,000
—
2015
$781
50%
$10,000
59%
2014
$522
—
$6,290
—
2013
$523
—
$6,290
—
Disclaimer: Historical tax information is derived from public records provided by the county offices. Information is not guaranteed and should be independently verified.
Estimate the Cost
Estimate the Cost for 4451 S Ammons Street #5-206
4451 S Ammons Street #5-206, Littleton, CO 80123 (MLS# 4267474) is a Condo property with 2 bedrooms and 2 full bathrooms. 4451 S Ammons Street #5-206 is currently listed for $330,000 and was received on July 08, 2026. Want to learn more about 4451 S Ammons Street #5-206? Do you have questions about finding other Condo real estate for sale in Littleton? You can browse all Littleton real estate or contact a Coldwell Banker agent to request more information.