No photo available
$420,000 New to Website
Property Description
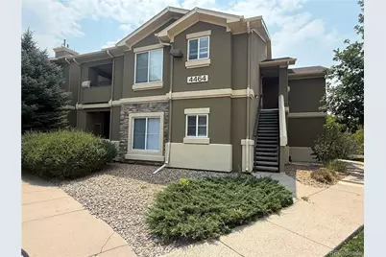
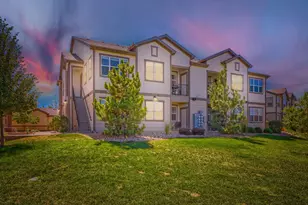
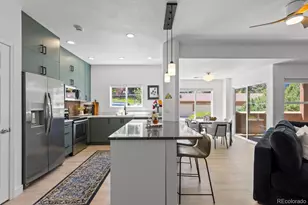
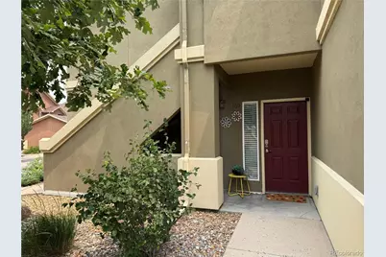
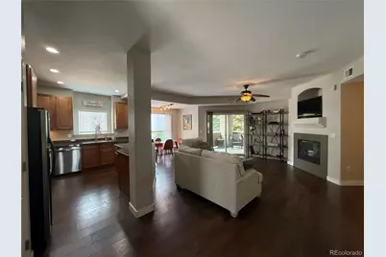
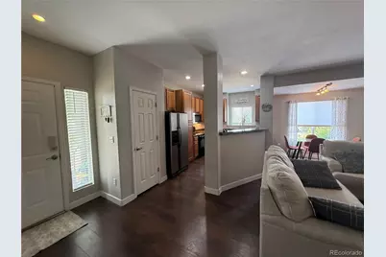
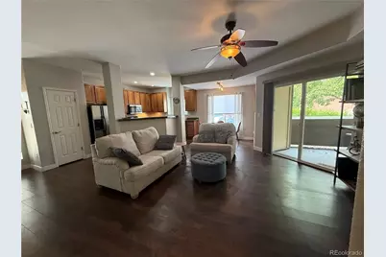
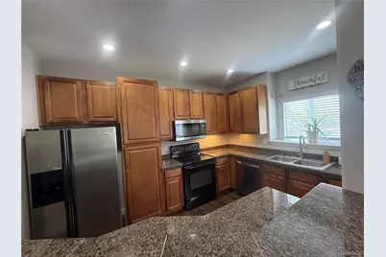
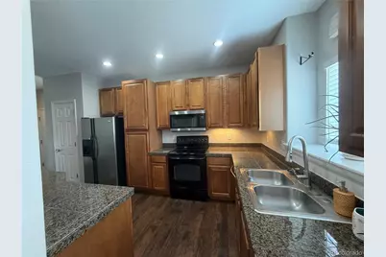
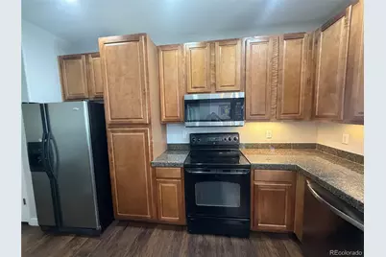
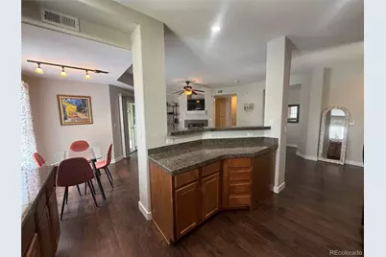
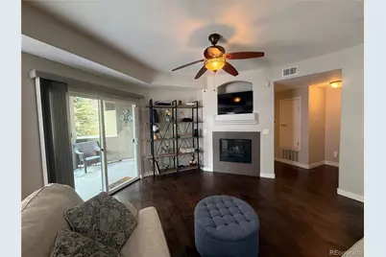
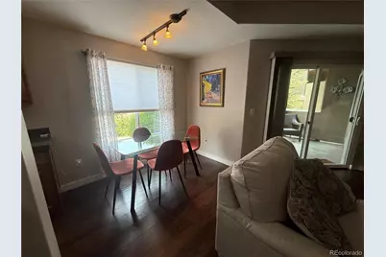
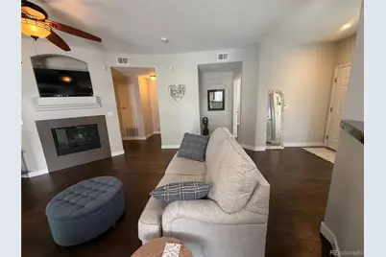
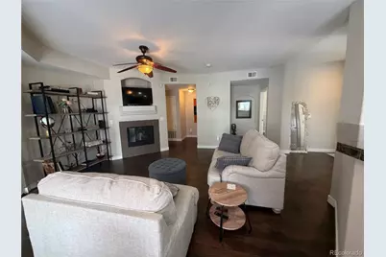
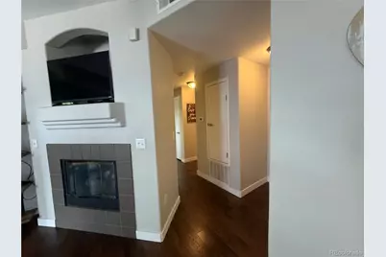
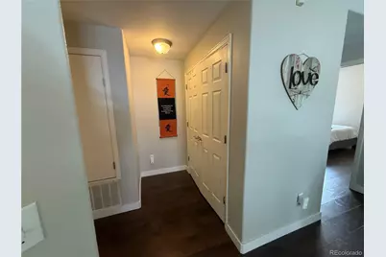
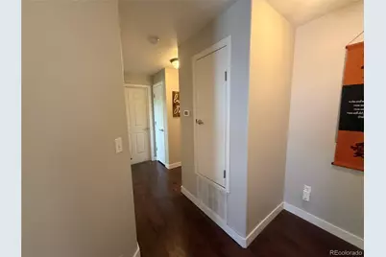
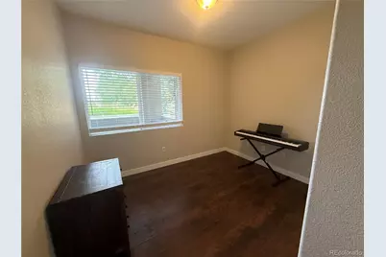
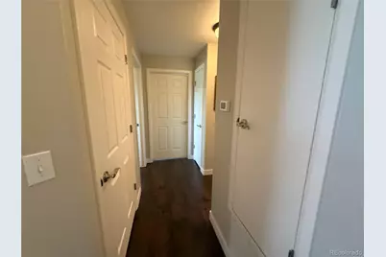
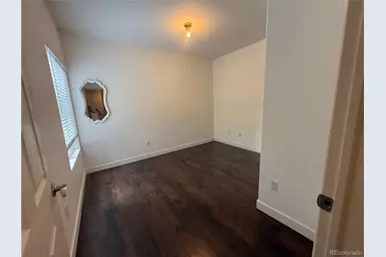
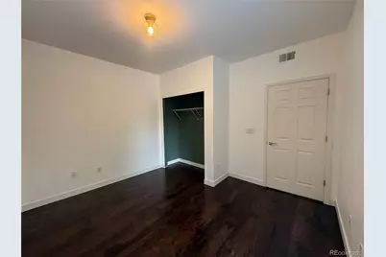
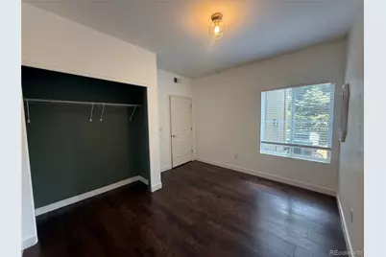
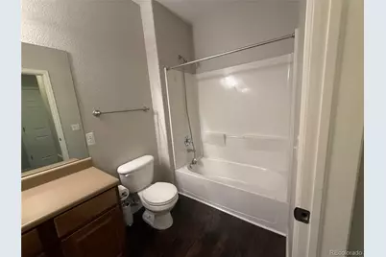
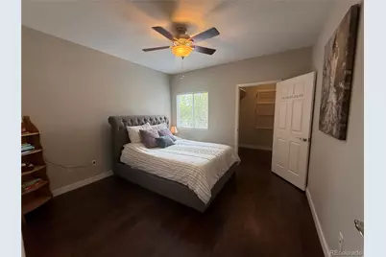
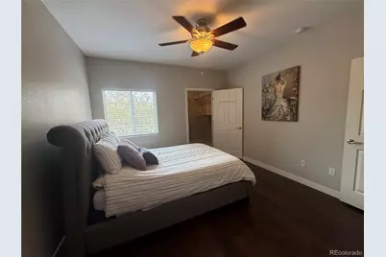
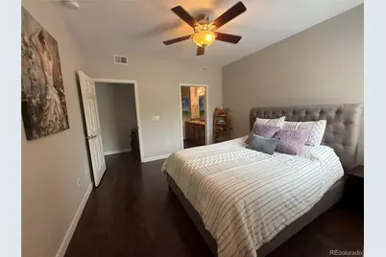
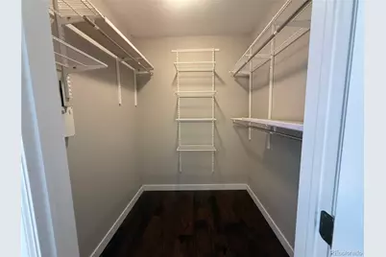
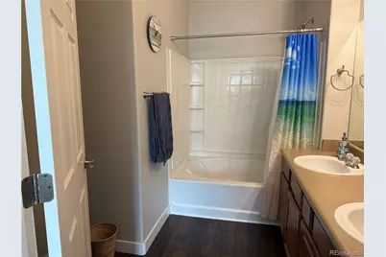
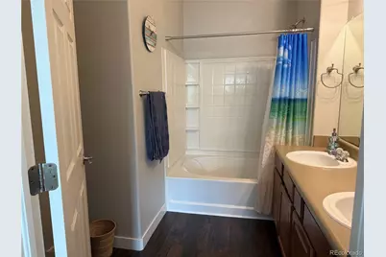
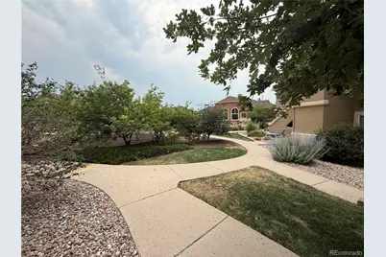
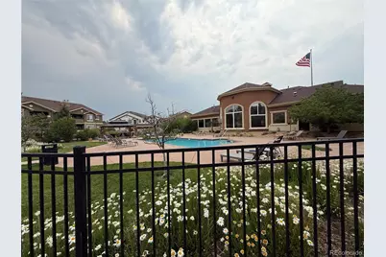
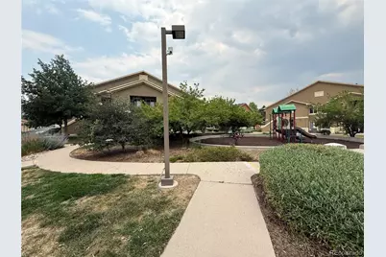
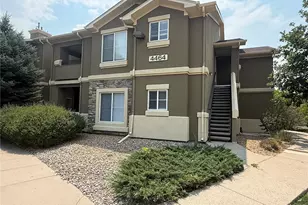
Welcome Home! This beautifully updated main-level 3-bedroom condo offers the perfect blend of comfort, style, and privacy. The open-concept floor plan features a spacious living room with a cozy fireplace, a dining area, and a well-appointed kitchen with upgraded cabinetry and stainless steel appliances. Step outside to your covered patio, surrounded by mature greenery, The patio also includes a private storage closet for added convenience. The spacious primary suite features a large walk-in closet and a luxurious 5-piece en-suite bathroom. Ideally located, this building is just a short walk across the courtyard to the community clubhouse and pool, making it easy to enjoy the neighborhood amenities. With its desirable main-level location, thoughtful updates, and tranquil setting, this move-in-ready condo is one you won't want to miss!It has a garage and a reserve parking space across the property. Maintenance-free living in a gated community, I n the perfect location, with easy access to C470, I25, DTC, Cherry Creek and Chatfield Reservoirs, and the mountains
Full Property Details
Full Property Details for 4464 Copeland Loop #102
Sign in to view more details. Local MLS Rules require you to be signed in. Not a member yet? Sign up now.
General
- Price: $420,000
- HOA FEE: $355/month
- Taxes: $2,879 (2025)
- Status: Active
- Type: Condo
- Source: MetroList_Colorado
- MLS ID: 3481243
- Updated: 7/12/2026
- Added to Site: 1 day(s) ago
Interior
- Interior Features: Ceiling Fan(s), Five Piece Bath, Granite Counters, High Ceilings, No Stairs, Walk-In Closet(s)
- Fireplace: Yes
- Number of Fireplaces: 1
- Fireplace(s): Electric, Family Room, Electric, Family Room, Electric, Family Room
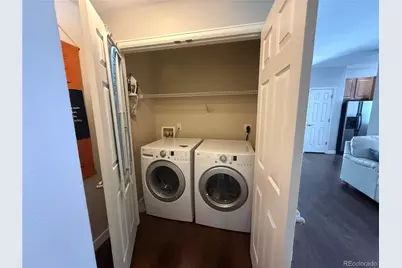
- Appliances: Dishwasher, Disposal, Dryer, Microwave, Range, Refrigerator, Self Cleaning Oven, Washer
- Flooring: Laminate
Rooms
Bathrooms
- Total Bathrooms: 2
- Full Bathrooms: 2
- Main Floor Baths: 2
Bedrooms
- Total Bedrooms: 3
- Bedrooms Main: 3
Additional Information
- Shared Amenities: Clubhouse, Fitness Center, Pool
- Pool: Yes
- Pool Description: Outdoor Pool
- Security/Safety: Carbon Monoxide Detector(s)
Exterior
- Exterior Features: Balcony
- Porch/Patio/Deck: Covered, Front Porch
Parking
- Garage: Yes
- Garage Spaces: 1
- Total Spaces: 2
Location
- County: Douglas
- Subdivision: Shadow CANYON
- Driving Directions: GPS
School Information
- Elem School District: Douglas RE-1
- Midd School District: Douglas RE-1
- High School District: Douglas RE-1
- Elementary School: Cougar Run
- Middle School: Cresthill
- High School: Highlands Ranch
Community
- Association: Yes
- Assoc. Name: Shaadow Canyon HOA
- Assoc. Fees Include: Irrigation, Maintenance Grounds, Maintenance Structure, Snow Removal, Trash
- Pets Allowed: Yes
- Management Type: Professionally Managed
Heating & Cooling
- Cooling Type: Central Air
- Heating Type: Forced Air
Utilities
- Gas: Yes
- Sewer: Public Sewer
- Water: Public
- Utility Description: Electricity Connected, Natural Gas Connected
Structural Information
- Architectural Style: Contemporary
- Structure Type: Low Rise (1-3)
- Construction: Frame
- Roof: Shingle
- Common Walls: Something Above, 1 Common Wall
- Windows: Double Pane Windows
- Entry Floor Number: 1
- Entry Location: Ground
- Square Feet: 1,173
- Sq. Ft. Source: Public Records
- Living Area: 1,173 Sq. Ft.
- Year Built: 2005
- Property Condition: Updated/Remodeled
Lot Features
- Frontage: Public
- Street/Road Desc.: Paved
- Road Maintenance: Public Maintained Road
- Zoning: PDU
Financial Considerations
- Association Fee: Yes
- Association Fee: $355
- Assoc Fee Freq.: Monthly
- Assoc Fee /Annual: $4,260
- Tax Amount: $2,879
- Tax Year: 2025
- Terms: 1031 Exchange, Cash, Conventional, FHA
Disclosures and Reports
- Ownership: Individual
- Special Conditions: None
- Legal Description: UNIT 102 BLDG 24 SHADOW CANYON CONDOS PHASE 24
- Exclusions: Personal property
- Property ID: R0463802
Listed by HomeSmart
Get Pre-Approved Today
Schools
Schools serving 4464 Copeland Loop #102
School District:Douglas County School District Re-1
| Name | Grades | Distance |
|---|---|---|
Cougar Run Elementary School 8780 Venneford Ranch Road, Highlands Ranch, CO 80126 | K-6 | 0.7 mi |
Cresthill Middle School 9195 Cresthill Lane, Highlands Ranch, CO 80130 | 7-8 | 0.8 mi |
Highlands Ranch High School 9375 Cresthill Lane, Highlands Ranch, CO 80130 | 9-12 | 1 mi |
Disclaimer:
School attendance boundaries provided by ATTOM Data Solutions and are for reference only. Contact the school directly to verify enrollment eligibility.
Price & Sales History for 4464 Copeland Loop #102
Date
Details
Price
Change
Source
11/29/2022
Sold
$425,000
—
Public Record
Disclaimer: Historical sales information is derived from public records provided by the county offices. Information is not guaranteed and should be independently verified.

Tax History
Tax History for 4464 Copeland Loop #102
Year
Property Taxes
Change
Tax Assessment
Change
2024
$2,756
—
$27,560
-9%
2024
$2,756
-1%
$30,160
—
2023
$2,782
24%
$30,160
38%
2021
$2,237
4%
$21,850
3%
2022
$2,153
7%
$21,240
8%
2020
$2,019
—
$19,650
—
2019
$2,025
40%
$19,650
19%
2018
$1,444
-2%
$16,450
—
2017
$1,467
25%
$16,450
27%
2016
$1,176
-2%
$12,920
—
2015
$1,199
15%
$12,920
19%
2013
$1,044
—
$10,830
—
Disclaimer: Historical tax information is derived from public records provided by the county offices. Information is not guaranteed and should be independently verified.
Estimate the Cost
Estimate the Cost for 4464 Copeland Loop #102
4464 Copeland Loop #102, Littleton, CO 80126 (MLS# 3481243) is a Condo property with 3 bedrooms and 2 full bathrooms. 4464 Copeland Loop #102 is currently listed for $420,000 and was received on July 12, 2026. Want to learn more about 4464 Copeland Loop #102? Do you have questions about finding other Condo real estate for sale in Littleton? You can browse all Littleton real estate or contact a Coldwell Banker agent to request more information.