
This is a carousel with tiles that activate property listing cards. Use the previous and next buttons to navigate.
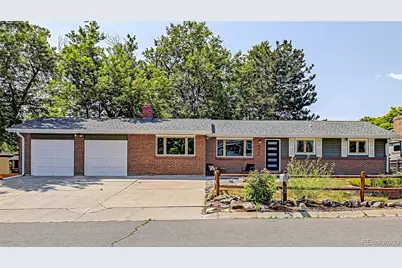
$695,000
This is a carousel with tiles that activate property listing cards. Use the previous and next buttons to navigate.
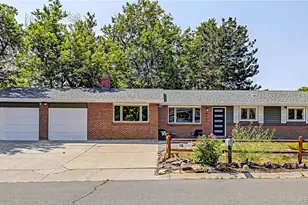

Full Property Details for 4667 Badger Ln
Sign in to view more details. Local MLS Rules require you to be signed in. Not a member yet? Sign up now.
General
- Sold For: $695,000
- Taxes: $3,160 (2025)
- Status: Closed
- Type: Single Family
- Source: MetroList_Colorado
- MLS ID: 3594714
- Added to Site: 111 day(s) ago
Interior
- Interior Features: Breakfast Bar, Built-in Features, Ceiling Fan(s), High Ceilings, High Speed Internet, Open Floorplan, Pantry, Primary Suite, Quartz Counters, Walk-In Closet(s)
- Fireplace: Yes
- Number of Fireplaces: 1
- Fireplace(s): Dining Room, Dining Room, Dining Room
- Appliances: Dishwasher, Disposal, Microwave, Range, Range Hood, Refrigerator, Self Cleaning Oven
- Flooring: Carpet, Tile, Vinyl
Rooms
Bathrooms
- Total Bathrooms: 3
- Full Bathrooms: 1
- 3/4 Bathrooms: 2
- Main Floor Baths: 2
- Basement Baths: 1
Bedrooms
- Total Bedrooms: 4
Other Rooms
- Laundry: In Unit
Additional Information
- Security/Safety: Smoke Detector(s)
Exterior
- Exterior Features: Private Yard, Rain Gutters
- Porch/Patio/Deck: Patio
Parking
- Garage: Yes
- Garage Spaces: 2
- Total Spaces: 2
Location
- County: Jefferson
- Subdivision: Lakehurst
- Driving Directions: From Kipling St & Quincy Ave. Head south on Kipling St, Turn right onto Lakehurst Way, Slight right onto Marlowe Ave, Turn right onto Vermillion Dr, Turn left onto Badger Way, Turn left onto Badger Ln. Property will be on the left.
- Direction Faces: Northwest
School Information
- Elem School District: Jefferson County R-1
- Midd School District: Jefferson County R-1
- High School District: Jefferson County R-1
- Elementary School: Kendallvue
- Middle School: Carmody
- High School: Bear Creek
Community
- Pets Allowed: Yes
Heating & Cooling
- Cooling Type: Central Air
- Heating Type: Hot Water
Utilities
- Gas: Yes
- Sewer: Public Sewer
- Water: Public
- Utility Description: Cable Available, Electricity Available, Internet Access (Wired), Natural Gas Available, Phone Available
Structural Information
- Architectural Style: Mid-Century Modern, Traditional
- Structure Type: House
- Construction: Brick, Frame
- Basement: Yes
- Basement Desc.: Daylight, Finished, Partial
- Roof: Composition
- Windows: Double Pane Windows
- Square Feet: 2,373
- Sq. Ft. Source: Public Records
- Living Area: 2,373 Sq. Ft.
- Current Bldg. Use: Live/Work
- Year Built: 1963
- Property Condition: Updated/Remodeled
Lot Features
- Lot Size (Acres): 0.29
- Lot Size (Sq. Ft.): 12,676
- Frontage: Public
- Street/Road Desc.: Paved
- Road Maintenance: Public Maintained Road
- Fence: Yes
- Lot Features: Cul-De-Sac, Landscaped, Level, Sprinklers In Front, Sprinklers In Rear
- Trees/Vegetation: Grassed
- Zoning: R-1A
- Fencing (Description): Full
Financial Considerations
- Tax Amount: $3,160
- Tax Year: 2025
- Terms: Cash, Conventional, FHA, VA Loan
Disclosures and Reports
- Ownership: Corporation/Trust
- Special Conditions: None
- Legal Description: SECTION 09 TOWNSHIP 05 RANGE 69 QTR NE SUBDIVISIONCD 438200 SUBDIVISIONNAME LAKEHURST BLOCK LOT 0031 SIZE: 12675 TRACT VALUE: .291
- Exclusions: Staging items
- Property ID: 64291
Listed by Keller Williams Advantage Realty LLC
Sold by RE/MAX Professionals
Listing agent
Keller Williams Advantage Realty LLC
kwcyndi@gmail.com,303-601-9895

 NMLS#: 1598647
Schools serving 4667 Badger Ln
| Name | Grades | Distance |
|---|---|---|
Kendallvue Elementary School 13658 West Marlowe Avenue, Morrison, CO 80465 | PK-5 | 1.8 mi |
Carmody Middle School 2050 South Kipling Street, Lakewood, CO 80227 | 6-8 | 3.3 mi |
Bear Creek High School 9800 West Dartmouth Place, Lakewood, CO 80227 | 9-12 | 1.9 mi |
This is a carousel with tiles that activate property listing cards. Use the previous and next buttons to navigate.
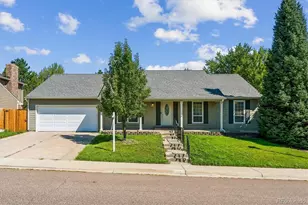
- Single Family
- Active
- Updated 9 days ago
- 4Beds
- 3Total Baths
- 3,599Sq. Ft.
- MLS # 2050045

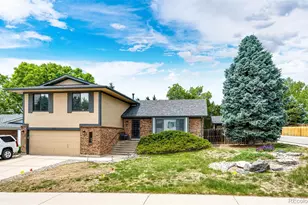
- Single Family
- Active
- Updated 11 days ago
- 4Beds
- 3Total Baths
- 2,955Sq. Ft.
- MLS # 3365235
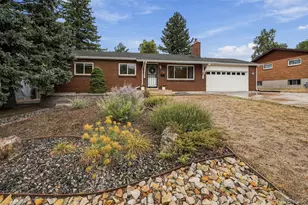
- Single Family
- Active
- Updated 12 days ago
- 4Beds
- 3Total Baths
- 2,645Sq. Ft.
- MLS # 6391869
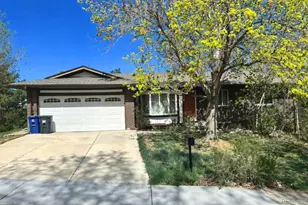
- Single Family
- Active
- 4Beds
- 3Total Baths
- 2,701Sq. Ft.
- MLS # 2060002

This is a carousel with tiles that activate property listing cards. Use the previous and next buttons to navigate.
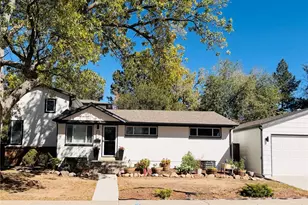
- Single Family
- Active
- Updated 11 hours ago
- 5Beds
- 3Total Baths
- 2,918Sq. Ft.
- MLS # 7213957

- Townhouse
- Active
- Updated 4 days ago
- 2Beds
- 3Total Baths
- 1,728Sq. Ft.
- MLS # 2422966

- Single Family
- Active
- Updated 5 days ago
- 2Beds
- 2Total Baths
- 1,597Sq. Ft.
- MLS # 1070330


- Single Family
- Active
- Updated 6 days ago
- 3Beds
- 2Total Baths
- 1,524Sq. Ft.
- MLS # 2229205
This is a carousel with tiles that activate property listing cards. Use the previous and next buttons to navigate.

- Patio Home
- Active
- Updated 4 hours ago
- 4Beds
- 4Total Baths
- 3,419Sq. Ft.
- MLS # 2264741


- Single Family
- Active
- Updated 2 days ago
- 3Beds
- 3Total Baths
- 2,276Sq. Ft.
- MLS # 4429729
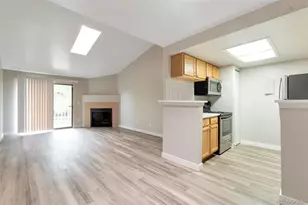
- Condo
- Active
- Updated 6 days ago
- 2Beds
- 2Total Baths
- 981Sq. Ft.
- MLS # 9644180

- Single Family
- Active
- Updated 1 day ago
- 3Beds
- 2Total Baths
- 1,290Sq. Ft.
- MLS # 1068412
This is a carousel with tiles that activate property listing cards. Use the previous and next buttons to navigate.

- Single Family
- Closed
- Updated 12 days ago
- 3Beds
- 3Total Baths
- 1,638Sq. Ft.
- MLS # 4705580
Sold by Resident Realty North Metro LLC
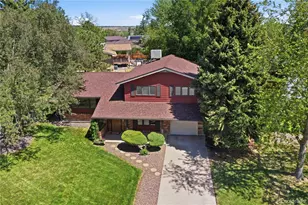
- Single Family
- Closed
- 4Beds
- 3Total Baths
- 2,814Sq. Ft.
- MLS # 9636061
Sold by HomeSmart
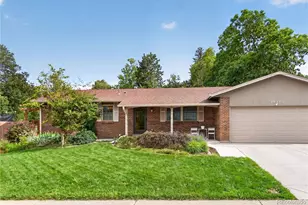
- Single Family
- Closed
- 4Beds
- 3Total Baths
- 2,620Sq. Ft.
- MLS # 7948424
Sold by Thrive Real Estate Group
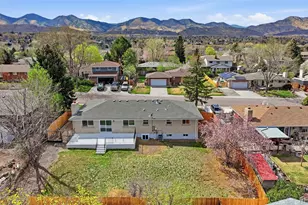
- Single Family
- Closed
- 4Beds
- 2Total Baths
- 2,497Sq. Ft.
- MLS # 6693846
Sold by Rae Marie Heard
4667 Badger Lane, Littleton, CO 80127 (MLS# 3594714) is a Single Family property that was sold at $695,000 on August 21, 2026. Want to learn more about 4667 Badger Lane? Do you have questions about finding other Single Family real estate for sale in Littleton? You can browse all Littleton real estate or contact a Coldwell Banker agent to request more information.