
This is a carousel with tiles that activate property listing cards. Use the previous and next buttons to navigate.
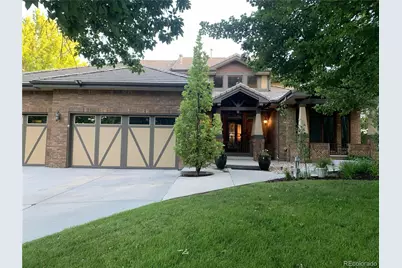
$1,220,000
This is a carousel with tiles that activate property listing cards. Use the previous and next buttons to navigate.
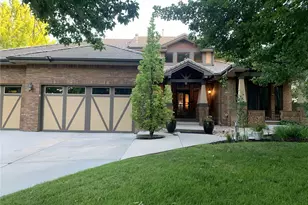

Full Property Details for 4794 W Hinsdale Ct
Sign in to view more details. Local MLS Rules require you to be signed in. Not a member yet? Sign up now.
General
- Sold For: $1,220,000
- HOA FEE: $143/month
- HOA FEE FREQ.: Quarterly
- Taxes: $10,106 (2025)
- Status: Closed
- Type: Single Family
- Source: MetroList_Colorado
- MLS ID: 2683570
- Added to Site: 123 day(s) ago
Interior
- Appliances: Dishwasher, Gas Water Heater, Microwave, Oven, Range, Refrigerator
Rooms
Bathrooms
- Total Bathrooms: 5
- Full Bathrooms: 3
- 3/4 Bathrooms: 2
- Basement Baths: 1
Bedrooms
- Total Bedrooms: 5
Exterior
- Exterior Features: Private Yard, Rain Gutters, Water Feature
- Porch/Patio/Deck: Covered, Deck, Front Porch
Parking
- Garage: Yes
- Garage Spaces: 3
- Total Spaces: 3
- Parking Features: Concrete
Location
- County: Arapahoe
- Subdivision: Meadowbrook
- Driving Directions: Please use mapping service.
- Direction Faces: North
School Information
- Elem School District: Littleton 6
- Midd School District: Littleton 6
- High School District: Littleton 6
- Elementary School: Wilder
- Middle School: Goddard
- High School: Heritage
Community
- Association: Yes
- Assoc. Name: Meadowbrook HOA
- Pets Allowed: Yes
- Management Type: Professionally Managed
Heating & Cooling
- Cooling Type: Central Air
- Heating Type: Forced Air
Utilities
- Gas: Yes
- Sewer: Public Sewer
- Water: Public
- Utility Description: Electricity Connected, Natural Gas Connected
Structural Information
- Architectural Style: Mountain Contemporary
- Structure Type: House
- Construction: Brick, Concrete, Frame, Stucco
- Basement: Yes
- Basement Desc.: Finished
- Roof: Concrete
- Square Feet: 5,866
- Sq. Ft. Source: Public Records
- Living Area: 5,567 Sq. Ft.
- Year Built: 1996
Lot Features
- Lot Size (Acres): 0.34
- Lot Size (Sq. Ft.): 14,810
- Frontage: Public
- Street/Road Desc.: Paved
- Road Maintenance: Public Maintained Road
- Fence: Yes
- Lot Features: Cul-De-Sac, Level
- Fencing (Description): Partial
Financial Considerations
- Association Fee: Yes
- Association Fee: $430
- Assoc Fee Freq.: Quarterly
- Assoc Fee /Annual: $1,720
- Tax Amount: $10,106
- Tax Year: 2025
- Terms: Cash, Conventional, VA Loan
Disclosures and Reports
- Ownership: Individual
- Special Conditions: None
- Legal Description: LOT 4 BLK 3 MEADOWBROOK SUB 1ST FLG
- Exclusions: Sellers personal property
- Property ID: 33623983
Listed by MB Nau Real Estate Services LLC
Sold by eXp Realty, LLC
Listing agent
MB Nau Real Estate Services LLC
303-668-2992

 NMLS#: 1598647
Schools serving 4794 W Hinsdale Ct
| Name | Grades | Distance |
|---|---|---|
Wilder Elementary School 4300 West Ponds Circle, Littleton, CO 80123 | K-5 | 1.5 mi |
Littleton Prep Charter School 5301 South Bannock Street, Littleton, CO 80120 | PK- | 4.1 mi |
Goddard Middle School 3800 West Berry Avenue, Littleton, CO 80123 | 6-8 | 2.4 mi |
Heritage High School 1401 West Geddes Avenue, Littleton, CO 80120 | 9-12 | 2.5 mi |
This is a carousel with tiles that activate property listing cards. Use the previous and next buttons to navigate.
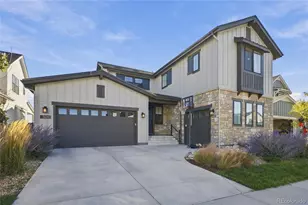
- Single Family
- Active
- Updated 5 days ago
- 5Beds
- 5Total Baths
- 6,038Sq. Ft.
- MLS # 4236827


- Single Family
- Active
- 5Beds
- 5Total Baths
- 5,015Sq. Ft.
- MLS # 2987198

- Single Family
- Active
- Updated 4 days ago
- 5Beds
- 5Total Baths
- 4,889Sq. Ft.
- MLS # 3262358
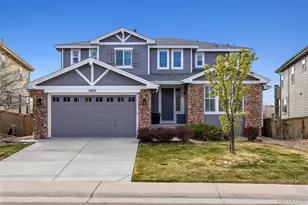
- Single Family
- Active
- 5Beds
- 5Total Baths
- 4,254Sq. Ft.
- MLS # 1872915

This is a carousel with tiles that activate property listing cards. Use the previous and next buttons to navigate.

- Single Family
- Active
- Updated 4 days ago
- 3Beds
- 5Total Baths
- 3,615Sq. Ft.
- MLS # 7852287

- Single Family
- Active
- Updated 2 days ago
- 5Beds
- 2Total Baths
- 2,232Sq. Ft.
- MLS # 9124006
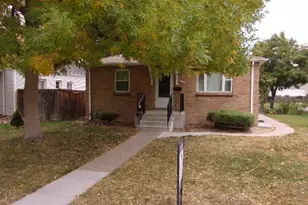
- Single Family
- Active
- Updated 1 day ago
- 3Beds
- 1Total Bath
- 1,500Sq. Ft.
- MLS # 5979290
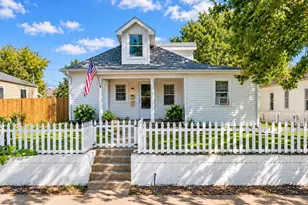
- Triplex
- Active
- Updated 2 days ago
- 6Beds
- 4Total Baths
- 3,018Sq. Ft.
- MLS # 8156592
This is a carousel with tiles that activate property listing cards. Use the previous and next buttons to navigate.

- Single Family
- Active
- Updated 2 days ago
- 5Beds
- 3Total Baths
- 2,486Sq. Ft.
- MLS # 8864787

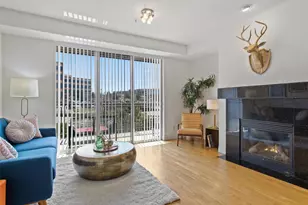
- Condo
- Active
- Updated 1 day ago
- 2Beds
- 2Total Baths
- 1,125Sq. Ft.
- MLS # 5683485
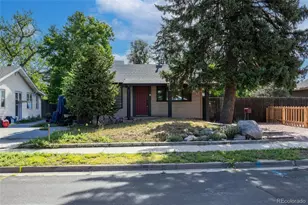
- Single Family
- Active
- Updated 3 days ago
- 3Beds
- 1Total Bath
- 2,059Sq. Ft.
- MLS # 4118745
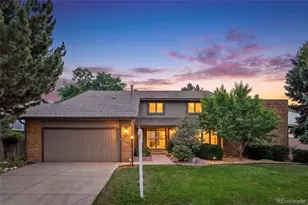
- Single Family
- Active
- Updated 11 hours ago
- 6Beds
- 4Total Baths
- 4,842Sq. Ft.
- MLS # 6957095
This is a carousel with tiles that activate property listing cards. Use the previous and next buttons to navigate.
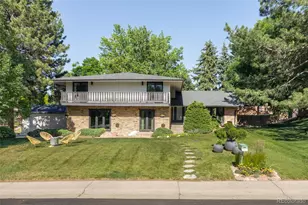
- Single Family
- Closed
- 4Beds
- 3Total Baths
- 3,270Sq. Ft.
- MLS # 2474342
Sold by Hatch Realty, LLC
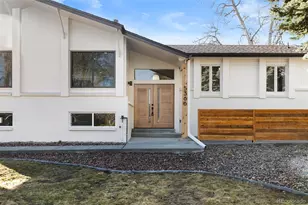
- Single Family
- Closed
- 5Beds
- 3Total Baths
- 2,546Sq. Ft.
- MLS # 8750322
Sold by Simply Denver
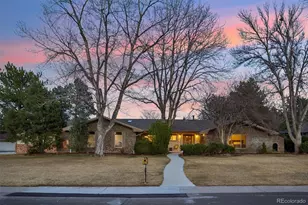
- Single Family
- Closed
- 4Beds
- 4Total Baths
- 3,401Sq. Ft.
- MLS # 1829636
Sold by Unique Properties LLC
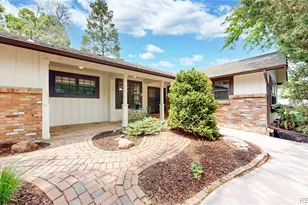
- Single Family
- Closed
- 4Beds
- 4Total Baths
- 3,591Sq. Ft.
- MLS # 7368024
Sold by Debbie Jacobs
4794 W Hinsdale Court, Littleton, CO 80128 (MLS# 2683570) is a Single Family property that was sold at $1,220,000 on September 14, 2026. Want to learn more about 4794 W Hinsdale Court? Do you have questions about finding other Single Family real estate for sale in Littleton? You can browse all Littleton real estate or contact a Coldwell Banker agent to request more information.