No photo available
$515,000 New to Website
Property Description
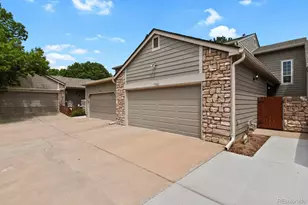
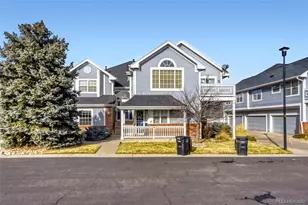
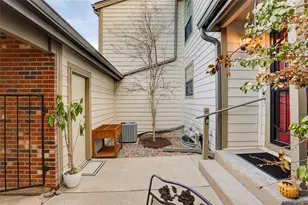
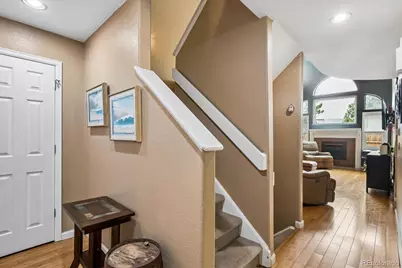
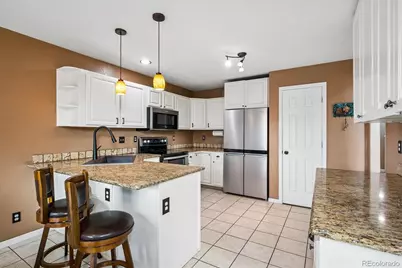
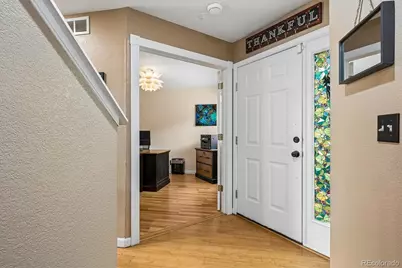
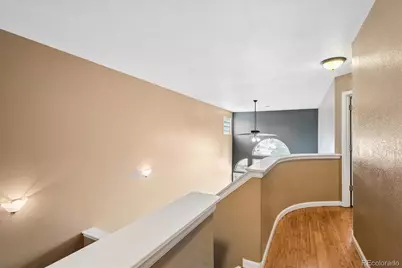
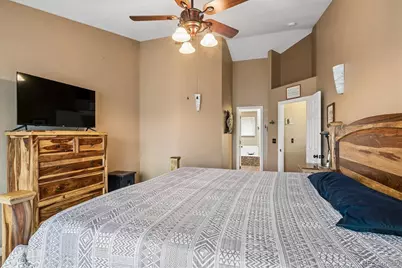
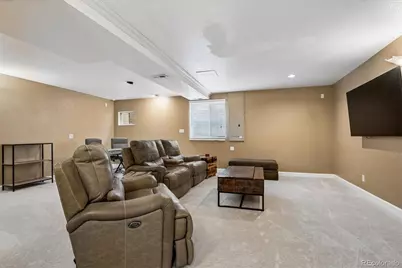
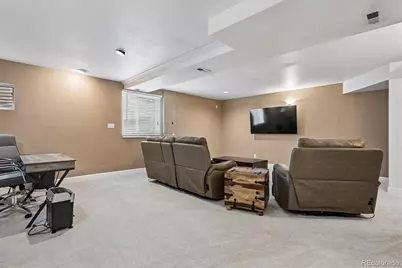
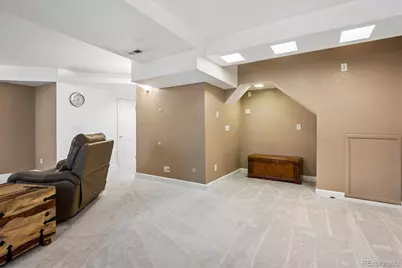
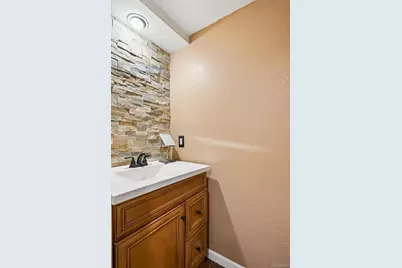
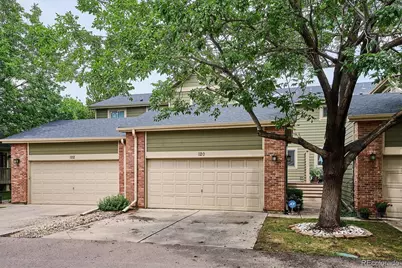
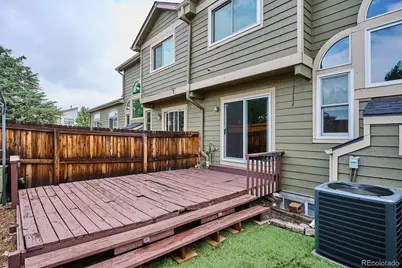
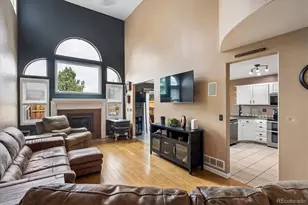
Welcome to this meticulously maintained townhome-style condo, where thoughtful updates and modern comfort come together. Tucked away on a quiet, non-through street, this move-in-ready home offers the perfect blend of privacy and low-maintenance living. A new front entry deck and privacy wall create inviting outdoor spaces for relaxing or entertaining. Inside, soaring vaulted ceilings, abundant natural light, and a cozy gas fireplace create a warm, welcoming atmosphere. The stylish kitchen features granite countertops, stainless steel appliances, a pantry, tile flooring and backsplash, and a breakfast bar with pendant lighting. The flexible floor plan includes two spacious bedrooms and two full baths upstairs, plus a main-level office, laundry room, and ¾ bath. The finished basement offers a large family room, half bath, walk-in closet, and egress window, making it ideal as a third bedroom, guest suite, recreation room, home gym, or additional office. The spacious primary suite is a true retreat with vaulted ceilings, mountain views, a luxurious five-piece bath with soaking tub and dual vanities, and an oversized walk-in closet. Quality upgrades throughout include bamboo flooring, premium carpeting, four new Andersen windows, a new Andersen sliding glass door, and a front-loading washer and dryer. Comfort and efficiency are enhanced by a new high-efficiency furnace and air conditioning system, water softener, air purification system, ceiling fans, and ADT security system. The attached two-car garage offers extensive shelving and direct home access, while the fenced backyard is perfect for enjoying Colorado's indoor/outdoor lifestyle. With exterior maintenance handled by the HOA, you'll have more time to enjoy nearby shopping, restaurants, parks, trails, RTD, and easy mountain access. This beautifully updated home delivers exceptional value, quality, and effortless Colorado living.
Full Property Details
Full Property Details for 4825 S Ammons St #120
Sign in to view more details. Local MLS Rules require you to be signed in. Not a member yet? Sign up now.
General
- Price: $515,000
- HOA FEE: $485/month
- Taxes: $2,929 (2025)
- Status: Active
- Type: Townhouse
- Source: MetroList_Colorado
- MLS ID: 7398926
- Updated: Today (7/10/2026)
- Added to Site: Today
Interior
- Interior Features: Ceiling Fan(s), Eat-in Kitchen, Five Piece Bath, Granite Counters, High Ceilings, Laminate Counters, Open Floorplan, Pantry, Primary Suite, Smoke Free, Solid Surface Counters, Vaulted Ceiling(s), Walk-In Closet(s)
- Fireplace: Yes
- Number of Fireplaces: 1
- Fireplace(s): Gas, Living Room, Gas, Living Room, Gas, Living Room
- Appliances: Dishwasher, Disposal, Dryer, Gas Water Heater, Microwave, Range, Refrigerator, Washer
- Flooring: Bamboo, Carpet, Tile, Vinyl
Rooms
Bathrooms
- Total Bathrooms: 4
- Full Bathrooms: 3
- Half Bathrooms: 1
- Main Floor Baths: 1
- Basement Baths: 1
Bedrooms
- Total Bedrooms: 2
Other Rooms
- Laundry: In Unit
Additional Information
- Security/Safety: Carbon Monoxide Detector(s), Smoke Detector(s)
- Equipment: Air Purifier
Exterior
- Exterior Features: Private Yard
- Porch/Patio/Deck: Deck, Front Porch
Parking
- Garage: Yes
- Garage Spaces: 2
- Total Spaces: 2
- Parking Features: Concrete, Lighted, Storage
Location
- County: Denver
- Subdivision: Provincetown Landing
- Direction Faces: East
School Information
- Elem School District: Denver 1
- Midd School District: Denver 1
- High School District: Denver 1
- Elementary School: Grant Ranch E-8
- Middle School: Grant Ranch E-8
- High School: John F. Kennedy
Community
- Association: Yes
- Assoc. Name: Provincetown Landing VI
- Assoc. Fees Include: Insurance, Maintenance Grounds, Maintenance Structure, Sewer, Snow Removal, Trash, Water
- Pets Allowed: Yes
- Management Type: Professionally Managed
Heating & Cooling
- Cooling Type: Central Air
- Heating Type: Forced Air, Natural Gas
Utilities
- Gas: Yes
- Sewer: Public Sewer
- Water: Public
- Utility Description: Electricity Connected, Natural Gas Connected
Structural Information
- Architectural Style: Contemporary
- Structure Type: Townhouse
- Construction: Frame, Wood Siding
- Basement: Yes
- Basement Desc.: Interior Entry
- Roof: Composition
- Common Walls: 2+ Common Walls
- Windows: Double Pane Windows, Egress Windows, Skylight(s), Window Coverings
- Entry Floor Number: 1
- Entry Location: Exterior Access
- Square Feet: 2,528
- Sq. Ft. Source: Public Records
- Living Area: 2,487 Sq. Ft.
- Year Built: 1994
- Property Condition: Updated/Remodeled
Lot Features
- Property View: Mountain(s)
- Mountain views: Yes
- Frontage: Public
- Street/Road Desc.: Paved
- Fence: Yes
- Zoning: R-2
- Fencing (Description): Full
Green Features
- Energy Efficient: Thermostat
Financial Considerations
- Association Fee: Yes
- Association Fee: $485
- Assoc Fee Freq.: Monthly
- Assoc Fee /Annual: $5,820
- Tax Amount: $2,929
- Tax Year: 2025
- Terms: Cash, Conventional, FHA, VA Loan
Disclosures and Reports
- Ownership: Individual
- Special Conditions: None
- Legal Description: PROVINCETOWN LANDING CONDOS PHASE VI U-120
- Exclusions: Seller's personal property, 2 TVs and wall mounts, key holder on wall in laundry room, standing wire shelving in garage
- Property ID: 9113-10-015
Listed by RE/MAX Alliance
Get Pre-Approved Today
Schools
Schools serving 4825 S Ammons St #120
School District:Denver County School District 1
| Name | Grades | Distance |
|---|---|---|
Grant Ranch K-8 School 5400 South Jay Circle, Denver, CO 80123 | K-8 | 1.4 mi |
John F Kennedy High School 2855 South Lamar Street, Denver, CO 80227 | 9-12 | 2.5 mi |
Disclaimer:
School attendance boundaries provided by ATTOM Data Solutions and are for reference only. Contact the school directly to verify enrollment eligibility.
Price & Sales History for 4825 S Ammons St #120
Date
Details
Price
Change
Source
8/03/2020
Sold
$408,000
—
Public Record
Disclaimer: Historical sales information is derived from public records provided by the county offices. Information is not guaranteed and should be independently verified.

Tax History
Tax History for 4825 S Ammons St #120
Year
Property Taxes
Change
Tax Assessment
Change
2025
$2,929
21%
$38,290
25%
2024
$2,417
2%
$30,520
—
2023
$2,365
14%
$30,520
13%
2021
$2,075
—
$27,030
-3%
2021
$2,075
—
$27,810
—
2020
$2,068
3%
$27,870
—
2019
$2,010
12%
$27,870
20%
2018
$1,798
—
$23,240
—
2017
$1,793
11%
$23,240
18%
2016
$1,611
4%
$19,750
—
2015
$1,543
9%
$19,750
16%
2014
$1,418
—
$17,070
—
2013
$1,418
—
$17,070
—
Disclaimer: Historical tax information is derived from public records provided by the county offices. Information is not guaranteed and should be independently verified.
Estimate the Cost
Estimate the Cost for 4825 S Ammons St #120
4825 S Ammons Street #120, Littleton, CO 80123 (MLS# 7398926) is a Townhouse property with 2 bedrooms, 3 full bathrooms and 1 partial bathroom. 4825 S Ammons Street #120 is currently listed for $515,000 and was received on July 10, 2026. Want to learn more about 4825 S Ammons Street #120? Do you have questions about finding other Townhouse real estate for sale in Littleton? You can browse all Littleton real estate or contact a Coldwell Banker agent to request more information.