



No photo available
$550,000 New to Website
Property Description
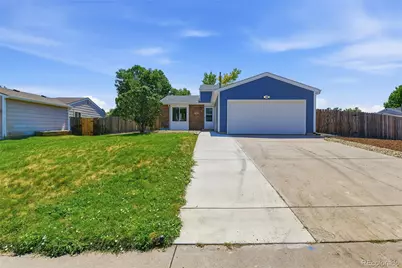
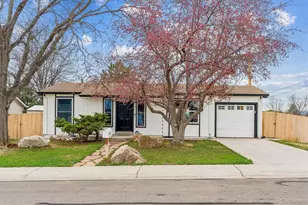
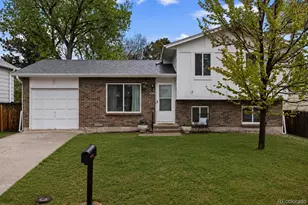
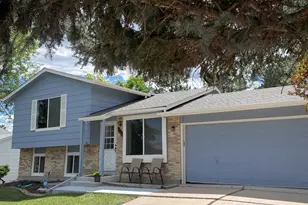
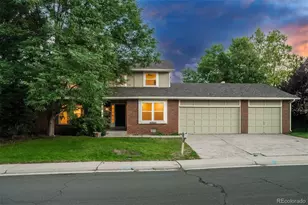
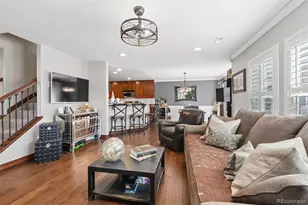
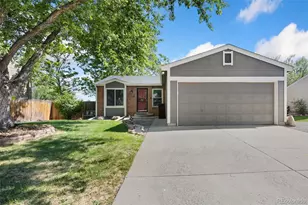
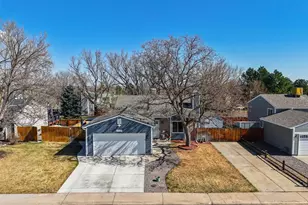
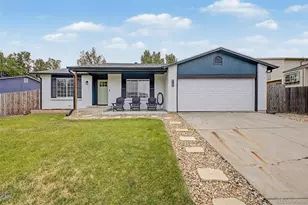
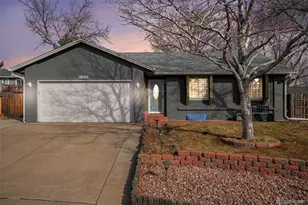
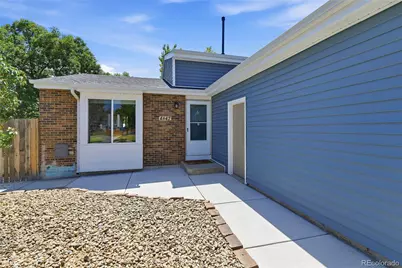
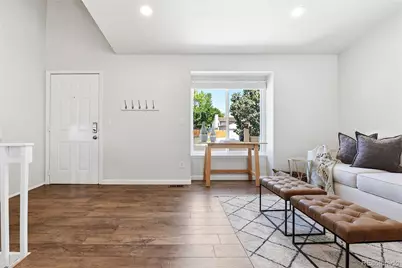
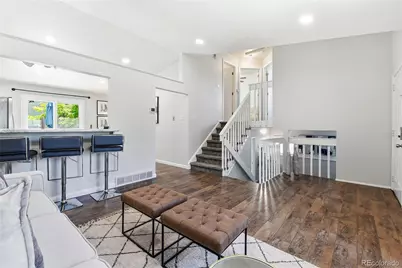
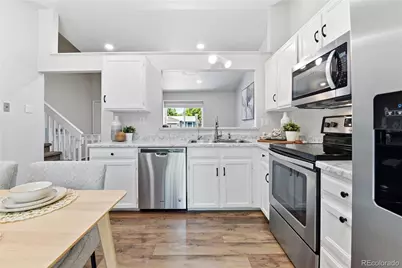
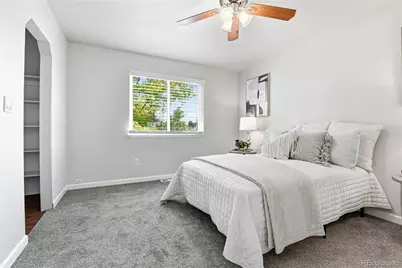
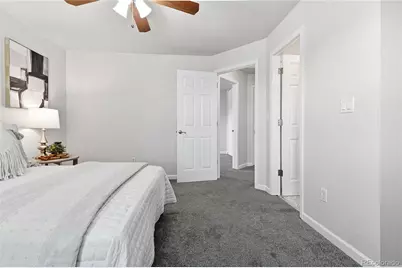
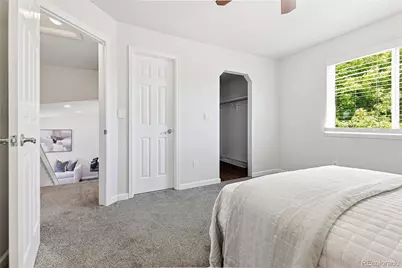
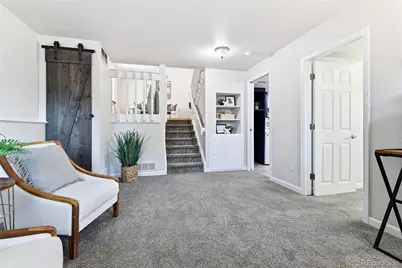
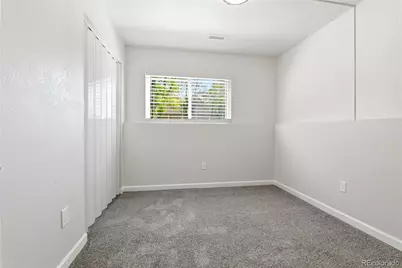
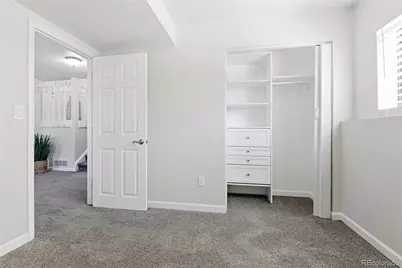
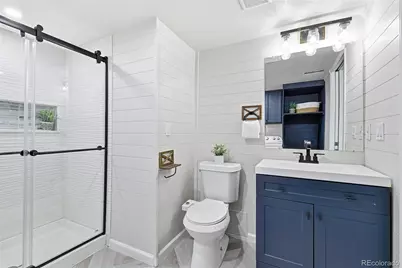
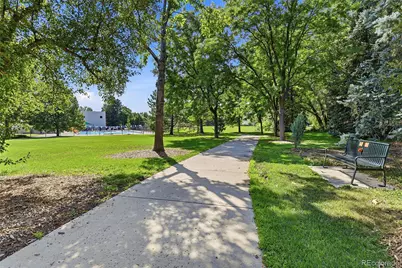
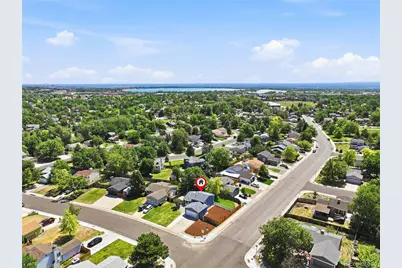
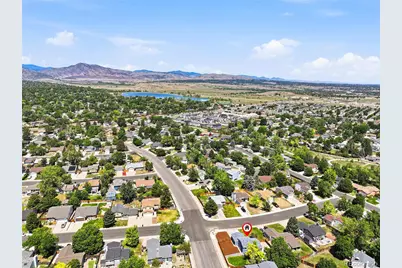
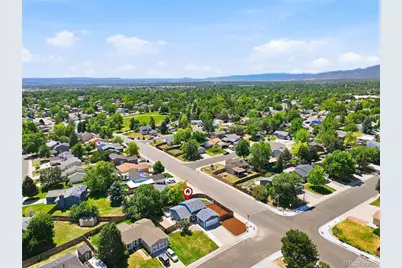
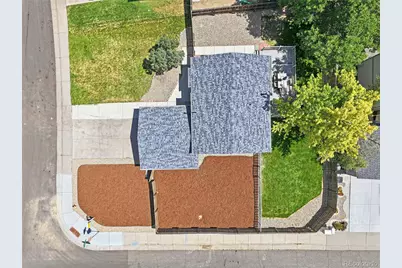
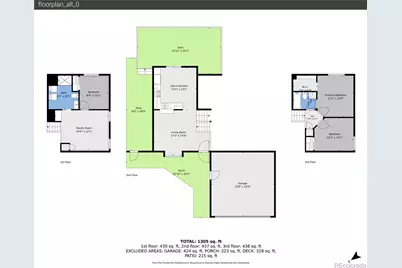
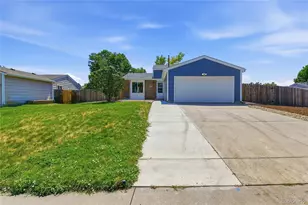
Welcome to this move-in ready, three-bedroom, two-bathroom home located in Glenbrook! This home has no HOA and offers plenty of upgrades, including fresh interior paint, fresh landscaping, and more! Step inside to a bright living room with vaulted ceilings, creating the perfect space to gather with friends and family. Flowing seamlessly into the eat-in kitchen, which features ample amounts of cabinetry and countertop space for prepping and cooking, and room for a dining area. Plus, a sliding glass door leading to the deck and backyard oasis, and included stainless steel appliances, talk about move-in ready! Upstairs, the spacious primary bedroom offers plush carpet flooring, a ceiling fan, and room for any furniture layout you can imagine. Enjoy the easy access to a large walk-in closet and an en-suite bathroom, making your busy mornings getting ready a breeze. A second bedroom is also found on the upper level, with access to the full bathroom from the hallway. Downstairs, the lower level expands your living space with a generous family room, perfect for a second living area, game room, movie room, home office or anything else that fits your lifestyle. You'll also find a third bedroom and a beautifully updated bathroom with a modern walk-in shower and a laundry space, making it an ideal setup for guest use when entertaining. Step outside to the backyard oasis where you will find a large deck, a spacious grass area, and many mature trees providing privacy. With easy access to inside the home, it creates the perfect space for hosting summer gatherings or simply relaxing under the stars. Enjoy the prime location to E-470, US Hwy 285, and plenty of shopping, dining, and entertainment options, including King Soopers, Sprouts, Target, Southwest Recreation Center, and Southwest Plaza Shopping Mall. Outdoor enthusiasts will love the prime location to Red Rocks Amphitheatre, Raccoon Creek Golf Course, Garrison and Union Park, Wagon Trail Park, Chatfield State Park, and more!
Full Property Details
Full Property Details for 4842 S Hoyt St
Sign in to view more details. Local MLS Rules require you to be signed in. Not a member yet? Sign up now.
General
- Price: $550,000
- Taxes: $2,683 (2025)
- Status: Active
- Type: Single Family
- Source: MetroList_Colorado
- MLS ID: 1524846
- Updated: 7/17/2026
- Added to Site: 1 day(s) ago
Interior
- Interior Features: Built-in Features, Ceiling Fan(s), Eat-in Kitchen, High Ceilings, Open Floorplan, Primary Suite, Vaulted Ceiling(s), Walk-In Closet(s)
- Appliances: Cooktop, Dishwasher, Dryer, Microwave, Oven, Refrigerator, Washer
- Flooring: Carpet, Tile, Vinyl
Rooms
Bathrooms
- Total Bathrooms: 2
- Full Bathrooms: 1
- 3/4 Bathrooms: 1
Bedrooms
- Total Bedrooms: 3
Other Rooms
- Laundry: In Unit
Exterior
- Exterior Features: Private Yard
- Porch/Patio/Deck: Deck, Front Porch, Patio
Parking
- Garage: Yes
- Garage Spaces: 2
- Total Spaces: 2
Location
- County: Denver
- Subdivision: Glenbrook
- Driving Directions: From E-470, head West. Exit onto W Chatfield Avenue, take the third exit on the roundabout, continuing on Chatfield Avenue. Right onto S Wadsworth Blvd, left onto W Coal Mine Avenue and right onto S Kipling Pkwy. Right onto W Saratoga Place, left onto S Hoyt Street. Home will be first on the right.
School Information
- Elem School District: Denver 1
- Midd School District: Denver 1
- High School District: Denver 1
- Elementary School: Grant Ranch E-8
- Middle School: Grant Ranch E-8
- High School: John F. Kennedy
Community
- Pets Allowed: Yes
Heating & Cooling
- Cooling Type: Central Air
- Heating Type: Forced Air
Utilities
- Gas: Yes
- Sewer: Public Sewer
- Water: Public
- Utility Description: Cable Available, Electricity Available, Internet Access (Wired), Natural Gas Available
Structural Information
- Structure Type: House
- Construction: Frame
- Roof: Composition
- Windows: Double Pane Windows, Window Coverings
- Square Feet: 1,252
- Sq. Ft. Source: Public Records
- Living Area: 1,252 Sq. Ft.
- Year Built: 1983
- Property Condition: Updated/Remodeled
Lot Features
- Lot Size (Acres): 0.19
- Lot Size (Sq. Ft.): 8,410
- Frontage: Public
- Street/Road Desc.: Paved
- Road Maintenance: Public Maintained Road
- Lot Features: Landscaped, Level, Many Trees
- Zoning: R-1
Financial Considerations
- Tax Amount: $2,683
- Tax Year: 2025
- Terms: Cash, Conventional, FHA, VA Loan
Disclosures and Reports
- Ownership: Individual
- Special Conditions: None
- Legal Description: L 17 BLK 11 GLENBROOK
- Exclusions: Seller's personal property and staging items.
- Property ID: 9103-09-017
Listed by EXIT Realty DTC, Cherry Creek, Pikes Peak.
Get Pre-Approved Today
Schools
Schools serving 4842 S Hoyt St
School District:Denver County School District 1
| Name | Grades | Distance |
|---|---|---|
Grant Ranch K-8 School 5400 South Jay Circle, Denver, CO 80123 | K-8 | 2.3 mi |
John F Kennedy High School 2855 South Lamar Street, Denver, CO 80227 | 9-12 | 2.9 mi |
Disclaimer:
School attendance boundaries provided by ATTOM Data Solutions and are for reference only. Contact the school directly to verify enrollment eligibility.
Price & Sales History for 4842 S Hoyt St
Date
Details
Price
Change
Source
12/16/2021
Sold
$490,000
—
Public Record
Disclaimer: Historical sales information is derived from public records provided by the county offices. Information is not guaranteed and should be independently verified.

Tax History
Tax History for 4842 S Hoyt St
Year
Property Taxes
Change
Tax Assessment
Change
2025
$2,683
4%
$35,080
7%
2024
$2,588
2%
$32,680
—
2023
$2,532
23%
$32,680
22%
2021
$2,051
—
$26,720
-3%
2021
$2,051
12%
$27,490
11%
2020
$1,830
3%
$24,670
—
2019
$1,779
10%
$24,670
18%
2018
$1,618
—
$20,920
—
2017
$1,614
8%
$20,920
15%
2016
$1,489
4%
$18,260
—
2015
$1,427
33%
$18,260
41%
2014
$1,075
—
$12,940
—
2013
$1,075
—
$12,940
—
Disclaimer: Historical tax information is derived from public records provided by the county offices. Information is not guaranteed and should be independently verified.
Estimate the Cost
Estimate the Cost for 4842 S Hoyt St
4842 S Hoyt Street, Littleton, CO 80123 (MLS# 1524846) is a Single Family property with 3 bedrooms, 1 full bathroom and 1 partial bathroom. 4842 S Hoyt Street is currently listed for $550,000 and was received on July 17, 2026. Want to learn more about 4842 S Hoyt Street? Do you have questions about finding other Single Family real estate for sale in Littleton? You can browse all Littleton real estate or contact a Coldwell Banker agent to request more information.