No photo available
$600,000
Property Description
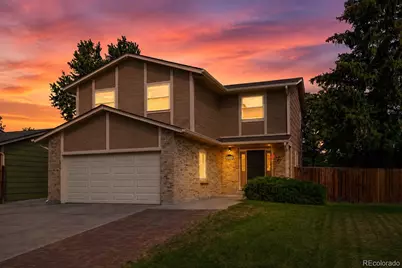
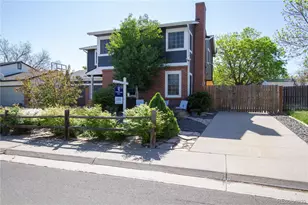
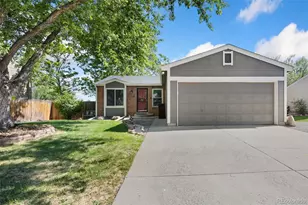
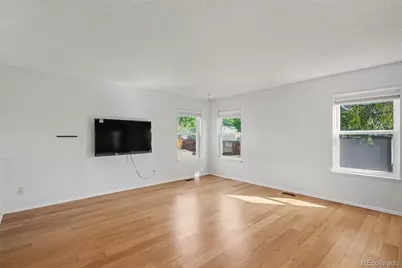
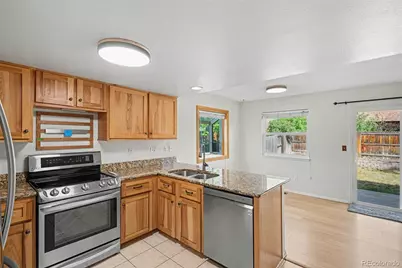
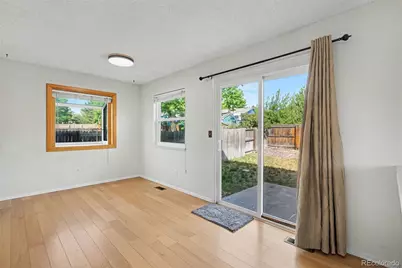
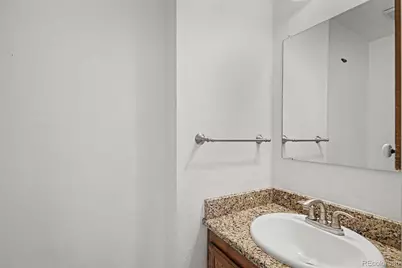
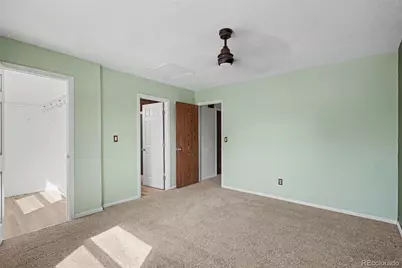
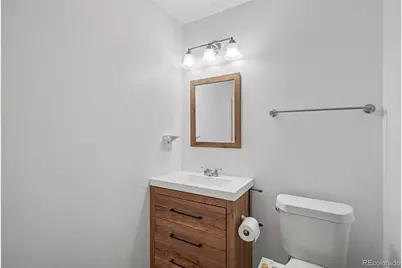
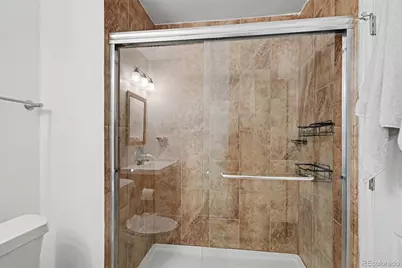
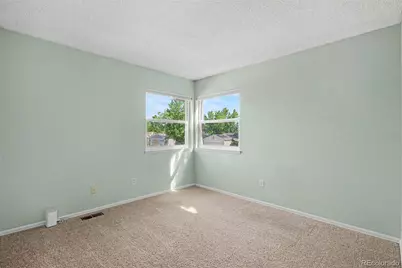
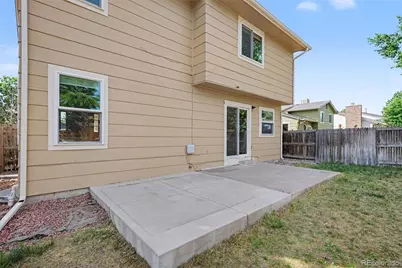
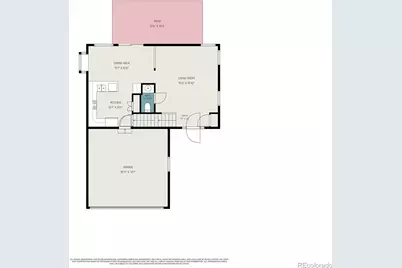
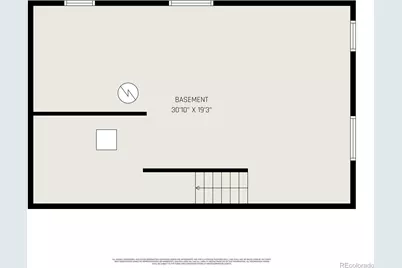
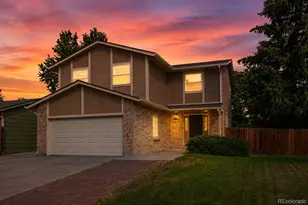
NO HOA!!! NO HOA RULES!!! Welcome to this beautifully updated two story home in the desirable Glenbrook neighborhood, offering a bright, open layout and a convenient location close to everyday amenities and outdoor recreation. Step inside to a spacious main level filled with natural light, featuring an inviting living area, generous dining space, and a remodeled kitchen with newer appliances, cabinetry, sink, faucet, flooring, and lighting. The dining area includes a charming garden window and patio doors that open to the backyard, creating an easy flow for entertaining, relaxing, or enjoying Colorado evenings outside. Upstairs, the primary suite offers a walk in closet and private bathroom, while 3 additional bedrooms and an updated full bathroom provide plenty of space for family, guests, a home office, or flex space. The unfinished basement adds even more opportunity, ready for storage, hobbies, a workout area, or future expansion. Outside, the large backyard includes a sprinkler system and storage shed, giving you the space and functionality you need. Additional peace of mind comes with a radon mitigation system and French drain system already installed. Ideally located near shopping, RTD, Southwest Rec Center, Chatfield State Park, and C470, this move in ready home offers comfort, convenience, and room to grow. Schedule your showing today and come see all that this Glenbrook gem has to offer.
Full Property Details
Full Property Details for 4853 S Hoyt St
Sign in to view more details. Local MLS Rules require you to be signed in. Not a member yet? Sign up now.
General
- Price: $600,000
- Taxes: $2,611 (2024)
- Status: Active
- Type: Single Family
- Source: MetroList_Colorado
- MLS ID: 1916822
- Updated: 6/19/2026
- Added to Site: 18 day(s) ago
Interior
- Interior Features: Ceiling Fan(s), Granite Counters, Open Floorplan, Radon Mitigation System, Walk-In Closet(s)
- Appliances: Dishwasher, Microwave, Range, Refrigerator
- Flooring: Carpet, Laminate, Tile
Rooms
Bathrooms
- Total Bathrooms: 3
- Full Bathrooms: 2
- Half Bathrooms: 1
- Main Floor Baths: 1
Bedrooms
- Total Bedrooms: 4
Additional Information
- Security/Safety: Carbon Monoxide Detector(s), Smoke Detector(s)
Exterior
- Exterior Features: Garden, Private Yard, Rain Gutters
- Porch/Patio/Deck: Front Porch, Patio
Parking
- Garage: Yes
- Garage Spaces: 2
- Total Spaces: 2
Location
- County: Denver
- Subdivision: Glenbrook
- Direction Faces: Southeast
School Information
- Elem School District: Denver 1
- Midd School District: Denver 1
- High School District: Denver 1
- Elementary School: Grant Ranch E-8
- Middle School: Grant Ranch E-8
- High School: John F. Kennedy
Community
- Pets Allowed: Yes
Heating & Cooling
- Cooling Type: Central Air
- Heating Type: Forced Air
Utilities
- Sewer: Public Sewer
- Water: Public
Structural Information
- Structure Type: House
- Construction: Frame
- Basement: Yes
- Basement Desc.: Unfinished
- Roof: Shingle
- Windows: Double Pane Windows, Triple Pane Windows, Window Coverings
- Square Feet: 2,300
- Sq. Ft. Source: Public Records
- Living Area: 1,644 Sq. Ft.
- Year Built: 1982
Lot Features
- Lot Size (Acres): 0.19
- Lot Size (Sq. Ft.): 8,276
- Frontage: Public
- Street/Road Desc.: Paved
- Road Maintenance: Public Maintained Road
- Fence: Yes
- Lot Features: Level, Sprinklers In Rear
- Zoning: R-1
- Fencing (Description): Full
Financial Considerations
- Tax Amount: $2,611
- Tax Year: 2024
- Terms: Cash, FHA, VA Loan
Disclosures and Reports
- Ownership: Individual
- Special Conditions: None
- Legal Description: L 1 BLK 5 GLENBROOK
- Exclusions: None!
- Property ID: 9103-13-001
Listed by Madison & Company Properties
Get Pre-Approved Today
Schools
Schools serving 4853 S Hoyt St
School District:Denver County School District 1
| Name | Grades | Distance |
|---|---|---|
Grant Ranch K-8 School 5400 South Jay Circle, Denver, CO 80123 | K-8 | 2.4 mi |
John F Kennedy High School 2855 South Lamar Street, Denver, CO 80227 | 9-12 | 3 mi |
Disclaimer:
School attendance boundaries provided by ATTOM Data Solutions and are for reference only. Contact the school directly to verify enrollment eligibility.
Price & Sales History for 4853 S Hoyt St
Date
Details
Price
Change
Source
5/12/2023
Sold
$600,000
—
Public Record
Disclaimer: Historical sales information is derived from public records provided by the county offices. Information is not guaranteed and should be independently verified.

Tax History
Tax History for 4853 S Hoyt St
Year
Property Taxes
Change
Tax Assessment
Change
2025
$3,082
18%
$40,290
22%
2024
$2,611
28%
$32,960
—
2023
$2,035
29%
$32,960
20%
2021
$1,582
—
$27,550
-3%
2021
$1,582
18%
$28,350
12%
2020
$1,341
3%
$25,230
—
2019
$1,304
31%
$25,230
26%
2018
$993
—
$20,040
—
2017
$990
5%
$20,040
3%
2016
$939
4%
$19,470
—
2015
$899
48%
$19,470
33%
2014
$607
-50%
$14,630
—
2013
$1,216
—
$14,630
—
Disclaimer: Historical tax information is derived from public records provided by the county offices. Information is not guaranteed and should be independently verified.
Estimate the Cost
Estimate the Cost for 4853 S Hoyt St
4853 S Hoyt Street, Littleton, CO 80123 (MLS# 1916822) is a Single Family property with 4 bedrooms, 2 full bathrooms and 1 partial bathroom. 4853 S Hoyt Street is currently listed for $600,000 and was received on June 19, 2026. Want to learn more about 4853 S Hoyt Street? Do you have questions about finding other Single Family real estate for sale in Five Points? You can browse all Five Points real estate or contact a Coldwell Banker agent to request more information.