
This is a carousel with tiles that activate property listing cards. Use the previous and next buttons to navigate.
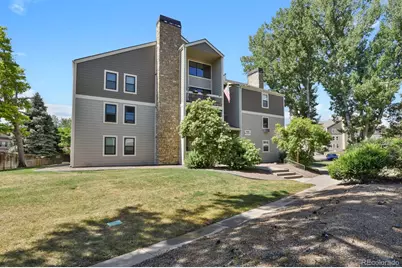
$249,000
This is a carousel with tiles that activate property listing cards. Use the previous and next buttons to navigate.

Full Property Details for 4896 S Dudley St #10-7
Sign in to view more details. Local MLS Rules require you to be signed in. Not a member yet? Sign up now.
General
- Sold For: $249,000
- HOA FEE: $288/month
- Taxes: $1,064 (2024)
- Status: Closed
- Type: Condo
- Source: MetroList_Colorado
- MLS ID: 2310253
- Added to Site: 110 day(s) ago
Interior
- Fireplace: Yes
- Number of Fireplaces: 1
- Fireplace(s): Living Room, Wood Burning, Living Room, Wood Burning, Living Room, Wood Burning
- Appliances: Dishwasher, Disposal, Dryer, Gas Water Heater, Microwave, Oven, Range, Refrigerator, Washer
- Furnished: Yes
- Furnishings: Furnished
- Flooring: Vinyl
Rooms
Bathrooms
- Total Bathrooms: 1
- Full Bathrooms: 1
- Main Floor Baths: 1
Bedrooms
- Total Bedrooms: 1
Additional Information
- Shared Amenities: Parking, Pool
- Security/Safety: Carbon Monoxide Detector(s), Smoke Detector(s)
Exterior
- Exterior Features: Balcony
- Porch/Patio/Deck: Covered, Patio
Parking
- Total Spaces: 1
Location
- County: Denver
- Subdivision: Appletree West
- Driving Directions: Belleview Ave and Kipling St. Head East on W Belleview Ave, Turn left onto S Dudley St, Turn left to stay on S Dudley St. Turn right onto 1st community access. Veer to the left and head to the back. Parking space 79 is empty for your convenience. Feel free to park there when viewing property. If you prefer visitor parking, it is to the left upon entrance to the complex.
School Information
- Elem School District: Denver 1
- Midd School District: Denver 1
- High School District: Denver 1
- Elementary School: Grant Ranch E-8
- Middle School: Grant Ranch E-8
- High School: John F. Kennedy
Community
- Association: Yes
- Assoc. Name: Second Appletree West Condo Association
- Assoc. Fees Include: Exterior Maintenance (Without Roof), Insurance, Maintenance Grounds, Maintenance Structure, Recycling, Road Maintenance, Sewer, Snow Removal, Trash, Water
- Pets Allowed: Yes
- Management Type: Professionally Managed
Heating & Cooling
- Cooling Type: Room Air Conditioning
- Heating Type: Forced Air
Utilities
- Gas: Yes
- Sewer: Public Sewer
- Water: Public
- Utility Description: Cable Available, Electricity Available, Internet Access (Wired), Natural Gas Available, Phone Available
Structural Information
- Architectural Style: Mountain Contemporary
- Structure Type: Low Rise (1-3)
- Construction: Frame, Wood Siding
- Roof: Shingle
- Common Walls: 2+ Common Walls
- Windows: Double Pane Windows, Window Coverings
- Entry Floor Number: 2
- Entry Location: Stairs
- Square Feet: 804
- Sq. Ft. Source: Public Records
- Living Area: 804 Sq. Ft.
- Current Bldg. Use: Live/Work
- Year Built: 1980
- Property Condition: Updated/Remodeled
Lot Features
- Frontage: Public
- Street/Road Desc.: Paved
- Road Maintenance: Private Maintained Road
- Zoning: R-2-A
Financial Considerations
- Association Fee: Yes
- Association Fee: $288
- Assoc Fee Freq.: Monthly
- Assoc Fee /Annual: $3,456
- Tax Amount: $1,064
- Tax Year: 2024
- Terms: Cash, Conventional, FHA, VA Loan
Disclosures and Reports
- Ownership: Individual
- Special Conditions: None
- Legal Description: SECOND APPLETREE WEST CONDOS U-7 BLDG-10 PHASE-C
- Exclusions: None
- Property ID: 9104-14-019
Listed by HomeSmart Realty
Sold by Gala Group, LLC
Listing agent
HomeSmart Realty
sharma.diana@gmail.com,720-252-7911

 NMLS#: 1598647
Schools serving 4896 S Dudley St #10-7
| Name | Grades | Distance |
|---|---|---|
Grant Ranch K-8 School 5400 South Jay Circle, Denver, CO 80123 | K-8 | 1.9 mi |
John F Kennedy High School 2855 South Lamar Street, Denver, CO 80227 | 9-12 | 2.7 mi |
Home Warranty : Included
This is a carousel with tiles that activate property listing cards. Use the previous and next buttons to navigate.
- Condo
- Active
- Updated 8 days ago
- 1Bed
- 1Total Bath
- 650Sq. Ft.
- MLS # 9718014


- Condo
- Active
- 1Bed
- 1Total Bath
- 644Sq. Ft.
- MLS # 5873323

- Condo
- Active
- 1Bed
- 1Total Bath
- 804Sq. Ft.
- MLS # 3748787
- Condo
- Active
- 1Bed
- 1Total Bath
- 678Sq. Ft.
- MLS # 9603301

This is a carousel with tiles that activate property listing cards. Use the previous and next buttons to navigate.

- Single Family
- Active
- Updated 20 hours ago
- 3Beds
- 5Total Baths
- 3,615Sq. Ft.
- MLS # 7852287

- Single Family
- Active
- Updated 3 days ago
- 3Beds
- 2Total Baths
- 1,052Sq. Ft.
- MLS # 6829992
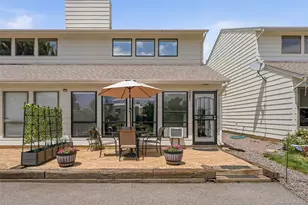
- Townhouse
- Active
- Updated 4 days ago
- 2Beds
- 1Total Bath
- 1,336Sq. Ft.
- MLS # 8725333

- Single Family
- Active
- Updated 2 days ago
- 3Beds
- 2Total Baths
- 1,364Sq. Ft.
- MLS # 4165235
This is a carousel with tiles that activate property listing cards. Use the previous and next buttons to navigate.

- Single Family
- Active
- Updated 6 days ago
- 6Beds
- 4Total Baths
- 5,952Sq. Ft.
- MLS # 5129292

- Condo
- Active
- Updated 4 days ago
- 2Beds
- 1Total Bath
- 950Sq. Ft.
- MLS # 7739076

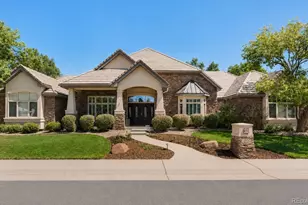
- Single Family
- Active
- Updated 1 day ago
- 5Beds
- 4Total Baths
- 6,172Sq. Ft.
- MLS # 6839628

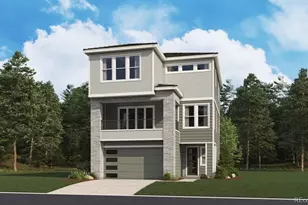
- Single Family
- Active
- Updated 4 days ago
- 3Beds
- 4Total Baths
- 2,440Sq. Ft.
- MLS # 2417330
This is a carousel with tiles that activate property listing cards. Use the previous and next buttons to navigate.

- Condo
- Closed
- 1Bed
- 1Total Bath
- 804Sq. Ft.
- MLS # 9929808
Sold by The Edge Group LLC
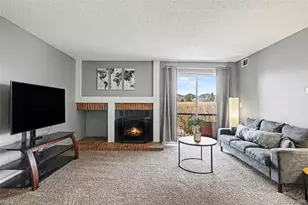
- Condo
- Closed
- 2Beds
- 1Total Bath
- 706Sq. Ft.
- MLS # 5544300
Sold by Realty One Group Lotus

- Condo
- Closed
- 2Beds
- 1Total Bath
- 725Sq. Ft.
- MLS # 5009853
Sold by RE/MAX Professionals
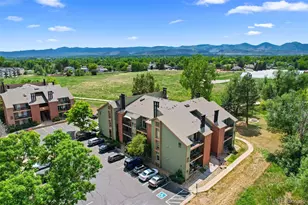
- Condo
- Closed
- Updated 23 hours ago
- 2Beds
- 2Total Baths
- 897Sq. Ft.
- MLS # 6800709
Sold by Denver Fine Properties LLC
4896 S Dudley Street #10-7, Littleton, CO 80123 (MLS# 2310253) is a Condo property that was sold at $249,000 on July 22, 2026. Want to learn more about 4896 S Dudley Street #10-7? Do you have questions about finding other Condo real estate for sale in Littleton? You can browse all Littleton real estate or contact a Coldwell Banker agent to request more information.