No photo available
$310,000 New to Website
Property Description
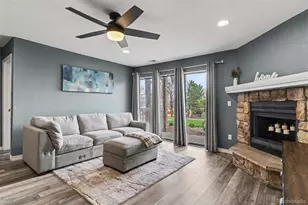
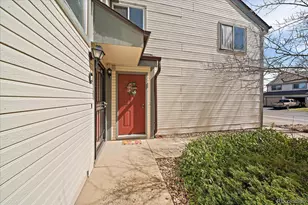
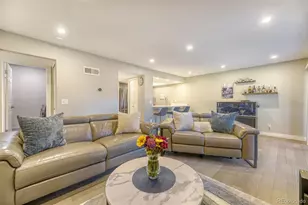
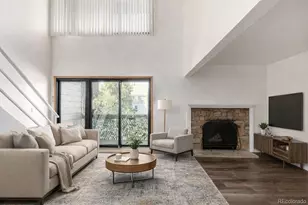
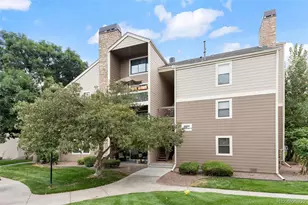
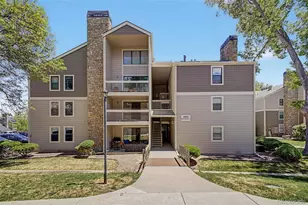
Hands down the nicest 2 bed 2 bath unit in the complex. This condo features 2 full bathrooms, a large master bedroom, fully updated kitchen, bathrooms, and floors. Large crawlspace under the condo that can be used at storage. Residents enjoy amenities including a swimming pool, community park, and scenic walking trails. New drywall and paint was done July 2026. New roof was installed 2024. Dudley Street is right next to shopping centers, restaurants, clement park, and more! Easy access around town being near 470, 285, and Wadsworth. Book your showing today!
Full Property Details
Full Property Details for 4896 S Dudley St #7-2
Sign in to view more details. Local MLS Rules require you to be signed in. Not a member yet? Sign up now.
General
- Price: $310,000
- HOA FEE: $288/month
- Taxes: $1,616 (2025)
- Status: Active
- Type: Condo
- Source: MetroList_Colorado
- MLS ID: 5965066
- Updated: Today (7/10/2026)
- Added to Site: Today
Interior
- Appliances: Convection Oven, Cooktop, Dishwasher, Disposal, Dryer, Microwave, Oven, Range, Refrigerator, Washer
Rooms
Bathrooms
- Total Bathrooms: 2
- Full Bathrooms: 2
- Main Floor Baths: 2
Bedrooms
- Total Bedrooms: 2
- Bedrooms Main: 2
Additional Information
- Shared Amenities: Park, Parking, Pool, Tennis Court(s), Trail(s)
- Pool: Yes
- Pool Description: Outdoor Pool
Exterior
- Exterior Features: Lighting, Rain Gutters
- Porch/Patio/Deck: Covered
Parking
- Total Spaces: 1
Location
- County: Denver
- Subdivision: Appletree West
School Information
- Elem School District: Denver 1
- Midd School District: Denver 1
- High School District: Denver 1
- Elementary School: Grant Ranch E-8
- Middle School: Grant Ranch E-8
- High School: John F. Kennedy
Community
- Association: Yes
- Assoc. Name: Advance HOA
- Assoc. Fees Include: Exterior Maintenance (Without Roof), Insurance, Maintenance Grounds, Maintenance Structure, Recycling, Road Maintenance, Sewer, Snow Removal, Trash, Water
- Pets Allowed: Yes
- Management Type: Professionally Managed
Heating & Cooling
- Cooling Type: Other
- Heating Type: Forced Air, Natural Gas, Wood
Utilities
- Sewer: Public Sewer
- Water: Public
Structural Information
- Structure Type: Patio
- Construction: Frame
- Roof: Composition
- Common Walls: Something Above, 1 Common Wall
- Entry Floor Number: 1
- Entry Location: Ground
- Square Feet: 1,024
- Sq. Ft. Source: Public Records
- Living Area: 1,024 Sq. Ft.
- Year Built: 1980
- Property Condition: Updated/Remodeled
Lot Features
- Frontage: None, Public
- Street/Road Desc.: Paved
- Road Maintenance: Public Maintained Road
- Lot Features: Cul-De-Sac
- Zoning: R-2-A
- Fencing (Description): None
Financial Considerations
- Association Fee: Yes
- Association Fee: $288
- Assoc Fee Freq.: Monthly
- Assoc Fee /Annual: $3,456
- Tax Amount: $1,616
- Tax Year: 2025
- Terms: Cash, Conventional, FHA, VA Loan
Disclosures and Reports
- Ownership: Individual
- Special Conditions: None
- Legal Description: SECOND APPLETREE WEST CONDOS U-2 BLDG-7 PHASE-D
- Exclusions: Sellers personal property.
- Property ID: 9104-15-002
Listed by Brokers Guild Real Estate
Get Pre-Approved Today
Schools
Schools serving 4896 S Dudley St #7-2
School District:Denver County School District 1
| Name | Grades | Distance |
|---|---|---|
Grant Ranch K-8 School 5400 South Jay Circle, Denver, CO 80123 | K-8 | 1.9 mi |
John F Kennedy High School 2855 South Lamar Street, Denver, CO 80227 | 9-12 | 2.7 mi |
Disclaimer:
School attendance boundaries provided by ATTOM Data Solutions and are for reference only. Contact the school directly to verify enrollment eligibility.
Price & Sales History for 4896 S Dudley St #7-2
Date
Details
Price
Change
Source
9/28/2017
Sold
$134,000
—
Public Record
Disclaimer: Historical sales information is derived from public records provided by the county offices. Information is not guaranteed and should be independently verified.

Tax History
Tax History for 4896 S Dudley St #7-2
Year
Property Taxes
Change
Tax Assessment
Change
2025
$1,616
30%
$21,130
34%
2024
$1,245
2%
$15,720
—
2023
$1,218
—
$15,720
-2%
2021
$1,224
—
$15,960
-3%
2021
$1,224
17%
$16,410
17%
2020
$1,043
3%
$14,060
—
2019
$1,014
17%
$14,060
25%
2018
$870
—
$11,250
—
2017
$868
23%
$11,250
30%
2016
$705
4%
$8,650
—
2015
$676
48%
$8,650
58%
2014
$456
—
$5,490
—
2013
$456
—
$5,490
—
Disclaimer: Historical tax information is derived from public records provided by the county offices. Information is not guaranteed and should be independently verified.
Estimate the Cost
Estimate the Cost for 4896 S Dudley St #7-2
4896 S Dudley Street #7-2, Littleton, CO 80123 (MLS# 5965066) is a Condo property with 2 bedrooms and 2 full bathrooms. 4896 S Dudley Street #7-2 is currently listed for $310,000 and was received on July 10, 2026. Want to learn more about 4896 S Dudley Street #7-2? Do you have questions about finding other Condo real estate for sale in Littleton? You can browse all Littleton real estate or contact a Coldwell Banker agent to request more information.