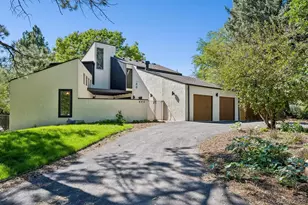
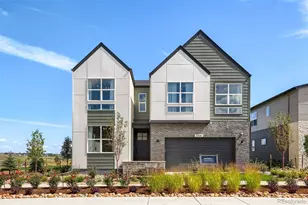
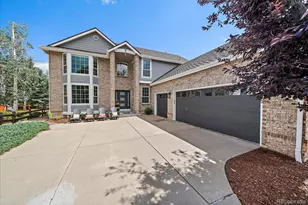
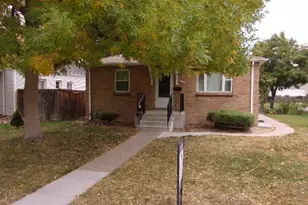
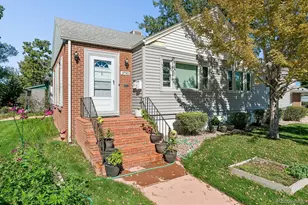
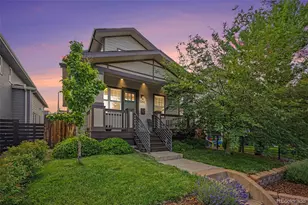
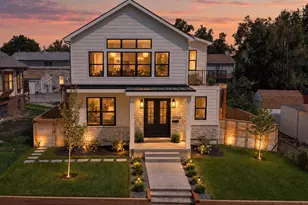
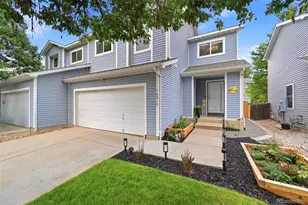
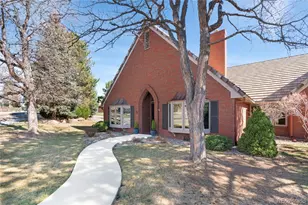
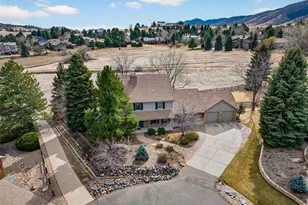
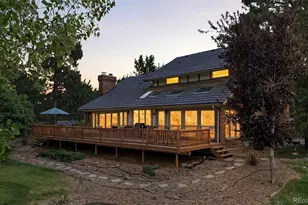
Full Property Details for 49 Elk Ln
Sign in to view more details. Local MLS Rules require you to be signed in. Not a member yet? Sign up now.
General
- Price: $1,495,000
- HOA FEE: $83/month
- Taxes: $8,310 (2025)
- Status: Under Contract
- Type: Single Family
- Source: MetroList_Colorado
- MLS ID: 1538331
- Updated: 10/5/2026
- Added to Site: 11 day(s) ago
Interior
- Interior Features: Breakfast Bar, Ceiling Fan(s), Eat-in Kitchen, Entrance Foyer, Five Piece Bath, High Ceilings, Kitchen Island
- Fireplace(s): Family Room, Family Room, Family Room
- Appliances: Dishwasher, Disposal, Dryer, Microwave, Range, Range Hood, Refrigerator, Sump Pump, Washer
- Furnishings: Unfurnished
- Flooring: Carpet, Wood
Rooms
- Total Bathrooms: 4
- Full Bathrooms: 3
- 3/4 Bathrooms: 1
- Main Floor Baths: 1
- Basement Baths: 1
Additional Information
- Shared Amenities: Clubhouse, Park, Parking, Playground, Tennis Court(s), Trail(s)
- Security/Safety: Carbon Monoxide Detector(s), Smoke Detector(s)
Exterior
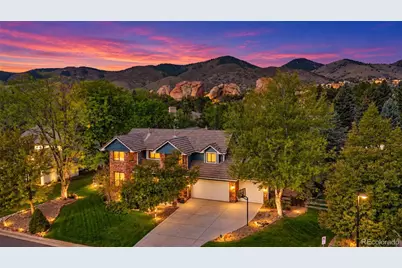
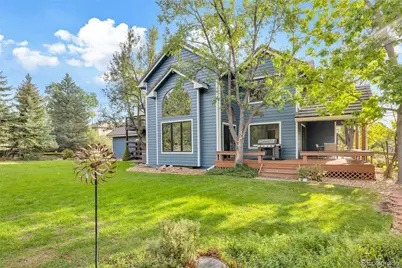
- Exterior Features: Balcony, Private Yard
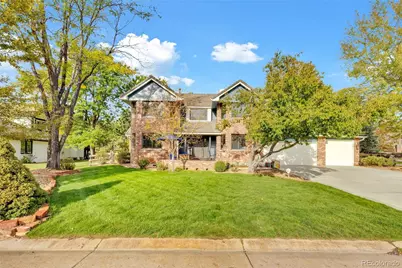
- Porch/Patio/Deck: Covered, Deck, Front Porch
Parking
- Garage: Yes
- Garage Spaces: 3
- Total Spaces: 3
Location
- County: Jefferson
- Subdivision: North Ranch
School Information
- Elem School District: Jefferson County R-1
- Midd School District: Jefferson County R-1
- High School District: Jefferson County R-1
- Elementary School: Bradford
- Middle School: Bradford
- High School: Chatfield
Community
- Association: Yes
- Assoc. Name: Ken Caryl
- Assoc. Fees Include: Reserves, Maintenance Grounds, Maintenance Structure, Road Maintenance, Snow Removal, Trash
- Pets Allowed: Yes
- Management Type: Self Managed
Heating & Cooling
- Cooling Type: Central Air
- Heating Type: Forced Air
Utilities
- Gas: Yes
- Sewer: Public Sewer
- Water: Public
- Utility Description: Cable Available, Electricity Connected, Internet Access (Wired), Natural Gas Connected
Structural Information
- Architectural Style: Traditional
- Structure Type: House
- Construction: Wood Siding
- Basement: Yes
- Basement Desc.: Finished
- Roof: Spanish Tile
- Windows: Double Pane Windows
- Square Feet: 4,368
- Sq. Ft. Source: Public Records
- Living Area: 4,125 Sq. Ft.
- Year Built: 1993
Lot Features
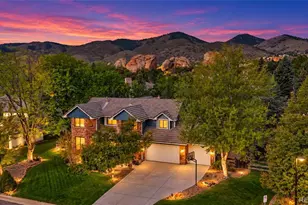
- Property View: Mountain(s)
- Mountain views: Yes
- Lot Size (Acres): 0.41
- Lot Size (Sq. Ft.): 17,859
- Fence: Yes
- Lot Features: Corner Lot
- Zoning: P-D
- Fencing (Description): Full
Financial Considerations
- Association Fee: Yes
- Association Fee: $83
- Assoc Fee Freq.: Monthly
- Assoc Fee /Annual: $996
- Other Assoc Fees: $210
- Other Fee Freq.: Annually
- Tax Amount: $8,310
- Tax Year: 2025
- Terms: Cash, Conventional, FHA, VA Loan
Disclosures and Reports
- Ownership: Individual
- Special Conditions: None
- Legal Description: SECTION 24 TOWNSHIP 05 RANGE 70 QTR S2 SUBDIVISIONCD 558000 SUBDIVISIONNAME NORTH RANCH AT KEN CARYL PH 3 BLOCK 016 LOT 0008 SIZE: 17772 TRACT VALUE: .408
- Exclusions: Seller's Personal Property and Staging Items
- Property ID: 183729
Listed by Keller Williams Real Estate LLC