
This is a carousel with tiles that activate property listing cards. Use the previous and next buttons to navigate.

$980,000
This is a carousel with tiles that activate property listing cards. Use the previous and next buttons to navigate.


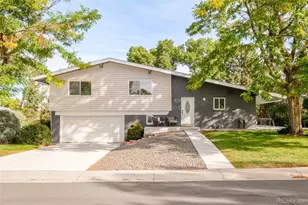
Full Property Details for 4961 W Quarles Dr
Sign in to view more details. Local MLS Rules require you to be signed in. Not a member yet? Sign up now.
General
- Sold For: $980,000
- HOA FEE: $8/month
- HOA FEE FREQ.: Annually
- Taxes: $6,602 (2025)
- Status: Closed
- Type: Single Family
- Source: MetroList_Colorado
- MLS ID: 8789799
- Added to Site: 60 day(s) ago
Interior
- Interior Features: Built-in Features, Ceiling Fan(s), Granite Counters, Kitchen Island, Primary Suite, Walk-In Closet(s)
- Fireplace: Yes
- Number of Fireplaces: 1
- Fireplace(s): Other, Wood Burning, Other, Wood Burning, Other, Wood Burning
- Appliances: Cooktop, Dishwasher, Double Oven, Dryer, Microwave, Range Hood, Refrigerator, Washer
- Flooring: Carpet, Tile, Wood
Rooms
Bathrooms
- Total Bathrooms: 3
- Full Bathrooms: 1
- 3/4 Bathrooms: 1
- Half Bathrooms: 1
- Main Floor Baths: 2
- Basement Baths: 1
Bedrooms
- Total Bedrooms: 4
Other Rooms
- Laundry: Laundry Closet
Additional Information
- Security/Safety: Carbon Monoxide Detector(s), Smoke Detector(s), Video Doorbell
Exterior
- Exterior Features: Garden, Private Yard
- Porch/Patio/Deck: Covered, Front Porch, Patio
Parking
- Garage: Yes
- Garage Spaces: 2
- Total Spaces: 2
Location
- County: Arapahoe
- Subdivision: Normandy Estates
- Direction Faces: Southeast
School Information
- Elem School District: Littleton 6
- Midd School District: Littleton 6
- High School District: Littleton 6
- Elementary School: Wilder
- Middle School: Goddard
- High School: Heritage
Community
- Association: Yes
- Assoc. Name: Normandy Estates
- Pets Allowed: Yes
- Management Type: Self Managed
Heating & Cooling
- Cooling Type: Central Air
- Heating Type: Forced Air, Natural Gas
Utilities
- Gas: Yes
- Sewer: Public Sewer
- Water: Public
- Utility Description: Electricity Connected, Natural Gas Connected
Structural Information
- Architectural Style: Mid-Century Modern
- Structure Type: House
- Construction: Brick
- Basement: Yes
- Basement Desc.: Partial
- Roof: Composition, Other
- Windows: Skylight(s)
- Square Feet: 3,155
- Sq. Ft. Source: Public Records
- Living Area: 2,650 Sq. Ft.
- Year Built: 1965
Lot Features
- Lot Size (Acres): 0.42
- Lot Size (Sq. Ft.): 18,295
- Frontage: Public
- Street/Road Desc.: Paved
- Road Maintenance: Public Maintained Road
- Fence: Yes
- Fencing (Description): Partial
Financial Considerations
- Association Fee: Yes
- Association Fee: $100
- Assoc Fee Freq.: Annually
- Assoc Fee /Annual: $100
- Tax Amount: $6,602
- Tax Year: 2025
- Terms: Cash, Conventional, FHA, VA Loan
Disclosures and Reports
- Ownership: Individual
- Special Conditions: None
- Legal Description: LOT 8 BLK 4 NORMANDY ESTATES 2ND FLG
- Exclusions: Seller's personal property, espresso machine, garage refrigerator, and black shelving in the garage.
- Property ID: 32209119
Listed by RE/MAX Professionals
Sold by The Agency - Denver
Listing agents
RE/MAX Professionals
RE/MAX Professionals
clientcare@mikeburnsteam.com,720-922-2000

 NMLS#: 1598647
Schools serving 4961 W Quarles Dr
| Name | Grades | Distance |
|---|---|---|
Wilder Elementary School 4300 West Ponds Circle, Littleton, CO 80123 | K-5 | 0.9 mi |
Littleton Prep Charter School 5301 South Bannock Street, Littleton, CO 80120 | PK- | 3.7 mi |
Goddard Middle School 3800 West Berry Avenue, Littleton, CO 80123 | 6-8 | 1.8 mi |
Heritage High School 1401 West Geddes Avenue, Littleton, CO 80120 | 9-12 | 2.5 mi |
This is a carousel with tiles that activate property listing cards. Use the previous and next buttons to navigate.
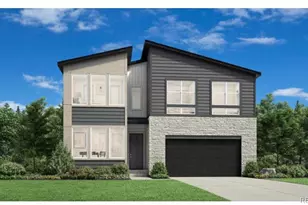
- Single Family
- Active
- 4Beds
- 3Total Baths
- 3,529Sq. Ft.
- MLS # 5004664

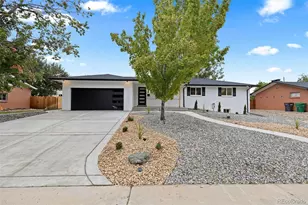
- Single Family
- Active
- Updated 4 days ago
- 4Beds
- 3Total Baths
- 2,616Sq. Ft.
- MLS # 1673162

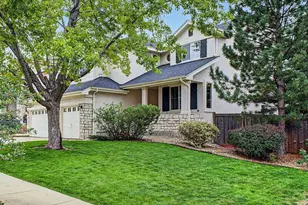
- Single Family
- Active
- Updated 4 days ago
- 4Beds
- 3Total Baths
- 4,497Sq. Ft.
- MLS # 1069779

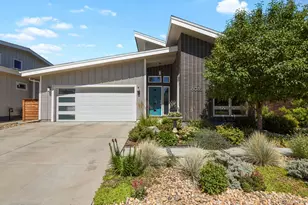
- Single Family
- Active
- 4Beds
- 3Total Baths
- 3,396Sq. Ft.
- MLS # 8348417

This is a carousel with tiles that activate property listing cards. Use the previous and next buttons to navigate.

- Single Family
- Active
- Updated 19 hours ago
- 3Beds
- 5Total Baths
- 3,615Sq. Ft.
- MLS # 7852287

- Single Family
- Active
- Updated 3 days ago
- 3Beds
- 2Total Baths
- 1,052Sq. Ft.
- MLS # 6829992
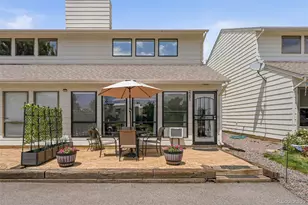
- Townhouse
- Active
- Updated 4 days ago
- 2Beds
- 1Total Bath
- 1,336Sq. Ft.
- MLS # 8725333
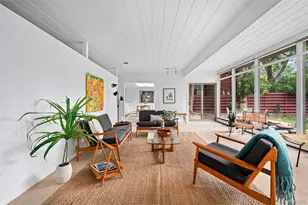
- Single Family
- Active
- Updated 3 days ago
- 3Beds
- 2Total Baths
- 1,754Sq. Ft.
- MLS # 7607220
This is a carousel with tiles that activate property listing cards. Use the previous and next buttons to navigate.

- Single Family
- Active
- Updated 6 days ago
- 6Beds
- 4Total Baths
- 5,952Sq. Ft.
- MLS # 5129292

- Condo
- Active
- Updated 4 days ago
- 2Beds
- 1Total Bath
- 950Sq. Ft.
- MLS # 7739076

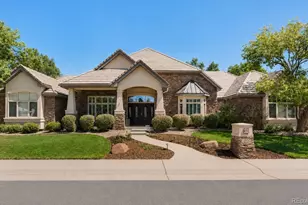
- Single Family
- Active
- Updated 1 day ago
- 5Beds
- 4Total Baths
- 6,172Sq. Ft.
- MLS # 6839628

- Condo
- Active
- Updated 5 days ago
- 3Beds
- 4Total Baths
- 2,434Sq. Ft.
- MLS # 8782036
This is a carousel with tiles that activate property listing cards. Use the previous and next buttons to navigate.
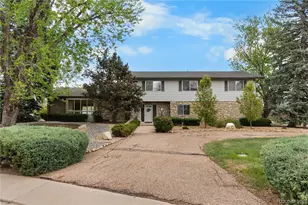
- Single Family
- Closed
- 5Beds
- 6Total Baths
- 3,957Sq. Ft.
- MLS # 4556826
Sold by RE/MAX of Cherry Creek
- Single Family
- Closed
- 4Beds
- 3Total Baths
- 3,807Sq. Ft.
- MLS # 6782851
Sold by MB Hinkson & Co

- Single Family
- Closed
- 5Beds
- 3Total Baths
- 2,546Sq. Ft.
- MLS # 8750322
Sold by Simply Denver

- Single Family
- Closed
- 4Beds
- 4Total Baths
- 4,183Sq. Ft.
- MLS # 4478929
Sold by LPT Realty
4961 W Quarles Drive, Littleton, CO 80128 (MLS# 8789799) is a Single Family property that was sold at $980,000 on September 18, 2026. Want to learn more about 4961 W Quarles Drive? Do you have questions about finding other Single Family real estate for sale in Littleton? You can browse all Littleton real estate or contact a Coldwell Banker agent to request more information.