No photo available
$750,000 New to Website
Property Description
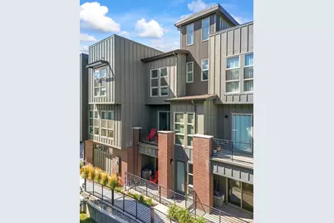
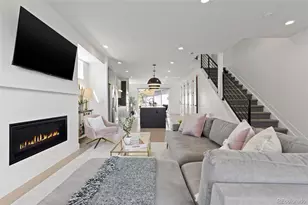
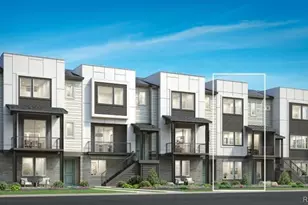
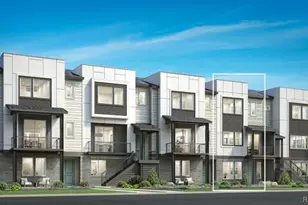
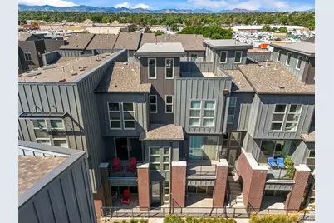
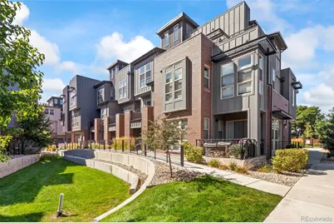
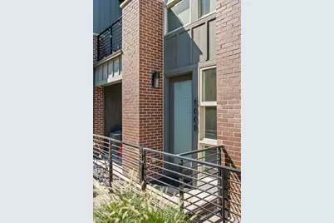
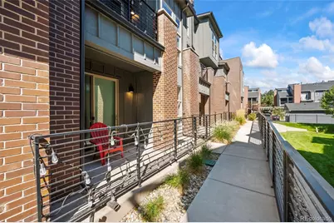
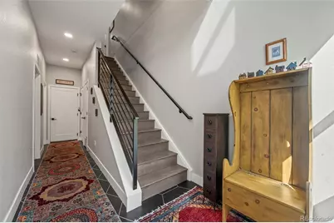
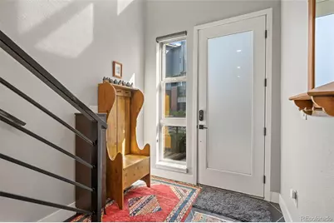
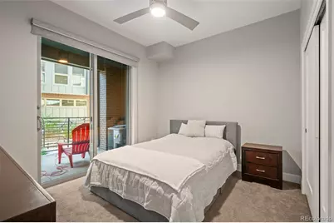
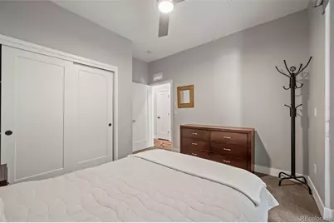
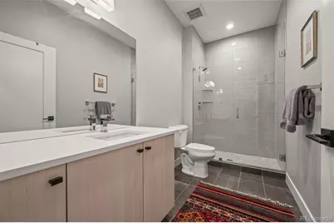
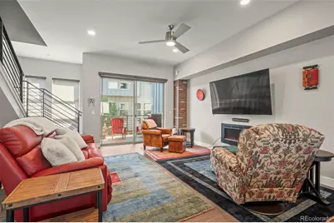
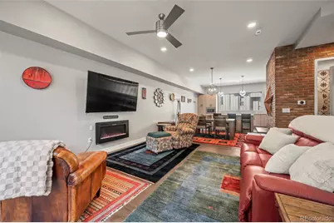
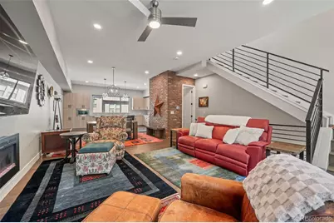
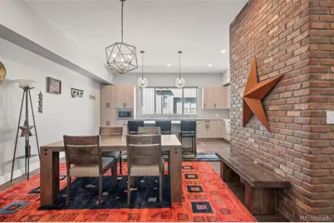
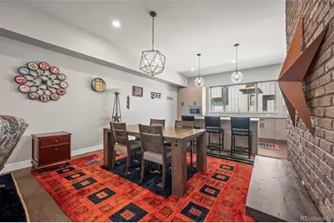
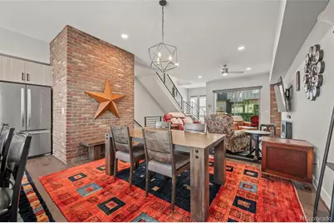
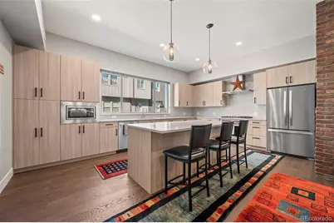
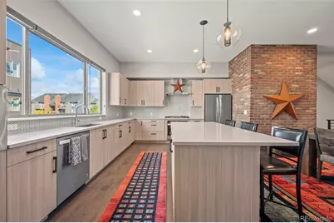
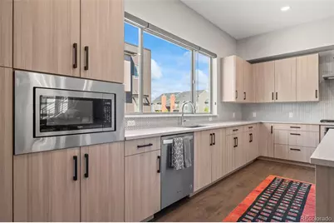
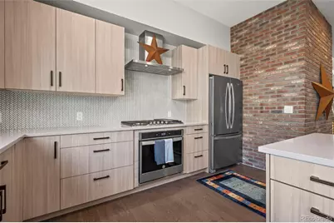
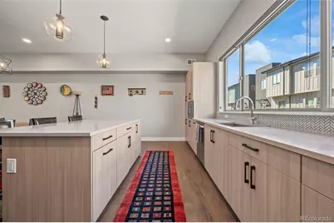
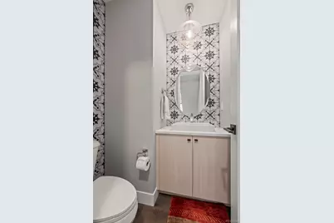
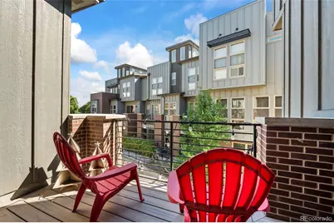
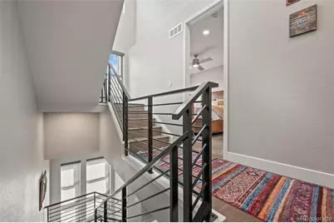
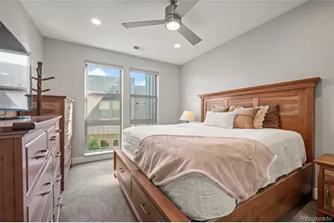
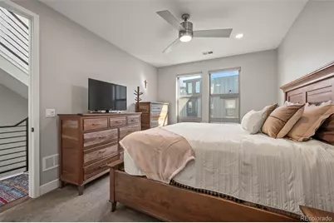
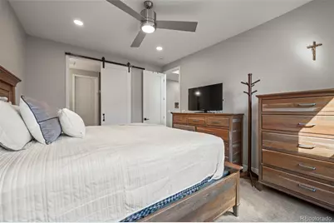
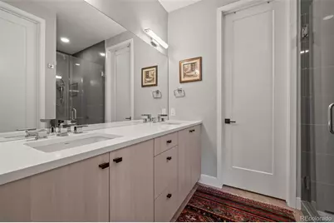
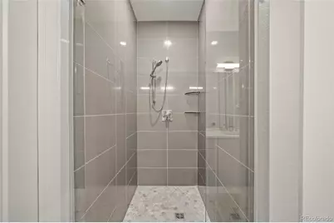
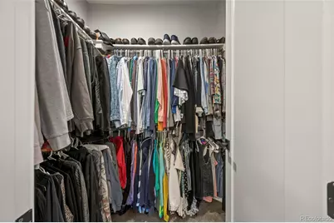
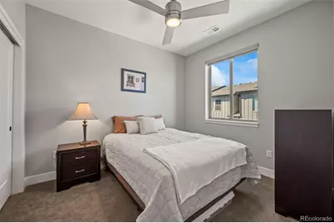
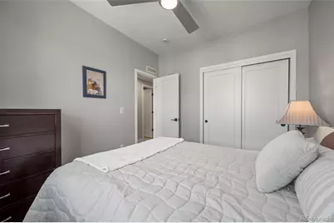
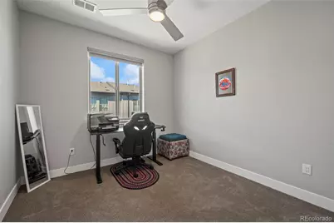
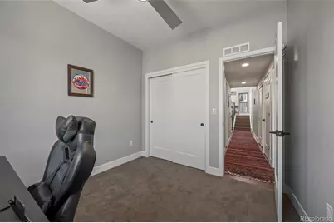
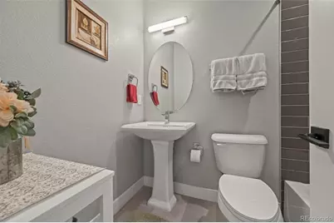
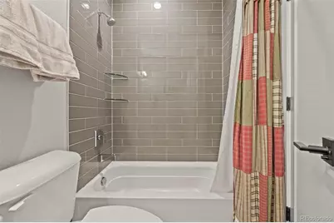
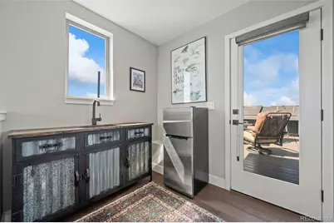
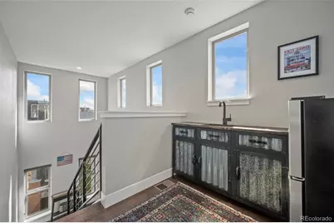
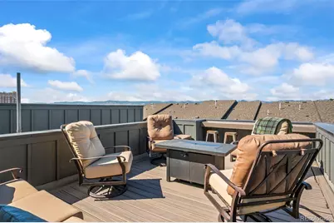
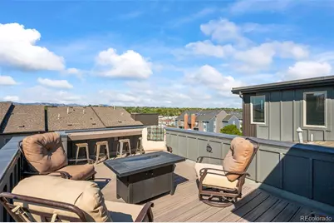
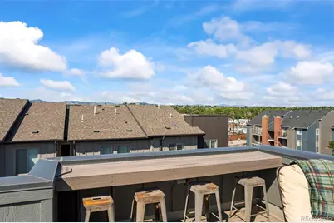
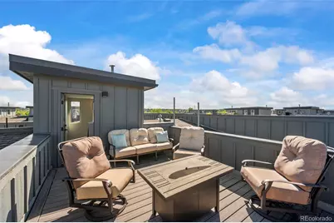
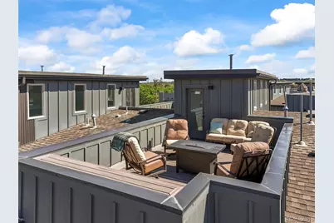
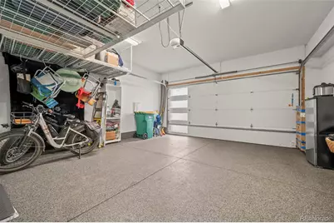
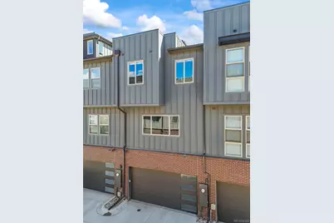
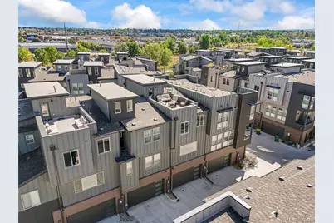
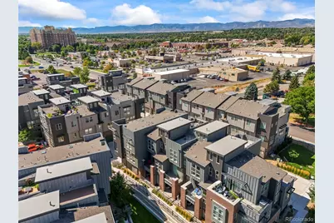
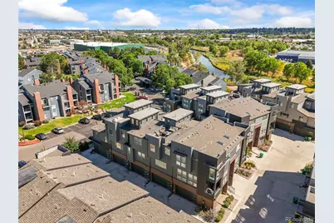
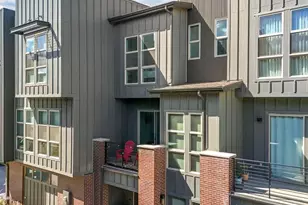
Welcome to this elegant contemporary townhome in the sought after community of Littleton. The complex was built in 2018 with this unit finishing in 2020, this townhome lives virtually brand new. This spacious townhome offers over 2,000 square feet of modern living with thoughtful design across four levels. On the main level, you have a full bedroom with it's own tucked away patio and a 3/4 guest bath with high end finishes, storage and the entrance to the two car garage. The attached two car garage has a drywalled interior and epoxy floor. As you head up the first flight of stairs, you'll find a bright and inviting living area featuring an open concept kitchen and an oversized island with separate dining area. The adjoining family room, complete with a cozy fireplace and unique brick accent wall provides the perfect setting for both relaxing evenings and entertaining. There's a private powder bathroom perfect for when guests visit. The family room opens to a private covered balcony. Up the next flight of stairs, you'll find the primary bedroom with an en suite bathroom. There are two additional guest bedrooms that share another bathroom. On the top level of the home, there's a wet bar with a sink and refrigerator right before you step outside to enjoy the rooftop deck. This rooftop deck provides an excellent location to sunbathe or watch the fireworks on the 4th of July. The Platte 56 community provides a beautifully landscaped surroundings and direct access to nearby trails, community fire pit and dog park. This professionally managed HOA covers insurance, water, snow removal, and exterior maintenance for a worry-free lock and leave lifestyle. Unlike many townhome communities, Platte 56 offers a rare balance of modern low maintenance living while still being surrounded by trails, green space, and quick access to Downtown Littleton, Aspen Grove, light rail, Chatfield, and the mountains. Don't miss your chance at calling this exceptional community home!
Full Property Details
Full Property Details for 5008 S Prince Pl
Sign in to view more details. Local MLS Rules require you to be signed in. Not a member yet? Sign up now.
General
- Price: $750,000
- HOA FEE: $367/month
- Taxes: $5,423 (2024)
- Status: Active
- Type: Townhouse
- Source: MetroList_Colorado
- MLS ID: 4603021
- Updated: 5/28/2026
- Added to Site: 1 day(s) ago
Interior
- Interior Features: Built-in Features, Ceiling Fan(s), Eat-in Kitchen, High Ceilings, High Speed Internet, Kitchen Island, Open Floorplan, Primary Suite, Quartz Counters, Smart Thermostat, Smoke Free, Stone Counters, Walk-In Closet(s), Wet Bar
- Fireplace: Yes
- Number of Fireplaces: 1
- Fireplace(s): Electric, Family Room, Fireplace Insert, Electric, Family Room, Insert, Electric, Family Room, Insert
- Appliances: Dishwasher, Disposal, Dryer, Microwave, Oven, Range, Range Hood, Refrigerator, Tankless Water Heater, Washer
- Furnishings: Negotiable
- Flooring: Carpet, Tile, Vinyl, Wood
Rooms
Bathrooms
- Total Bathrooms: 4
- Full Bathrooms: 1
- 3/4 Bathrooms: 2
- Half Bathrooms: 1
- Main Floor Baths: 1
Bedrooms
- Total Bedrooms: 4
- Bedrooms Main: 1
Other Rooms
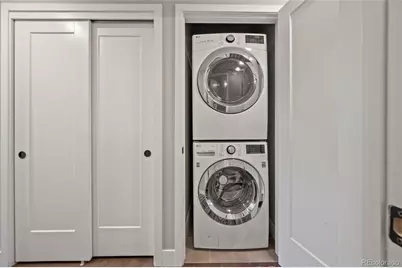
- Laundry: In Unit, Laundry Closet
Additional Information
- Shared Amenities: Garden Area, Park
- Security/Safety: Carbon Monoxide Detector(s), Smart Cameras, Smart Locks, Smoke Detector(s), Video Doorbell
Exterior
- Exterior Features: Balcony, Lighting, Rain Gutters
- Porch/Patio/Deck: Deck, Front Porch, Rooftop
Parking
- Garage: Yes
- Garage Spaces: 2
- Total Spaces: 2
- Parking Features: Concrete, Finished Garage, Floor Coating
Location
- County: Arapahoe
- Subdivision: Platte 56
- Driving Directions: GPS
- Dist. to Public Trans.: 643 Meters
School Information
- Elem School District: Littleton 6
- Midd School District: Littleton 6
- High School District: Littleton 6
- Elementary School: Centennial Academy of Fine Arts
- Middle School: Goddard
- High School: Littleton
Community
- Association: Yes
- Assoc. Name: Advance HOA
- Assoc. Fees Include: Exterior Maintenance (Without Roof), Insurance, Maintenance Grounds, Maintenance Structure, Snow Removal
- Pets Allowed: Yes
- Management Type: Professionally Managed
Heating & Cooling
- Cooling Type: Central Air
- Heating Type: Forced Air, Natural Gas
Utilities
- Gas: Yes
- Sewer: Community Sewer, Public Sewer
- Water: Public
- Utility Description: Cable Available, Electricity Connected, Internet Access (Wired), Natural Gas Connected, Phone Available
Structural Information
- Architectural Style: Contemporary, Urban Contemporary
- Structure Type: Townhouse
- Construction: Frame, Wood Siding
- Roof: Membrane
- Common Walls: 2+ Common Walls
- Windows: Double Pane Windows, Window Coverings, Window Treatments
- Entry Location: Ground
- Square Feet: 2,063
- Sq. Ft. Source: Public Records
- Living Area: 2,063 Sq. Ft.
- Year Built: 2020
- Property Condition: Updated/Remodeled
Lot Features
- Property View: Mountain(s)
- Mountain views: Yes
- Lot Size (Acres): 0.02
- Lot Size (Sq. Ft.): 1,026
- Frontage: Public
- Street/Road Desc.: Paved
- Road Maintenance: Public Maintained Road
- Lot Features: Landscaped, Master Planned, Near Public Transit
- Fencing (Description): None
Financial Considerations
- Association Fee: Yes
- Association Fee: $367
- Assoc Fee Freq.: Monthly
- Assoc Fee /Annual: $4,404
- Tax Amount: $5,423
- Tax Year: 2024
- Terms: Cash, Conventional, FHA, VA Loan
Disclosures and Reports
- Ownership: Individual
- Special Conditions: None
- Legal Description: LOT 16 BLK 1 PLATTE 56
- Exclusions: Sellers Personal Property, some furniture is negotiable.
- Property ID: 35261590
Listed by Price & Co. Real Estate
Get Pre-Approved Today
Schools
Schools serving 5008 S Prince Pl
School District:Littleton School District 6
| Name | Grades | Distance |
|---|---|---|
Centennial Academy Of Fine Arts Education 3306 West Berry Avenue, Littleton, CO 80123 | K-5 | 0.9 mi |
Littleton Prep Charter School 5301 South Bannock Street, Littleton, CO 80120 | PK- | 1.6 mi |
Goddard Middle School 3800 West Berry Avenue, Littleton, CO 80123 | 6-8 | 1.3 mi |
Littleton High School 199 East Littleton Boulevard, Littleton, CO 80121 | 9-12 | 2.1 mi |
Disclaimer:
School attendance boundaries provided by ATTOM Data Solutions and are for reference only. Contact the school directly to verify enrollment eligibility.
Price & Sales History for 5008 S Prince Pl
Date
Details
Price
Change
Source
6/24/2020
Sold
$571,314
—
Public Record
Disclaimer: Historical sales information is derived from public records provided by the county offices. Information is not guaranteed and should be independently verified.

Tax History
Tax History for 5008 S Prince Pl
Year
Property Taxes
Change
Tax Assessment
Change
2024
$5,423
2%
$43,975
-7%
2023
$5,334
—
$47,382
-8%
2023
$5,334
13%
$51,563
29%
2021
$4,732
—
$39,873
-3%
2021
$4,732
209%
$41,020
100%
2019
$1,530
—
-100%
2019
$1,530
—
$14,098
—
Disclaimer: Historical tax information is derived from public records provided by the county offices. Information is not guaranteed and should be independently verified.
Estimate the Cost
Estimate the Cost for 5008 S Prince Pl
5008 S Prince Place, Littleton, CO 80123 (MLS# 4603021) is a Townhouse property with 4 bedrooms, 1 full bathroom and 3 partial bathrooms. 5008 S Prince Place is currently listed for $750,000 and was received on May 28, 2026. Want to learn more about 5008 S Prince Place? Do you have questions about finding other Townhouse real estate for sale in Littleton? You can browse all Littleton real estate or contact a Coldwell Banker agent to request more information.