No photo available
$539,900 New to Website
Property Description
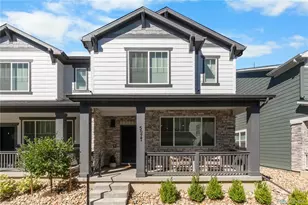
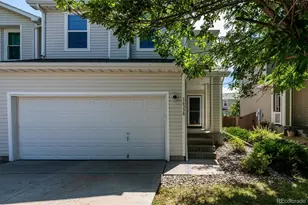
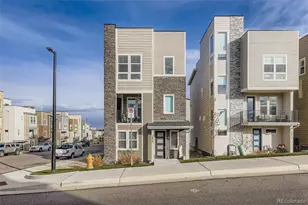
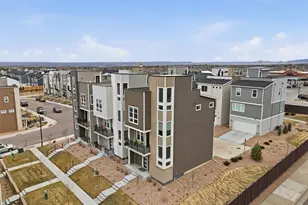
Enjoy a standout location within the community in this thoughtfully upgraded end-unit townhome, with no neighboring homes directly in front and additional parking conveniently nearby. An east-facing front porch and predominantly south-facing windows bring welcome natural light into the home. Built in 2023, this home features more than $50,000 in post-builder improvements, including cohesive luxury vinyl plank flooring, custom metal stair railings, and distinctive feature walls with custom lighting in the living room, bedrooms and upstairs loft. The open main level connects comfortable living and dining spaces with a kitchen featuring modern cabinetry, stainless steel appliances, abundant storage and an oversized island with generous seating. The covered front porch provides another inviting place to relax. Upstairs, the primary suite offers a walk-in closet, ensuite bath, and get-ready station, complemented by two additional bedrooms, a full bath and conveniently located laundry. A versatile loft provides space for a home office, second living area or reading retreat. An attached two-car garage adds everyday convenience. Spend less time on outdoor upkeep: the HOA maintains community landscaping, including mowing and irrigation, and provides snow removal to the front porch. For buyers seeking an easy move, the seller is willing to include the existing furniture with a full-price offer.
Full Property Details
Full Property Details for 5063 S Robb Ct
Sign in to view more details. Local MLS Rules require you to be signed in. Not a member yet? Sign up now.
General
- Price: $539,900
- HOA FEE: $120/month
- HOA FEE FREQ.: Quarterly
- Taxes: $7,484 (2025)
- Status: Active
- Type: Townhouse
- Source: MetroList_Colorado
- MLS ID: 6268957
- Updated: Today (10/12/2026)
- Added to Site: Today
Interior
- Interior Features: Ceiling Fan(s), Eat-in Kitchen, High Speed Internet, Kitchen Island, Open Floorplan, Pantry, Quartz Counters, Radon Mitigation System, Smart Thermostat, Walk-In Closet(s)
- Appliances: Dishwasher, Disposal, Dryer, Gas Water Heater, Microwave, Range, Range Hood, Refrigerator, Self Cleaning Oven, Smart Appliance(s), Sump Pump, Tankless Water Heater, Washer
- Furnishings: Negotiable
- Flooring: Vinyl
Rooms
Bathrooms
- Total Bathrooms: 3
- Full Bathrooms: 2
- Half Bathrooms: 1
- Main Floor Baths: 1
Bedrooms
- Total Bedrooms: 3
Other Rooms
- Laundry: In Unit
Additional Information
- Shared Amenities: Park, Parking
- Security/Safety: Carbon Monoxide Detector(s), Security System, Smart Cameras, Smart Locks, Smart Security System, Smoke Detector(s), Video Doorbell
Exterior
- Porch/Patio/Deck: Covered, Front Porch
Parking
- Garage: Yes
- Garage Spaces: 2
- Total Spaces: 2
- Parking Features: 220 Volts, Concrete, Dry Walled, Electric Vehicle Charging Station(s), Finished Garage, Insulated Garage, Oversized, Smart Garage Door
Location
- County: Jefferson
- Subdivision: Dakota Ridge Subdivision
- Driving Directions: From S Simms St and W Belleview Ave, travel east on Belleview. Turn right into the Belleview Village community at S Robb Ct and follow to 5063 S Robb Ct. Guest parking is available directly across from the property.
- Direction Faces: East
School Information
- Elem School District: Jefferson County R-1
- Midd School District: Jefferson County R-1
- High School District: Jefferson County R-1
- Elementary School: Kendallvue
- Middle School: Carmody
- High School: Bear Creek
Community
- Association: Yes
- Assoc. Name: Dakota Ridge Metropolitan District
- Assoc. Fees Include: Reserves, Insurance, Irrigation, Maintenance Grounds, Recycling, Sewer, Snow Removal, Trash
- Pets Allowed: Yes
- Management Type: Professionally Managed
Heating & Cooling
- Cooling Type: Central Air
- Heating Type: Forced Air
Utilities
- Gas: Yes
- Sewer: Public Sewer
- Water: Public
- Utility Description: Cable Available, Electricity Available, Electricity Connected, Internet Access (Wired), Natural Gas Available, Natural Gas Connected, Phone Available
Structural Information
- Structure Type: Townhouse
- Builder: Meritage Homes
- Model: Woodland
- Construction: Cement Siding, Frame, Stone
- Basement Desc.: Crawl Space
- Roof: Shingle
- Common Walls: End Unit
- Windows: Window Coverings
- Unit on End: Yes
- Entry Floor Number: 1
- Entry Location: Ground
- Square Feet: 1,869
- Sq. Ft. Source: Public Records
- Living Area: 1,869 Sq. Ft.
- Year Built: 2024
- Property Condition: New Construction, Updated/Remodeled
Lot Features
- Lot Size (Acres): 0.04
- Lot Size (Sq. Ft.): 1,725
- Frontage: Public
- Street/Road Desc.: Alley Paved, Paved
- Road Maintenance: Public Maintained Road
- Lot Features: Landscaped, Master Planned, Near Public Transit, Sprinklers In Front
- Fencing (Description): None
Financial Considerations
- Association Fee: Yes
- Association Fee: $360
- Assoc Fee Freq.: Quarterly
- Assoc Fee /Annual: $1,440
- Tax Amount: $7,484
- Tax Year: 2025
- Terms: 1031 Exchange, Cash, Conventional, FHA, VA Loan
Disclosures and Reports
- Ownership: Agent Owner
- Special Conditions: None
- Documents Avail.: HOA Docs Available, Legal Description
- Legal Description: SECTION 09 TOWNSHIP 05 RANGE 69 SUBDIVISIONCD 188602 SUBDIVISIONNAME DAKOTA RIDGE LOT 0068 SIZE: 1725 VALUE: .0396
- Exclusions: Seller’s personal effects only. Furniture and furnishings may be included with a full-price offer.
- Property ID: 517293
Listed by Signature Real Estate Corp.
Get Pre-Approved Today
Schools
Schools serving 5063 S Robb Ct
School District:Jefferson County School District R-1
| Name | Grades | Distance |
|---|---|---|
Kendallvue Elementary School 13658 West Marlowe Avenue, Morrison, CO 80465 | PK-5 | 1.4 mi |
Carmody Middle School 2050 South Kipling Street, Lakewood, CO 80227 | 6-8 | 3.9 mi |
Bear Creek High School 9800 West Dartmouth Place, Lakewood, CO 80227 | 9-12 | 2.5 mi |
Disclaimer:
School attendance boundaries provided by ATTOM Data Solutions and are for reference only. Contact the school directly to verify enrollment eligibility.
Price & Sales History for 5063 S Robb Ct
Date
Details
Price
Change
Source
9/28/2023
Sold
$559,990
—
Public Record
Disclaimer: Historical sales information is derived from public records provided by the county offices. Information is not guaranteed and should be independently verified.

Tax History
Tax History for 5063 S Robb Ct
Year
Property Taxes
Change
Tax Assessment
Change
2025
$7,484
2%
$38,901
2%
2024
$7,324
105%
$38,239
90%
2023
$3,577
118%
$20,103
116%
2022
$1,642
277%
$9,287
110%
2021
$435
—
$4,430
—
Disclaimer: Historical tax information is derived from public records provided by the county offices. Information is not guaranteed and should be independently verified.
Estimate the Cost
Estimate the Cost for 5063 S Robb Ct
Home Warranty : Included
5063 S Robb Court, Littleton, CO 80127 (MLS# 6268957) is a Townhouse property with 3 bedrooms, 2 full bathrooms and 1 partial bathroom. 5063 S Robb Court is currently listed for $539,900 and was received on October 12, 2026. Want to learn more about 5063 S Robb Court? Do you have questions about finding other Townhouse real estate for sale in Littleton? You can browse all Littleton real estate or contact a Coldwell Banker agent to request more information.