No photo available
$498,000
Property Description
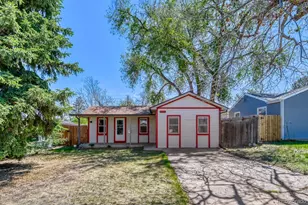
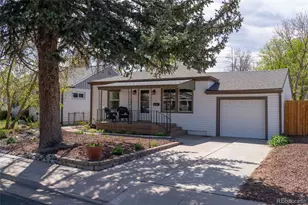
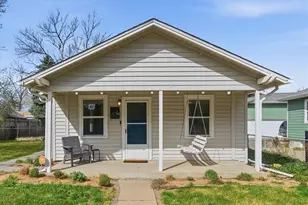
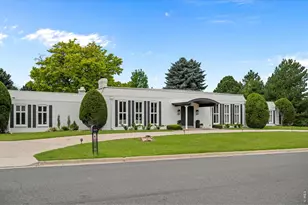
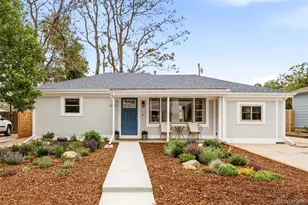
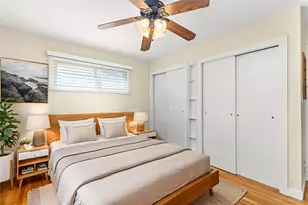
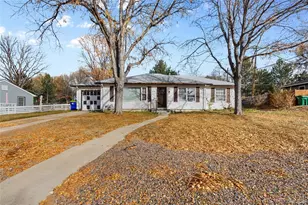
Littleton Ranch with Major ticket upgrades, Secret-Weapon Layout & Your Own Private Park! Prepare to fall head over heels for this absolute darling of a ranch at 5189 S Sherman Street! From the instant you arrive, the textbook curb appeal hints at how special this property truly is. With garden beds in front and back, your trips to the grocery store just decreased! Talk about affordability! Step inside to find hardwood flooring flowing through a sun-drenched, effortless main-floor footprint. The heart of the home features a beautifully updated kitchen complete with granite countertops, stainless steel appliances, and a rare, spacious walk-in pantry for ultimate storage. The layout boasts 2 comfortable bedrooms, 1 tidy bathroom, and an ultra-functional front "chameleon" room that acts as your lifestyle bonus-perfect for a high-vibe home office, quiet study, or an easy 3rd bedroom transformation. This room can easily be converted to a master suite. For total peace of mind, the big-ticket infrastructure is already checked off with a newer furnace, hot water heater, whole house humidifier, swamp cooler and radon mitigation system. The real showstopper, however, is the magnificent, fully fenced backyard. This sprawling outdoor retreat features a massive green lawn and a lovely patio space, offering a rare private oasis that feels more like a sanctuary than a standard suburban lot. Nestled in a peaceful, established Littleton pocket just minutes from local dining, shopping, and scenic trails, this turn-key gem delivers the ultimate combination of premium finishes, cozy character, and modern adaptability. Skip the standard cookie-cutter layouts and claim your own private park today!
Full Property Details
Full Property Details for 5189 S Sherman St
Sign in to view more details. Local MLS Rules require you to be signed in. Not a member yet? Sign up now.
General
- Price: $498,000
- Taxes: $3,886 (2025)
- Status: Active
- Type: Single Family
- Source: MetroList_Colorado
- MLS ID: 8977533
- Updated: 7/11/2026
- Added to Site: 19 day(s) ago
Interior
- Interior Features: Built-in Features, Ceiling Fan(s), Eat-in Kitchen, Granite Counters, No Stairs, Open Floorplan, Radon Mitigation System, Smoke Free
- Fireplace: Yes
- Number of Fireplaces: 1
- Fireplace(s): Family Room, Family Room, Family Room
- Appliances: Dishwasher, Disposal, Dryer, Humidifier, Microwave, Oven, Refrigerator, Washer
- Flooring: Carpet, Tile, Vinyl, Wood
Rooms
Bathrooms
- Total Bathrooms: 1
- Full Bathrooms: 1
- Main Floor Baths: 1
Bedrooms
- Total Bedrooms: 2
- Bedrooms Main: 2
Additional Information
- Security/Safety: Smoke Detector(s)
Exterior
- Exterior Features: Garden, Private Yard
- Porch/Patio/Deck: Covered, Front Porch, Patio
Parking
- Garage: Yes
- Garage Spaces: 1
- Total Spaces: 2
- Parking Features: Concrete
Location
- County: Arapahoe
- Subdivision: Brookridge Heights
School Information
- Elem School District: Littleton 6
- Midd School District: Littleton 6
- High School District: Littleton 6
- Elementary School: Field
- Middle School: Goddard
- High School: Littleton
Community
- Pets Allowed: Yes
Heating & Cooling
- Cooling Type: Evaporative Cooling
- Heating Type: Forced Air
Utilities
- Sewer: Public Sewer
- Water: Public
- Utility Description: Electricity Connected
Structural Information
- Architectural Style: Bungalow
- Structure Type: House
- Construction: Wood Siding
- Roof: Composition
- Square Feet: 1,032
- Sq. Ft. Source: Public Records
- Living Area: 1,032 Sq. Ft.
- Year Built: 1954
- Property Condition: Updated/Remodeled
Lot Features
- Lot Size (Acres): 0.18
- Lot Size (Sq. Ft.): 7,840
- Frontage: Public
- Street/Road Desc.: Paved
- Road Maintenance: Public Maintained Road
- Fence: Yes
- Lot Features: Level, Near Public Transit, Sprinklers In Front, Sprinklers In Rear
- Trees/Vegetation: Grassed
- Fencing (Description): Full
Financial Considerations
- Tax Amount: $3,886
- Tax Year: 2025
- Terms: Cash, Conventional, FHA
Disclosures and Reports
- Ownership: Individual
- Special Conditions: None
- Legal Description: LOT 11 BLK 2 BROOKRIDGE HTS
- Exclusions: sellers personal property.
- Property ID: 32033037
Listed by RE/MAX Professionals
Get Pre-Approved Today
Schools
Schools serving 5189 S Sherman St
School District:Littleton School District 6
| Name | Grades | Distance |
|---|---|---|
Field Elementary School 5402 South Sherman Way, Littleton, CO 80121 | K-5 | 0.3 mi |
Littleton Prep Charter School 5301 South Bannock Street, Littleton, CO 80120 | PK- | 0.4 mi |
Euclid Middle School 777 West Euclid Avenue, Littleton, CO 80120 | 6-8 | 1.8 mi |
Littleton High School 199 East Littleton Boulevard, Littleton, CO 80121 | 9-12 | 0.6 mi |
Disclaimer:
School attendance boundaries provided by ATTOM Data Solutions and are for reference only. Contact the school directly to verify enrollment eligibility.
Price & Sales History for 5189 S Sherman St
Date
Details
Price
Change
Source
3/03/2022
Sold
$535,000
—
Public Record
Disclaimer: Historical sales information is derived from public records provided by the county offices. Information is not guaranteed and should be independently verified.

Tax History
Tax History for 5189 S Sherman St
Year
Property Taxes
Change
Tax Assessment
Change
2025
$3,886
8%
$29,939
-2%
2024
$3,613
7%
$30,576
-3%
2023
$3,389
3%
$31,544
—
2023
$3,297
24%
$31,544
36%
2022
$2,654
—
$23,165
-3%
2021
$2,652
9%
$23,831
4%
2019
$2,424
31%
$23,002
23%
2017
$1,847
21%
$18,698
26%
2016
$1,528
—
$14,838
—
2015
$1,529
9%
$14,838
14%
2014
$1,405
1%
$12,999
—
2013
$1,390
—
$12,999
—
Disclaimer: Historical tax information is derived from public records provided by the county offices. Information is not guaranteed and should be independently verified.
Estimate the Cost
Estimate the Cost for 5189 S Sherman St
5189 S Sherman Street, Littleton, CO 80121 (MLS# 8977533) is a Single Family property with 2 bedrooms and 1 full bathroom. 5189 S Sherman Street is currently listed for $498,000 and was received on June 25, 2026. Want to learn more about 5189 S Sherman Street? Do you have questions about finding other Single Family real estate for sale in Littleton? You can browse all Littleton real estate or contact a Coldwell Banker agent to request more information.