
This is a carousel with tiles that activate property listing cards. Use the previous and next buttons to navigate.

$990,000
This is a carousel with tiles that activate property listing cards. Use the previous and next buttons to navigate.


Full Property Details for 5470 W Ottawa Ave
Sign in to view more details. Local MLS Rules require you to be signed in. Not a member yet? Sign up now.
General
- Sold For: $990,000
- HOA FEE: $8/month
- HOA FEE FREQ.: Annually
- Taxes: $5,097 (2025)
- Status: Closed
- Type: Single Family
- Source: MetroList_Colorado
- MLS ID: 4478929
- Added to Site: 68 day(s) ago
Interior
- Interior Features: Ceiling Fan(s), Eat-in Kitchen, Primary Suite
- Fireplace: Yes
- Number of Fireplaces: 2
- Fireplace(s): Family Room, Great Room, Family Room, Great Room, Family Room, Great Room
- Appliances: Cooktop, Dishwasher, Double Oven, Dryer, Gas Water Heater, Refrigerator, Washer
- Flooring: Carpet, Tile, Wood
Rooms
Bathrooms
- Total Bathrooms: 4
- 3/4 Bathrooms: 3
- Half Bathrooms: 1
- Main Floor Baths: 3
- Basement Baths: 1
Bedrooms
- Total Bedrooms: 4
Additional Information
- Security/Safety: Carbon Monoxide Detector(s), Smoke Detector(s)
Exterior
- Exterior Features: Barbecue, Spa/Hot Tub
- Porch/Patio/Deck: Covered, Front Porch, Patio
Parking
- Garage: Yes
- Garage Spaces: 2
- Total Spaces: 2
- Parking Features: Circular Driveway, Concrete
Location
- County: Jefferson
- Subdivision: Normandy Estates
- Driving Directions: GPS
- Dist. to Public Trans.: 1 Miles
School Information
- Elem School District: Jefferson County R-1
- Midd School District: Jefferson County R-1
- High School District: Jefferson County R-1
- Elementary School: Normandy
- Middle School: Ken Caryl
- High School: Columbine
Community
- Association: Yes
- Assoc. Name: Normandy Estates
- Pets Allowed: Yes
- Management Type: Self Managed
Heating & Cooling
- Cooling Type: Central Air
- Heating Type: Forced Air
Utilities
- Sewer: Public Sewer
- Water: Public
Structural Information
- Structure Type: House
- Construction: Brick
- Basement: Yes
- Basement Desc.: Bath/Stubbed, Exterior Entry, Finished, Full, Interior Entry
- Roof: Composition
- Windows: Bay Window(s), Double Pane Windows
- Square Feet: 4,183
- Sq. Ft. Source: Public Records
- Living Area: 3,889 Sq. Ft.
- Year Built: 1963
- Property Condition: Fixer
Lot Features
- Lot Size (Acres): 0.44
- Lot Size (Sq. Ft.): 19,079
- Lot Features: Near Public Transit, Sprinklers In Front, Sprinklers In Rear
- Zoning: RES
Financial Considerations
- Association Fee: Yes
- Association Fee: $100
- Assoc Fee Freq.: Annually
- Assoc Fee /Annual: $100
- Tax Amount: $5,097
- Tax Year: 2025
- Terms: Cash, Conventional, FHA, VA Loan
Disclosures and Reports
- Ownership: Individual
- Special Conditions: None
- Legal Description: SECTION 25 TOWNSHIP 05 RANGE 69 QTR NE SUBDIVISIONCD 552400 SUBDIVISIONNAME NORMANDY ESTATES FLG #1 BLOCK 005 LOT 0009 SIZE: 19078 TRACT VALUE: .438
- Exclusions: NONE
- Property ID: 13207
Listed by Duffy & Associates Llc
Sold by LPT Realty
Listing agent
Duffy & Associates Llc
duane@duanecduffy.com,303-229-5911

 NMLS#: 1598647
Schools serving 5470 W Ottawa Ave
| Name | Grades | Distance |
|---|---|---|
Normandy Elementary School 6750 South Kendall Boulevard, Littleton, CO 80128 | K-5 | 0.4 mi |
Ken Caryl Middle School 6509 West Ken Caryl Avenue, Littleton, CO 80123 | 6-8 | 1 mi |
Columbine High School 6201 South Pierce Street, Littleton, CO 80123 | 9-12 | 1.2 mi |
Home Warranty : Included
This is a carousel with tiles that activate property listing cards. Use the previous and next buttons to navigate.
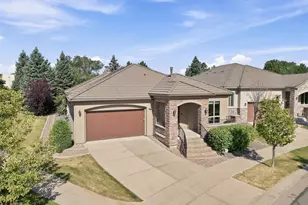
- Single Family
- Active
- 4Beds
- 4Total Baths
- 4,244Sq. Ft.
- MLS # 7661879

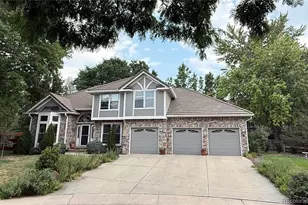
- Single Family
- Active
- Updated 5 days ago
- 4Beds
- 4Total Baths
- 4,267Sq. Ft.
- MLS # 6722336
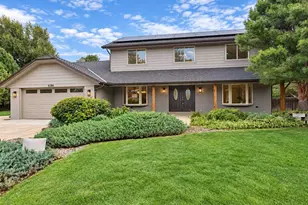
- Single Family
- Active
- 4Beds
- 4Total Baths
- 3,333Sq. Ft.
- MLS # 9969558

- Single Family
- Active
- 4Beds
- 4Total Baths
- 2,574Sq. Ft.
- MLS # 6084370


This is a carousel with tiles that activate property listing cards. Use the previous and next buttons to navigate.

- Single Family
- Active
- Updated 21 hours ago
- 3Beds
- 5Total Baths
- 3,615Sq. Ft.
- MLS # 7852287

- Single Family
- Active
- Updated 3 days ago
- 3Beds
- 2Total Baths
- 1,052Sq. Ft.
- MLS # 6829992
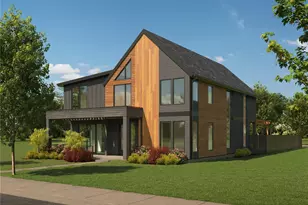
- Single Family
- Active
- Updated 3 days ago
- 5Beds
- 5Total Baths
- 5,149Sq. Ft.
- MLS # 5515147
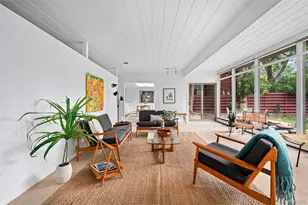
- Single Family
- Active
- Updated 3 days ago
- 3Beds
- 2Total Baths
- 1,754Sq. Ft.
- MLS # 7607220
This is a carousel with tiles that activate property listing cards. Use the previous and next buttons to navigate.

- Single Family
- Active
- Updated 6 days ago
- 6Beds
- 4Total Baths
- 5,952Sq. Ft.
- MLS # 5129292

- Condo
- Active
- Updated 4 days ago
- 2Beds
- 1Total Bath
- 950Sq. Ft.
- MLS # 7739076

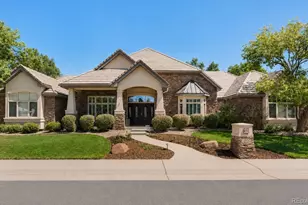
- Single Family
- Active
- Updated 1 day ago
- 5Beds
- 4Total Baths
- 6,172Sq. Ft.
- MLS # 6839628

- Single Family
- Active
- Updated 6 days ago
- 4Beds
- 2Total Baths
- 1,946Sq. Ft.
- MLS # 2692569
This is a carousel with tiles that activate property listing cards. Use the previous and next buttons to navigate.

- Single Family
- Closed
- 5Beds
- 3Total Baths
- 2,546Sq. Ft.
- MLS # 8750322
Sold by Simply Denver

- Single Family
- Closed
- 4Beds
- 3Total Baths
- 2,688Sq. Ft.
- MLS # 9118786
Sold by Compass - Denver
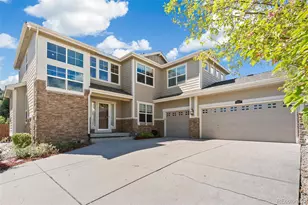
- Single Family
- Closed
- 5Beds
- 4Total Baths
- 3,754Sq. Ft.
- MLS # 6449688
Sold by Engel & Volkers Denver
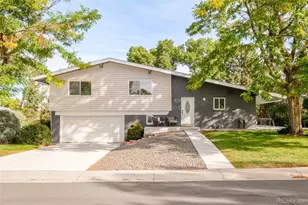
- Single Family
- Closed
- 4Beds
- 3Total Baths
- 3,807Sq. Ft.
- MLS # 6782851
Sold by MB Hinkson & Co
5470 W Ottawa Avenue, Littleton, CO 80128 (MLS# 4478929) is a Single Family property that was sold at $990,000 on August 14, 2026. Want to learn more about 5470 W Ottawa Avenue? Do you have questions about finding other Single Family real estate for sale in Littleton? You can browse all Littleton real estate or contact a Coldwell Banker agent to request more information.