No photo available
$350,000 New to Website
Property Description
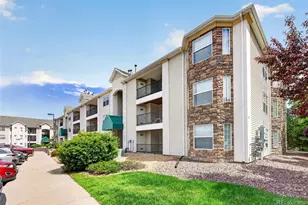
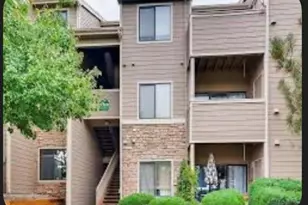
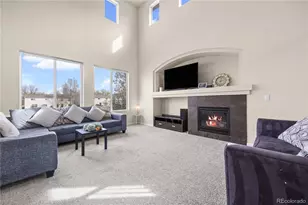
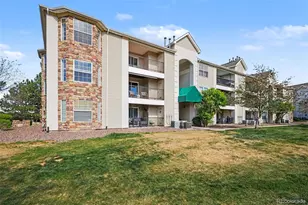
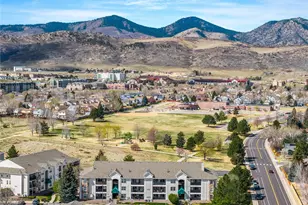
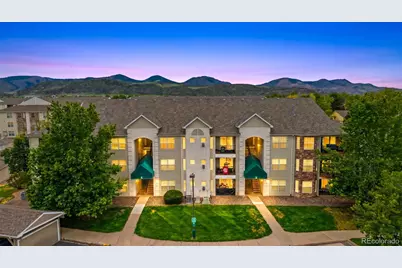
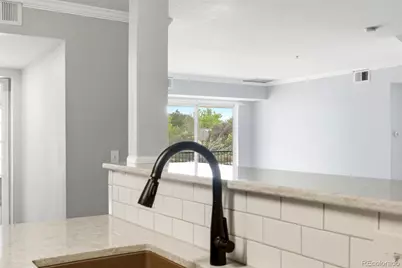
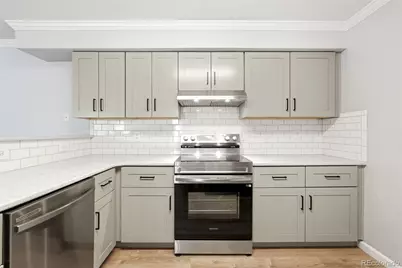
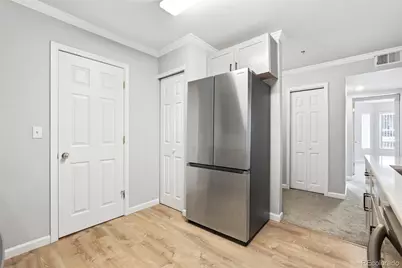
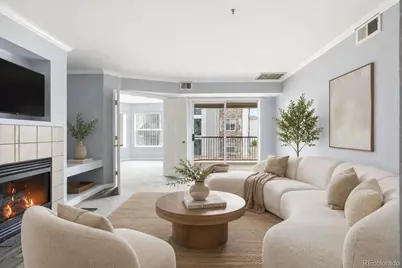
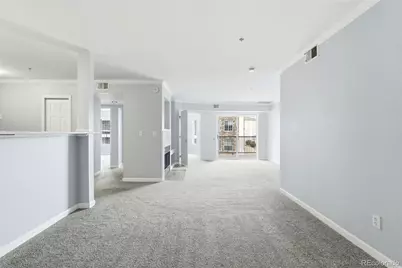
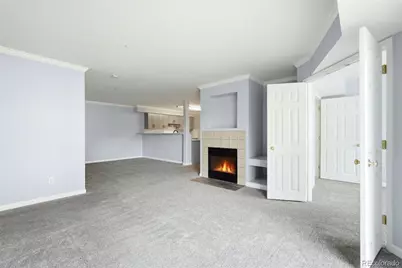
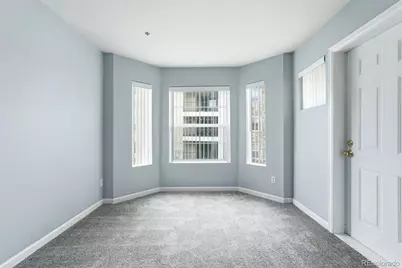
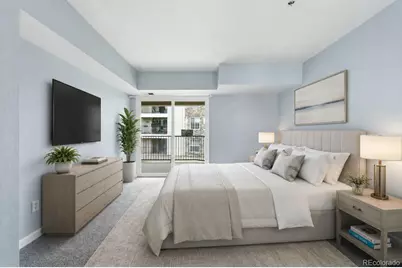
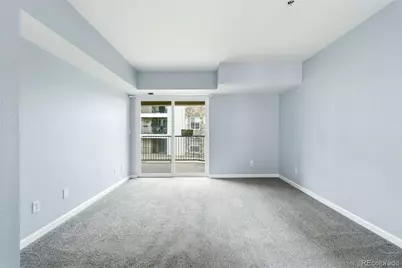
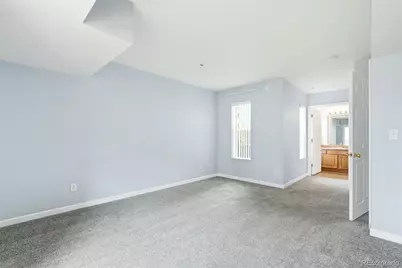
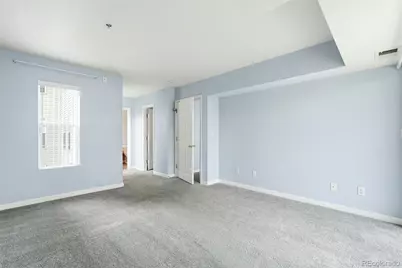
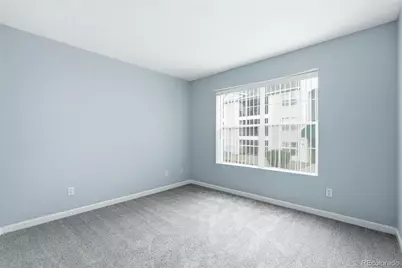
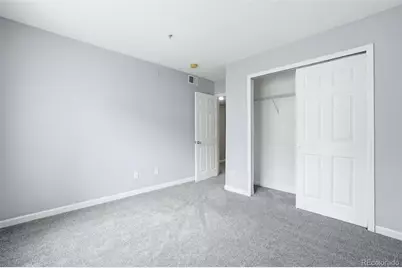
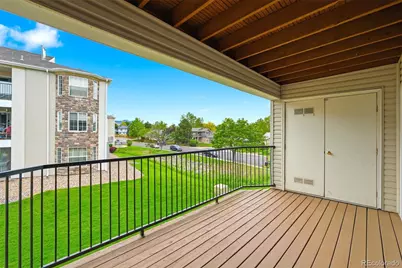
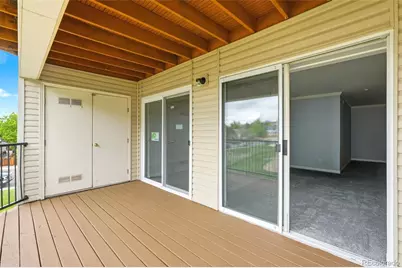
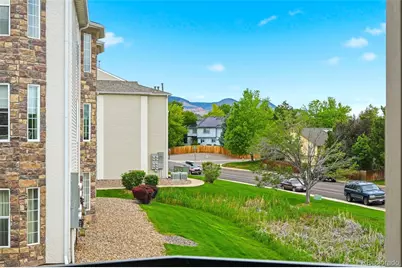
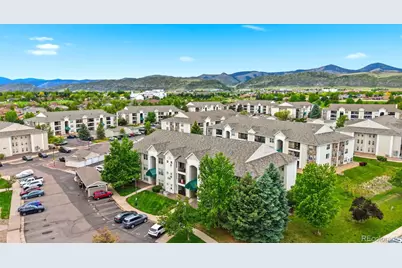
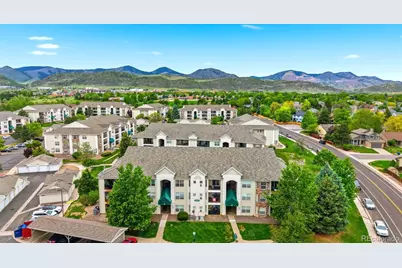
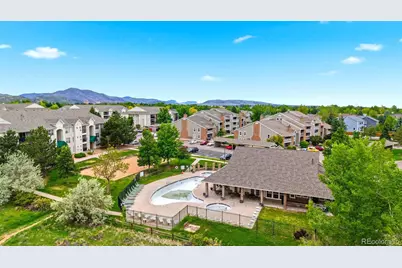
Welcome to this stunning 2-bedroom condo with an office that easily transforms into a 3rd bedroom, located at 5667 S Urban St, Unit 201, Littleton, CO. Spanning 1,356 sq ft, this home features an amazing kitchen, a gas fireplace in an open floorplan living area, large master suite with a second (new) patio door with access to a massive covered balcony that offers breathtaking westward views of the foothills. Recently remodeled with meticulous attention to detail, everything is nearly new and remarkably executed. Convenience is key with a reserved parking spot just steps away, and proximity to the pool, clubhouse, and a nearby public park. Situated in a prime location close to the foothills with easy C-470 access, it's truly the best unit available. This listing promises to impress-you will fall in love with it!
Full Property Details
Full Property Details for 5667 S Urban St #201
Sign in to view more details. Local MLS Rules require you to be signed in. Not a member yet? Sign up now.
General
- Price: $350,000
- HOA FEE: $382/month
- Taxes: $2,530 (2025)
- Status: Active
- Type: Condo
- Source: MetroList_Colorado
- MLS ID: 5193678
- Updated: 5/28/2026
- Added to Site: 1 day(s) ago
Interior
- Interior Features: Ceiling Fan(s), Granite Counters, Kitchen Island, No Stairs, Open Floorplan, Primary Suite, Smoke Free, Stone Counters, Walk-In Closet(s)
- Fireplace: Yes
- Number of Fireplaces: 1
- Fireplace(s): Gas, Great Room, Living Room, Gas, Great Room, Living Room, Gas, Great Room, Living Room
- Appliances: Dishwasher, Disposal, Dryer, Microwave, Oven, Range, Refrigerator, Washer
- Flooring: Carpet, Laminate, Tile
Rooms
Bathrooms
- Total Bathrooms: 2
- Full Bathrooms: 2
- Main Floor Baths: 2
Bedrooms
- Total Bedrooms: 3
- Bedrooms Main: 3
Additional Information
- Shared Amenities: Clubhouse, Fitness Center, Pool
Exterior
- Exterior Features: Balcony
- Porch/Patio/Deck: Covered, Patio
Parking
- Total Spaces: 1
Location
- County: Jefferson
- Subdivision: Cambridge in the Foothills
- Driving Directions: Littleton
School Information
- Elem School District: Jefferson County R-1
- Midd School District: Jefferson County R-1
- High School District: Jefferson County R-1
- Elementary School: Mount Carbon
- Middle School: Summit Ridge
- High School: Dakota Ridge
Community
- Association: Yes
- Assoc. Name: Cambridge in the Foothills Condo Association Inc
- Assoc. Fees Include: Maintenance Grounds, Maintenance Structure, Recycling, Road Maintenance, Sewer, Snow Removal, Trash
- Pets Allowed: Yes
- Management Type: Professionally Managed
Heating & Cooling
- Cooling Type: Central Air
- Heating Type: Forced Air
Utilities
- Gas: Yes
- Sewer: Public Sewer
- Water: Public
- Utility Description: Cable Available, Electricity Available, Electricity Connected, Internet Access (Wired), Natural Gas Connected, Phone Available
Structural Information
- Architectural Style: Contemporary
- Structure Type: Low Rise (1-3)
- Construction: Frame
- Roof: Shingle, Composition
- Common Walls: End Unit, Something Above, Something Below
- Windows: Double Pane Windows
- Entry Floor Number: 2
- Entry Location: Exterior Access
- Square Feet: 1,356
- Sq. Ft. Source: Public Records
- Living Area: 1,356 Sq. Ft.
- Year Built: 1998
- Property Condition: Updated/Remodeled
Lot Features
- Frontage: Public
- Street/Road Desc.: Paved
- Road Maintenance: Public Maintained Road
Financial Considerations
- Association Fee: Yes
- Association Fee: $382
- Assoc Fee Freq.: Monthly
- Assoc Fee /Annual: $4,584
- Tax Amount: $2,530
- Tax Year: 2025
- Terms: Cash, Conventional, FHA, VA Loan
Disclosures and Reports
- Ownership: Individual
- Special Conditions: None
- Legal Description: SECTION 17 TOWNSHIP 05 RANGE 69 QTR SE SUBDIVISIONCD 106633 SUBDIVISIONNAME CAMBRIDGE IN THE FOOTHILLS CONDOS PH 3 BLOCK 003 LOT 0201 TRACT
- Exclusions: sellers personal property
- Property ID: 442165
Listed by 1 Percent Lists Front Range Realty
Get Pre-Approved Today
Schools
Schools serving 5667 S Urban St #201
School District:Jefferson County School District R-1
| Name | Grades | Distance |
|---|---|---|
Mount Carbon Elementary School 12776 West Cross Avenue, Littleton, CO 80127 | PK-5 | 0.4 mi |
Summit Ridge Middle School 11809 West Coal Mine Drive, Littleton, CO 80127 | 6-8 | 0.9 mi |
Dakota Ridge Senior High School 13399 West Coal Mine Avenue, Littleton, CO 80127 | 9-12 | 1.1 mi |
Disclaimer:
School attendance boundaries provided by ATTOM Data Solutions and are for reference only. Contact the school directly to verify enrollment eligibility.
Price & Sales History for 5667 S Urban St #201
Date
Details
Price
Change
Source
2/22/2013
Sold
$130,000
—
Public Record
Disclaimer: Historical sales information is derived from public records provided by the county offices. Information is not guaranteed and should be independently verified.

Tax History
Tax History for 5667 S Urban St #201
Year
Property Taxes
Change
Tax Assessment
Change
2025
$2,530
24%
$23,839
16%
2024
$2,047
2%
$20,475
—
2023
$2,005
1%
$20,475
4%
2021
$1,976
1%
$19,741
3%
2022
$1,953
-1%
$19,189
3%
2021
$1,976
7%
$18,678
—
2019
$1,845
23%
$18,678
27%
2018
$1,506
9%
$14,744
—
2017
$1,376
16%
$14,744
20%
2016
$1,185
-1%
$12,243
—
2015
$1,200
33%
$12,243
40%
2014
$905
—
$8,765
—
Disclaimer: Historical tax information is derived from public records provided by the county offices. Information is not guaranteed and should be independently verified.
Estimate the Cost
Estimate the Cost for 5667 S Urban St #201
5667 S Urban Street #201, Littleton, CO 80127 (MLS# 5193678) is a Condo property with 3 bedrooms and 2 full bathrooms. 5667 S Urban Street #201 is currently listed for $350,000 and was received on May 28, 2026. Want to learn more about 5667 S Urban Street #201? Do you have questions about finding other Condo real estate for sale in Littleton? You can browse all Littleton real estate or contact a Coldwell Banker agent to request more information.