No photo available
$489,900
Property Description
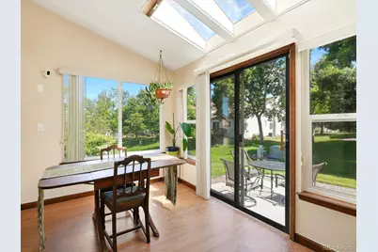
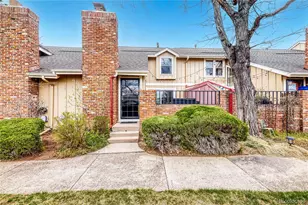
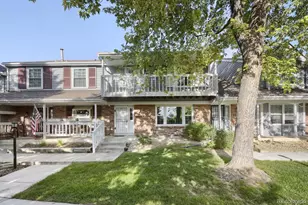
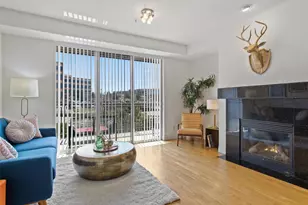
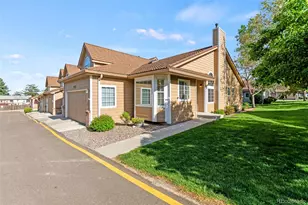
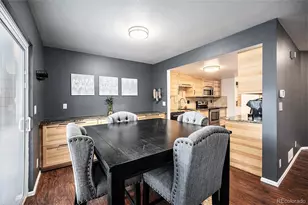
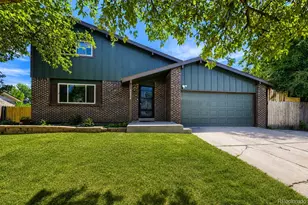
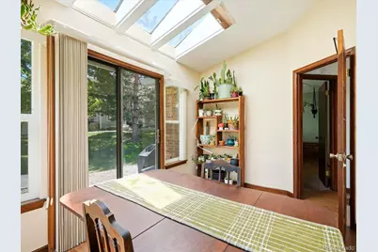
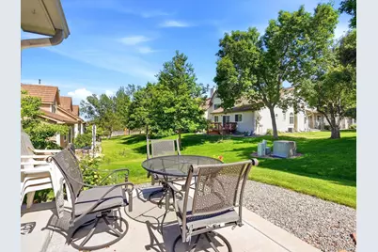
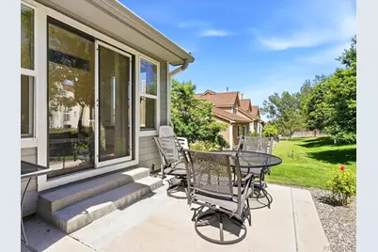
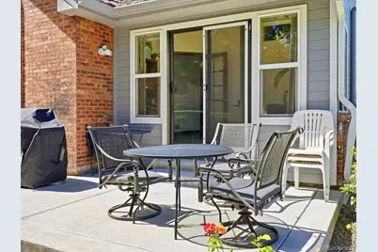
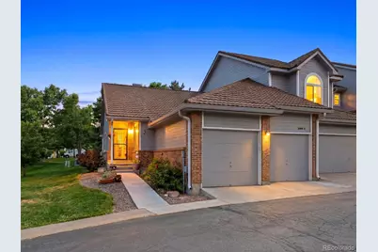
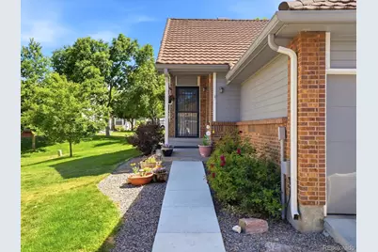
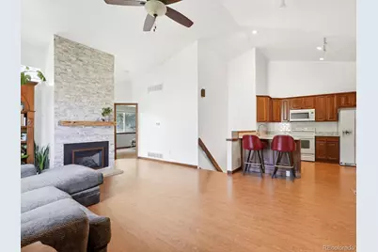
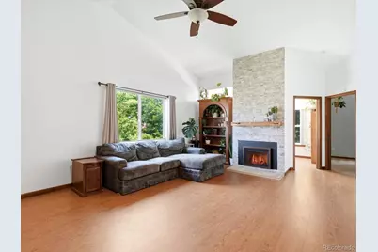
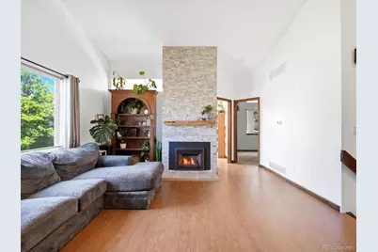
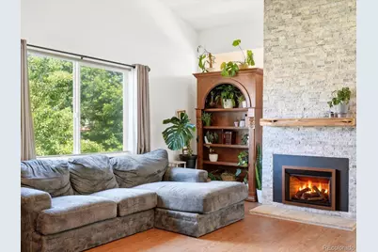
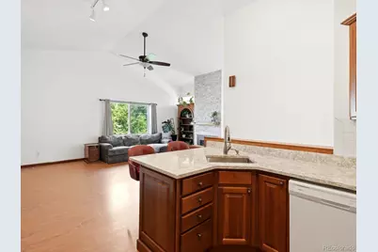
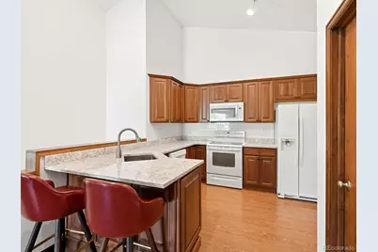
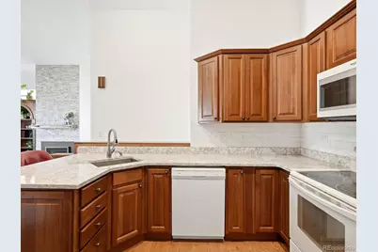
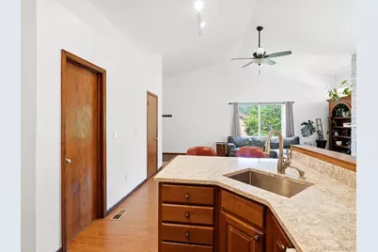
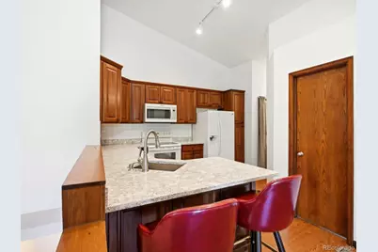
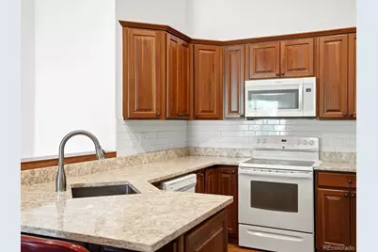
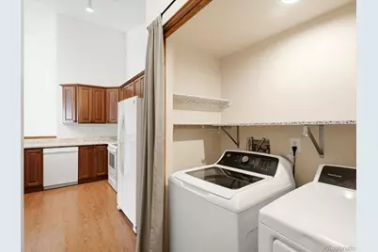
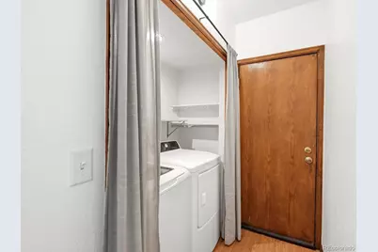
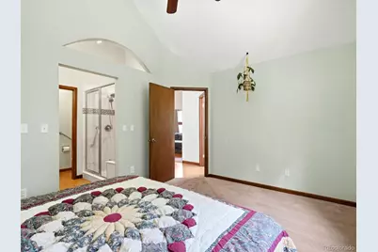
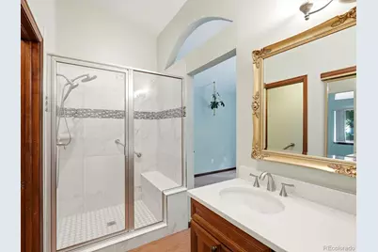
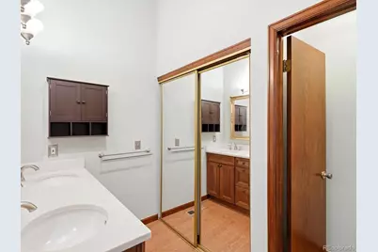
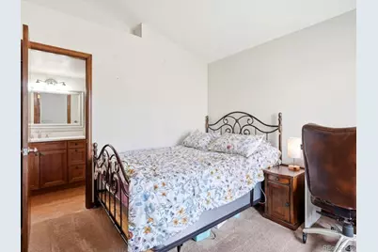
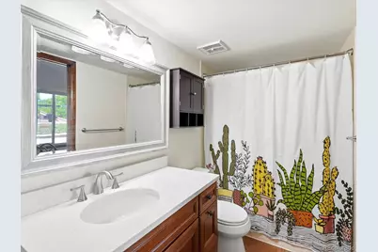
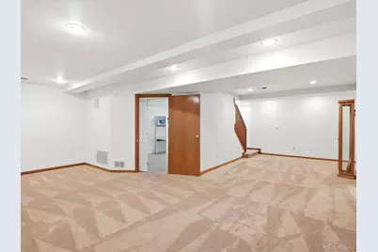
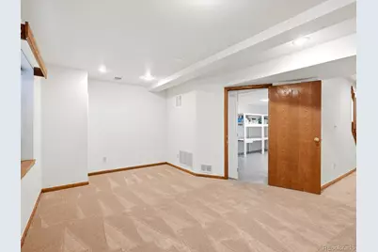
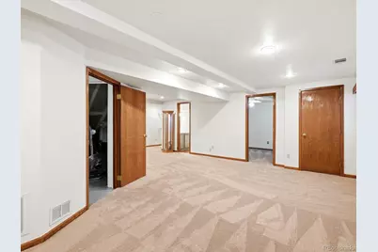
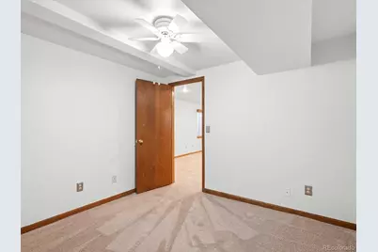
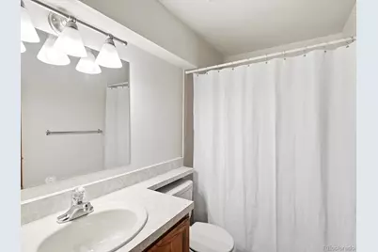
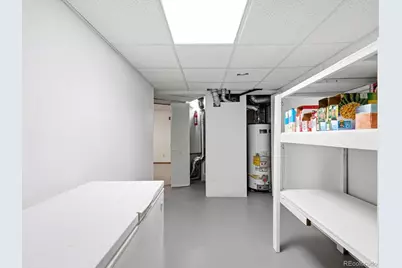
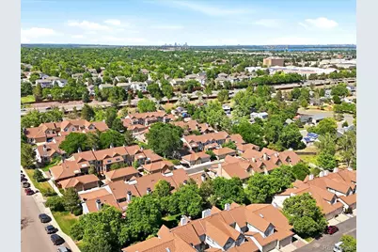
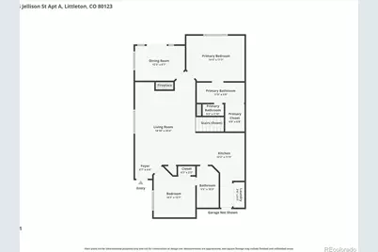
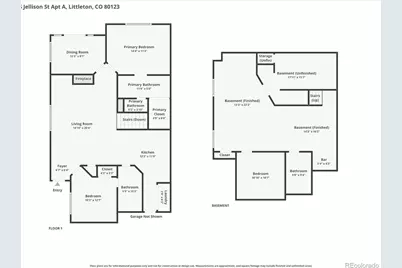
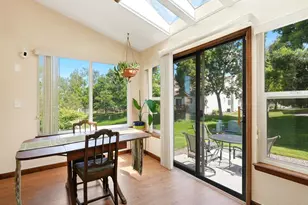
Welcome to effortless Colorado living in one of Southwest Littleton's most desirable locations. Imagine starting your morning paddleboarding at Bear Creek Lake Park, spending the afternoon exploring nearby trails, and ending the evening at Red Rocks Amphitheatre, all just minutes from your front door. Nestled within a beautifully maintained community surrounded by mature trees, this updated ranch-style end unit offers over 2,000 square feet, 3 bedrooms, 3 bathrooms, and a highly functional floorplan. Inside, you'll find soaring vaulted ceilings, abundant natural light, new energy-efficient windows, and a stunning gas fireplace with stone surround. The updated kitchen features custom cabinetry, granite countertops, a new dishwasher, and opens to the dining area and sunroom. The expansive primary suite offers room for a king-sized bedroom set and features a remodeled en-suite bath with dual vanities, an updated walk-in shower, and spacious walk-in closet. Step outside to the oversized patio, expanded in 2022, creating the perfect setting to relax and enjoy the peaceful surroundings. The finished lower level includes a large secondary living area, wet bar/kitchenette, guest bedroom, full bathroom, and abundant storage, including an unfinished storage room and massive crawl space. Additional upgrades include luxury vinyl plank flooring, new windows, new sump pump, new A/C, attached two-car garage, and newer washer and dryer included. Move-in ready and ideally located, this is Colorado living at its best.
Full Property Details
Full Property Details for 5930 S Jellison St #A
Sign in to view more details. Local MLS Rules require you to be signed in. Not a member yet? Sign up now.
General
- Price: $489,900
- HOA FEE: $446/month
- Taxes: $3,272 (2025)
- Status: Active
- Type: Townhouse
- Source: MetroList_Colorado
- MLS ID: 9333232
- Updated: 6/30/2026
- Added to Site: 21 day(s) ago
Interior
- Interior Features: Ceiling Fan(s), Granite Counters, High Speed Internet, Open Floorplan, Primary Suite, Radon Mitigation System, Smoke Free, Walk-In Closet(s)
- Fireplace: Yes
- Number of Fireplaces: 1
- Fireplace(s): Gas, Living Room, Gas, Living Room, Gas, Living Room
- Appliances: Dishwasher, Disposal, Dryer, Microwave, Oven, Range, Refrigerator, Washer
- Flooring: Carpet, Tile
Rooms
Bathrooms
- Total Bathrooms: 3
- Full Bathrooms: 2
- 3/4 Bathrooms: 1
- Main Floor Baths: 2
- Basement Baths: 1
Bedrooms
- Total Bedrooms: 3
- Bedrooms Main: 2
Other Rooms
- Laundry: In Unit
Additional Information
- Security/Safety: Carbon Monoxide Detector(s), Smoke Detector(s)
Exterior
- Porch/Patio/Deck: Front Porch, Patio
Parking
- Garage: Yes
- Garage Spaces: 2
- Total Spaces: 2
Location
- County: Jefferson
- Subdivision: Kipling Sun
School Information
- Elem School District: Jefferson County R-1
- Midd School District: Jefferson County R-1
- High School District: Jefferson County R-1
- Elementary School: Powderhorn
- Middle School: Summit Ridge
- High School: Dakota Ridge
Community
- Association: Yes
- Assoc. Name: Kipling Sun
- Assoc. Fees Include: Reserves, Maintenance Grounds, Maintenance Structure, Sewer, Trash, Water
- Pets Allowed: Yes
- Management Type: Professionally Managed
Heating & Cooling
- Cooling Type: Central Air
- Heating Type: Forced Air
Utilities
- Gas: Yes
- Sewer: Public Sewer
- Water: Public
- Utility Description: Electricity Connected, Natural Gas Connected
Structural Information
- Architectural Style: Contemporary
- Structure Type: Townhouse
- Construction: Brick, Frame, Wood Siding
- Basement: Yes
- Basement Desc.: Crawl Space, Finished, Sump Pump
- Roof: Stone-Coated Steel
- Common Walls: End Unit, 1 Common Wall
- Windows: Double Pane Windows, Skylight(s)
- Square Feet: 2,338
- Sq. Ft. Source: Public Records
- Living Area: 1,169 Sq. Ft.
- Year Built: 1984
Lot Features
- Lot Size (Acres): 0.05
- Lot Size (Sq. Ft.): 2,146
- Zoning: P-D
Financial Considerations
- Association Fee: Yes
- Association Fee: $446
- Assoc Fee Freq.: Monthly
- Assoc Fee /Annual: $5,352
- Tax Amount: $3,272
- Tax Year: 2025
- Terms: 1031 Exchange, Cash, Conventional, VA Loan
Disclosures and Reports
- Ownership: Individual
- Special Conditions: None
- Legal Description: SECTION 22 TOWNSHIP 05 RANGE 69 QTR NW SUBDIVISIONCD 424000 SUBDIVISIONNAME KIPLING SUN TOWNHOMES BLOCK 003 LOT 0006 TRACT
- Exclusions: Seller's personal property, garage and basement freezer/fridge
- Property ID: 178741
Listed by eXp Realty, LLC
Get Pre-Approved Today
Schools
Schools serving 5930 S Jellison St #A
School District:Jefferson County School District R-1
| Name | Grades | Distance |
|---|---|---|
Powderhorn Elementary School 12109 West Coal Mine Avenue, Littleton, CO 80127 | PK-5 | 1.5 mi |
Summit Ridge Middle School 11809 West Coal Mine Drive, Littleton, CO 80127 | 6-8 | 1.3 mi |
Dakota Ridge Senior High School 13399 West Coal Mine Avenue, Littleton, CO 80127 | 9-12 | 2.3 mi |
Disclaimer:
School attendance boundaries provided by ATTOM Data Solutions and are for reference only. Contact the school directly to verify enrollment eligibility.
Price & Sales History for 5930 S Jellison St #A
Date
Details
Price
Change
Source
2/07/2025
Sold
$500,000
—
Public Record
Disclaimer: Historical sales information is derived from public records provided by the county offices. Information is not guaranteed and should be independently verified.

Tax History
Tax History for 5930 S Jellison St #A
Year
Property Taxes
Change
Tax Assessment
Change
2025
$3,272
19%
$31,351
12%
2024
$2,746
—
$28,026
—
2023
$2,745
12%
$28,026
13%
2021
$2,440
1%
$24,850
3%
2022
$2,410
-1%
$24,155
-1%
2021
$2,440
3%
$24,514
—
2019
$2,372
11%
$24,514
15%
2018
$2,128
10%
$21,236
—
2017
$1,942
9%
$21,236
13%
2016
$1,784
-1%
$18,825
—
2015
$1,808
22%
$18,825
29%
2014
$1,476
—
$14,607
—
Disclaimer: Historical tax information is derived from public records provided by the county offices. Information is not guaranteed and should be independently verified.
Estimate the Cost
Estimate the Cost for 5930 S Jellison St #A
5930 S Jellison Street #A, Littleton, CO 80123 (MLS# 9333232) is a Townhouse property with 3 bedrooms, 2 full bathrooms and 1 partial bathroom. 5930 S Jellison Street #A is currently listed for $489,900 and was received on June 19, 2026. Want to learn more about 5930 S Jellison Street #A? Do you have questions about finding other Townhouse real estate for sale in Littleton? You can browse all Littleton real estate or contact a Coldwell Banker agent to request more information.