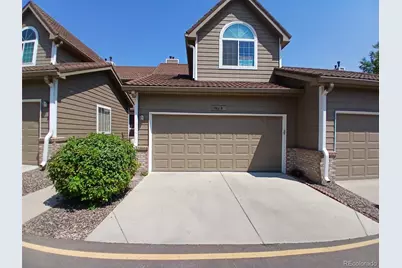
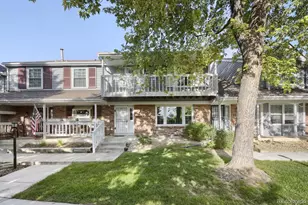
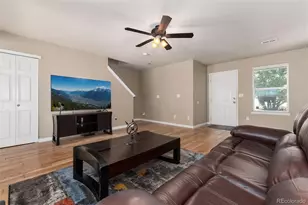
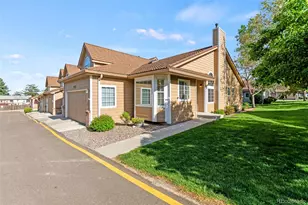
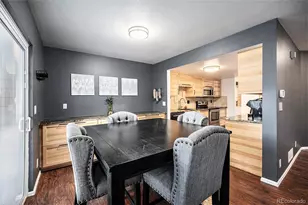
Full Property Details for 5966 S Jellison St #B
Sign in to view more details. Local MLS Rules require you to be signed in. Not a member yet? Sign up now.
General
- Price: $457,900
- HOA FEE: $446/month
- Taxes: $2,290 (2025)
- Status: Active
- Type: Townhouse
- Source: MetroList_Colorado
- MLS ID: 9670631
- Updated: 10/4/2026
- Added to Site: 61 day(s) ago
Interior
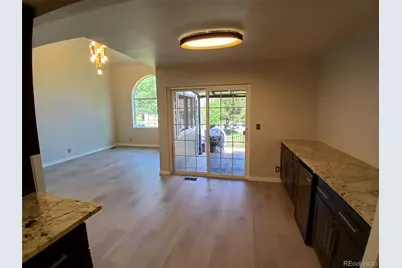
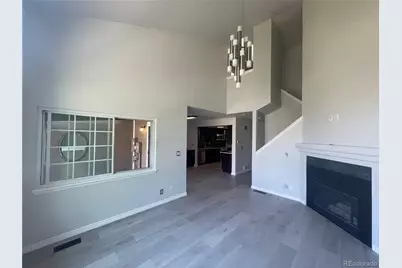
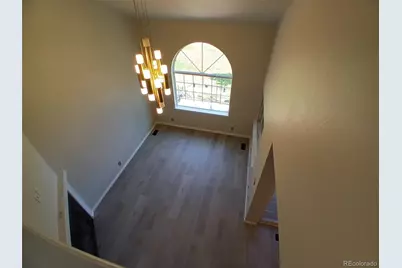
- Interior Features: Granite Counters, High Ceilings, Open Floorplan, Primary Suite, Vaulted Ceiling(s), Walk-In Closet(s)
- Fireplace(s): Gas, Living Room, Gas, Living Room, Gas, Living Room
- Appliances: Dishwasher, Disposal, Dryer, Gas Water Heater, Microwave, Oven, Range, Refrigerator, Self Cleaning Oven, Washer, Wine Cooler
- Flooring: Vinyl, Wood
Rooms
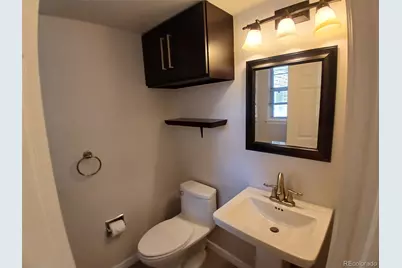
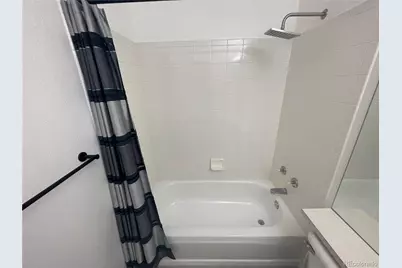
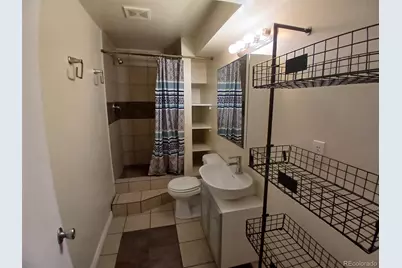
- Total Bathrooms: 4
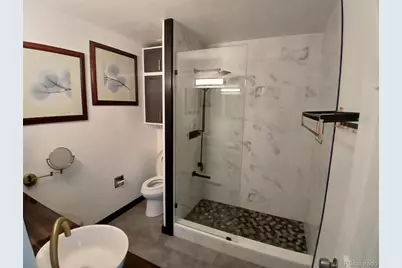
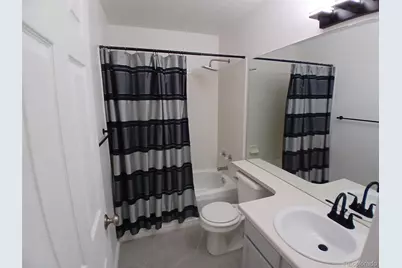
- Full Bathrooms: 1
- 3/4 Bathrooms: 2
- Half Bathrooms: 1
- Main Floor Baths: 1
- Basement Baths: 1
Exterior
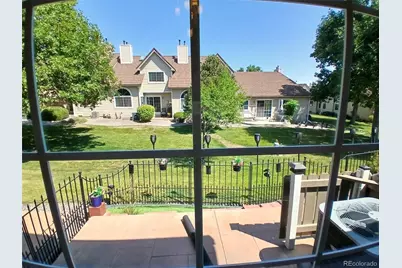
- Porch/Patio/Deck: Covered, Patio
Parking
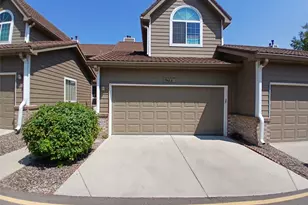
- Garage: Yes
- Garage Spaces: 2
- Total Spaces: 2
Location
- County: Jefferson
- Subdivision: Kipling Sun
- Driving Directions: Bowles to Jellison south to 5966 B
- Direction Faces: South
School Information
- Elem School District: Jefferson County R-1
- Midd School District: Jefferson County R-1
- High School District: Jefferson County R-1
- Elementary School: Westridge
- Middle School: Summit Ridge
- High School: Dakota Ridge
Community
- Association: Yes
- Assoc. Name: Kipling Sun Association
- Assoc. Fees Include: Reserves, Insurance, Maintenance Grounds, Maintenance Structure, Recycling, Road Maintenance, Sewer, Snow Removal, Trash, Water
- Pets Allowed: Yes
- Management Type: Professionally Managed
Heating & Cooling
- Cooling Type: Central Air
- Heating Type: Forced Air, Natural Gas
Utilities
- Gas: Yes
- Sewer: Public Sewer
- Water: Public
- Utility Description: Electricity Connected, Natural Gas Connected
Structural Information
- Architectural Style: Contemporary
- Structure Type: Townhouse
- Construction: Frame
- Basement: Yes
- Basement Desc.: Bath/Stubbed, Finished, Partial
- Roof: Metal
- Common Walls: 2+ Common Walls
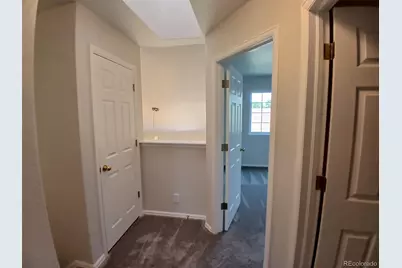
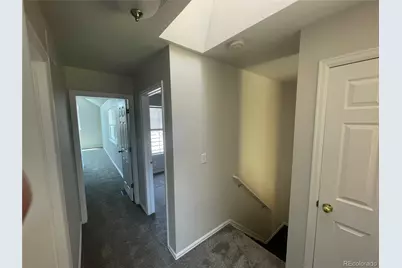
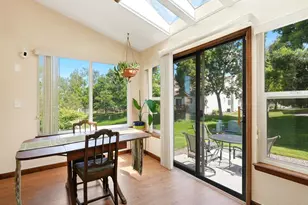
- Windows: Double Pane Windows, Egress Windows, Skylight(s)
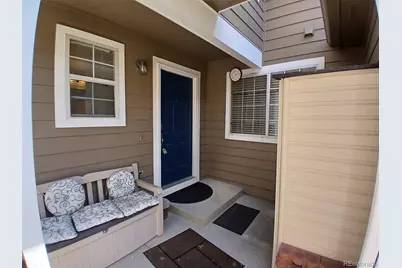
- Entry Location: Exterior Access
- Square Feet: 1,987
- Sq. Ft. Source: Public Records
- Living Area: 1,900 Sq. Ft.
- Year Built: 1996
- Property Condition: Updated/Remodeled
Lot Features
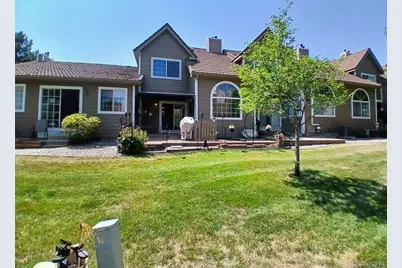
- Property View: Mountain(s)
- Mountain views: Yes
- Frontage: Public
- Street/Road Desc.: Paved
- Road Maintenance: Public Maintained Road
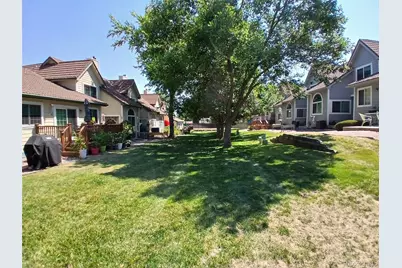
- Lot Features: Greenbelt, Landscaped
- Zoning: P-D
Financial Considerations
- Association Fee: Yes
- Association Fee: $446
- Assoc Fee Freq.: Monthly
- Assoc Fee /Annual: $5,352
- Tax Amount: $2,290
- Tax Year: 2025
- Terms: Cash, Conventional, FHA, VA Loan
Disclosures and Reports
- Ownership: Individual
- Special Conditions: None
- Legal Description: SECTION 22 TOWNSHIP 05 RANGE 69 QTR NW SUBDIVISIONCD 424150 SUBDIVISIONNAME KIPLING SUN TOWNHOMES AMD #1 BLOCK 004 LOT 017A TRACT
- Exclusions: None
- Property ID: 418374
Listed by Marilyn Macadam