No photo available
$540,000
Property Description
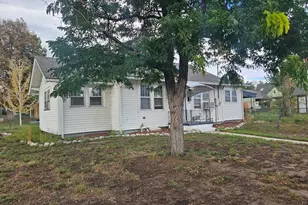
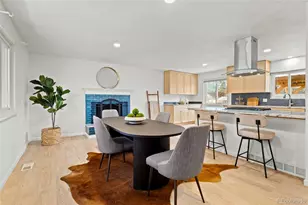
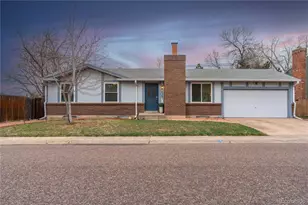
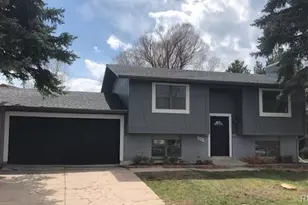
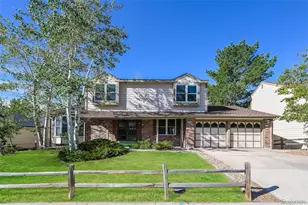
Welcome to 6327 S Johnson St, a charming and functional home located in the heart of Littleton with no HOA. The main level offers laminate vinyl plank floors, a cozy family room with a wood-burning fireplace, a full updated bathroom, and a convenient main floor bedroom ideal for guests or multi-generational living. The kitchen features stainless steel appliances, a pantry, and opens to a dedicated dining room with glass sliding doors that lead to the backyard. Outdoors, enjoy a spacious yard with a wood deck perfect for entertaining, along with a shed for extra storage. Upstairs, you'll find two comfortable bedrooms and a full updated bathroom. The finished basement provides valuable additional living space with a large rec room or flex area, a dry bar, a bathroom, and another bedroom-great for hosting or relaxing. Additional highlights include an attached 1-car garage, an RV pad, and included washer and dryer. With the flexibility to keep backyard livestock and enjoy nearby parks, schools, and shopping, this home offers the perfect blend of comfort and convenience.
Full Property Details
Full Property Details for 6327 S Johnson St
Sign in to view more details. Local MLS Rules require you to be signed in. Not a member yet? Sign up now.
General
- Price: $540,000
- Taxes: $3,437 (2025)
- Status: Active
- Type: Single Family
- Source: MetroList_Colorado
- MLS ID: 9970901
- Updated: 8/14/2026
- Added to Site: 396 day(s) ago
Interior
- Interior Features: Ceiling Fan(s), Primary Suite, Vaulted Ceiling(s)
- Fireplace: Yes
- Number of Fireplaces: 1
- Fireplace(s): Family Room, Family Room, Family Room
- Appliances: Cooktop, Dishwasher, Disposal, Dryer, Microwave, Refrigerator, Washer
- Flooring: Laminate, Tile
Rooms
Bathrooms
- Total Bathrooms: 3
- Full Bathrooms: 2
- 3/4 Bathrooms: 1
- Main Floor Baths: 1
- Basement Baths: 1
Bedrooms
- Total Bedrooms: 4
- Bedrooms Main: 1
Other Rooms
- Laundry: In Unit
Additional Information
- Security/Safety: Smoke Detector(s)
Exterior
- Exterior Features: Private Yard
- Porch/Patio/Deck: Deck
Parking
- Garage: Yes
- Garage Spaces: 1
- Total Spaces: 2
Location
- County: Jefferson
- Subdivision: Kipling Villas
School Information
- Elem School District: Jefferson County R-1
- Midd School District: Jefferson County R-1
- High School District: Jefferson County R-1
- Elementary School: Ute Meadows
- Middle School: Summit Ridge
- High School: Dakota Ridge
Community
- Pets Allowed: Yes
Heating & Cooling
- Cooling Type: Central Air
- Heating Type: Forced Air
Utilities
- Gas: Yes
- Sewer: Public Sewer
- Water: Public
- Utility Description: Electricity Connected, Natural Gas Connected
Structural Information
- Architectural Style: Traditional
- Structure Type: House
- Construction: Wood Siding
- Basement: Yes
- Basement Desc.: Finished
- Roof: Composition
- Square Feet: 2,021
- Sq. Ft. Source: Public Records
- Living Area: 1,822 Sq. Ft.
- Year Built: 1977
Lot Features
- Lot Size (Acres): 0.16
- Lot Size (Sq. Ft.): 7,057
- Frontage: Public
- Street/Road Desc.: Paved
- Road Maintenance: Public Maintained Road
- Fence: Yes
- Zoning: P-D
- Fencing (Description): Full
Financial Considerations
- Tax Amount: $3,437
- Tax Year: 2025
- Terms: Cash, Conventional, FHA, VA Loan
Disclosures and Reports
- Ownership: Individual
- Special Conditions: None
- Legal Description: SECTION 22 TOWNSHIP 05 RANGE 69 QTR SW SUBDIVISIONCD 424400 SUBDIVISIONNAME KIPLING VILLAS BLOCK 027 LOT 0018 SIZE: 7069 TRACT VALUE: .162
- Exclusions: Seller's Personal Property.
- Property ID: 108583
Listed by RE/MAX Northwest Inc
Get Pre-Approved Today
Schools
Schools serving 6327 S Johnson St
School District:Jefferson County School District R-1
| Name | Grades | Distance |
|---|---|---|
Powderhorn Elementary School 12109 West Coal Mine Avenue, Littleton, CO 80127 | PK-5 | 1.4 mi |
Summit Ridge Middle School 11809 West Coal Mine Drive, Littleton, CO 80127 | 6-8 | 1.2 mi |
Dakota Ridge Senior High School 13399 West Coal Mine Avenue, Littleton, CO 80127 | 9-12 | 2.2 mi |
Disclaimer:
School attendance boundaries provided by ATTOM Data Solutions and are for reference only. Contact the school directly to verify enrollment eligibility.
Price & Sales History for 6327 S Johnson St
Date
Details
Price
Change
Source
8/31/2017
Sold
$352,520
—
Public Record
Disclaimer: Historical sales information is derived from public records provided by the county offices. Information is not guaranteed and should be independently verified.

Tax History
Tax History for 6327 S Johnson St
Year
Property Taxes
Change
Tax Assessment
Change
2025
$3,437
5%
$30,480
-1%
2024
$3,282
—
$30,846
—
2023
$3,280
14%
$30,846
14%
2021
$2,887
1%
$27,084
3%
2022
$2,847
-1%
$26,326
10%
2021
$2,887
14%
$23,906
—
2019
$2,524
—
$23,906
18%
2018
$2,521
23%
$20,271
—
2017
$2,046
7%
$20,271
12%
2016
$1,909
-1%
$18,154
—
2015
$1,937
32%
$18,154
40%
2014
$1,463
—
$12,939
—
Disclaimer: Historical tax information is derived from public records provided by the county offices. Information is not guaranteed and should be independently verified.
Estimate the Cost
Estimate the Cost for 6327 S Johnson St
6327 S Johnson Street, Littleton, CO 80123 (MLS# 9970901) is a Single Family property with 4 bedrooms, 2 full bathrooms and 1 partial bathroom. 6327 S Johnson Street is currently listed for $540,000 and was received on July 24, 2025. Want to learn more about 6327 S Johnson Street? Do you have questions about finding other Single Family real estate for sale in Littleton? You can browse all Littleton real estate or contact a Coldwell Banker agent to request more information.