
No photo available
$540,000
Property Description
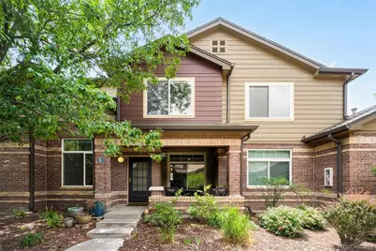
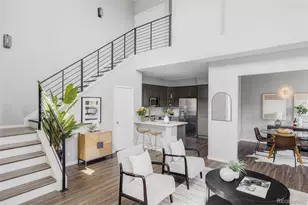
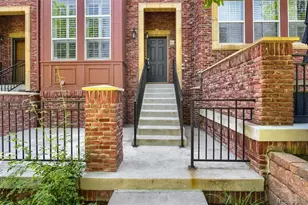
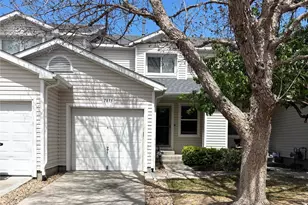
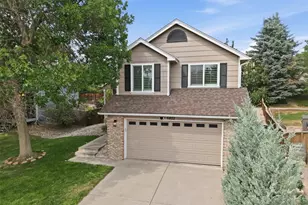
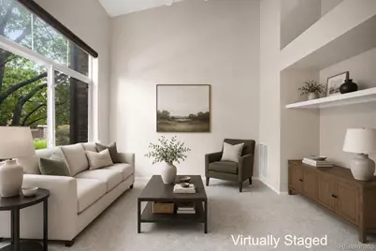
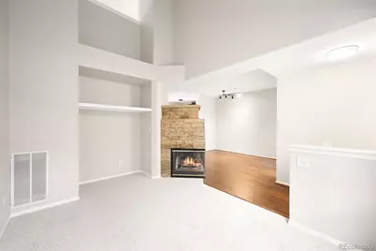
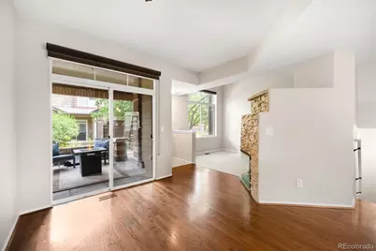
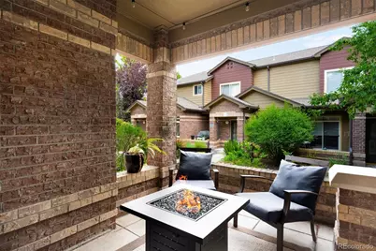
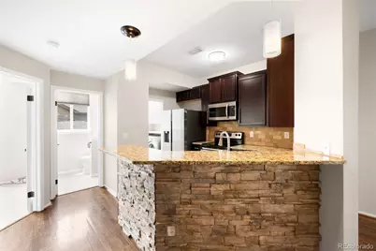
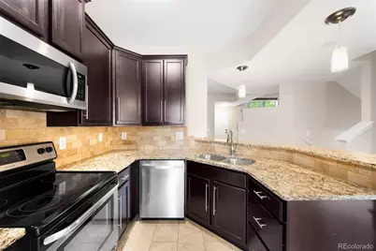
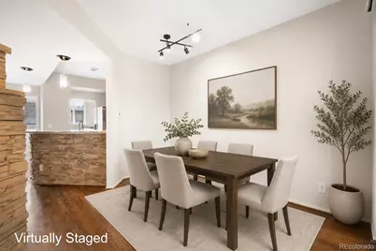
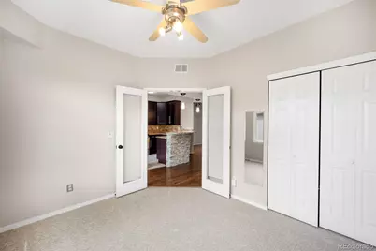
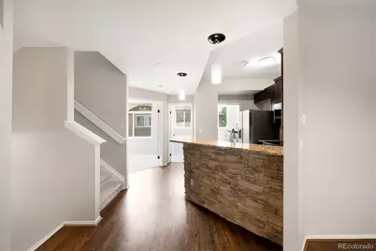
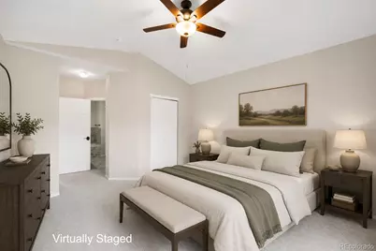
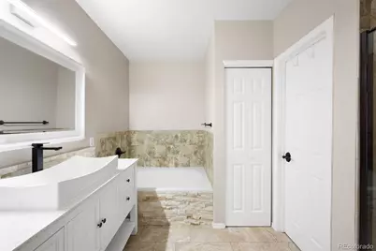
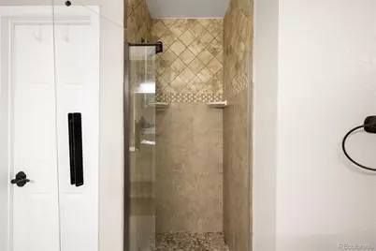
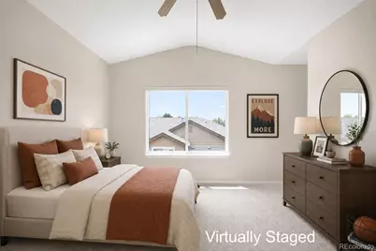
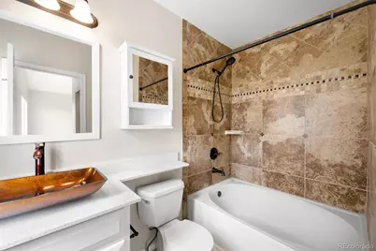
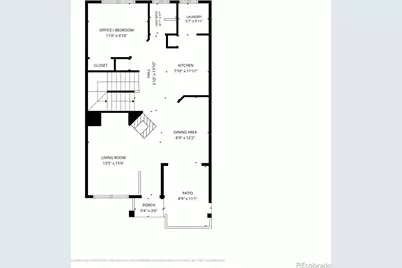
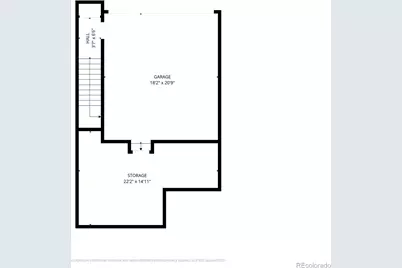
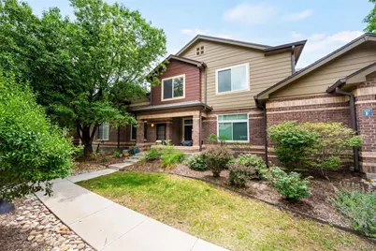
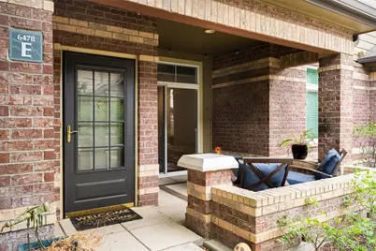
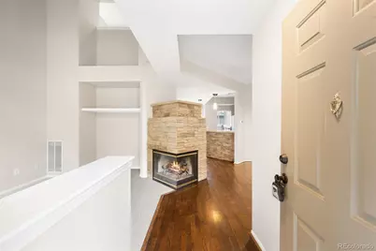
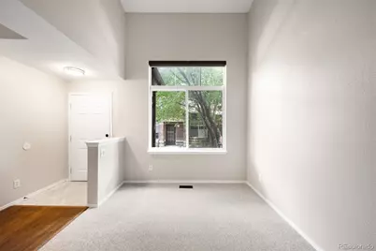
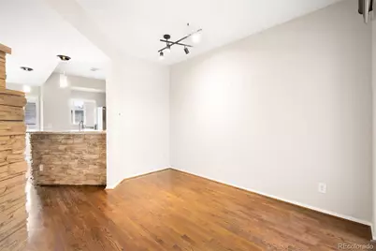
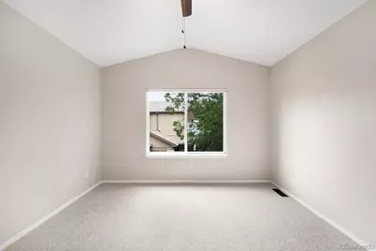
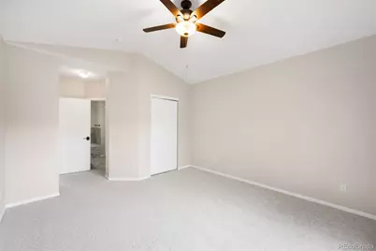
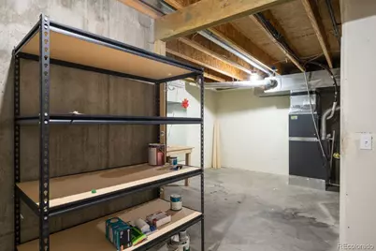
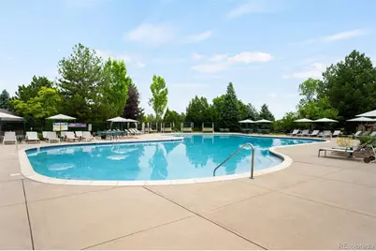
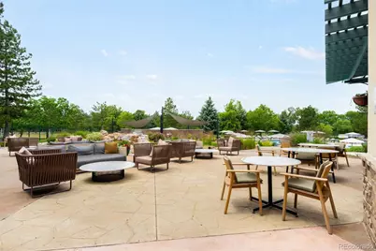
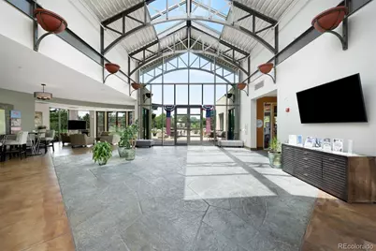

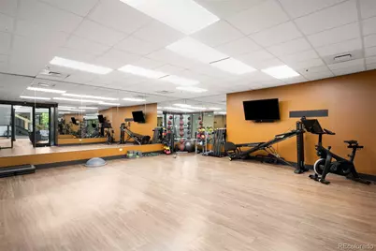
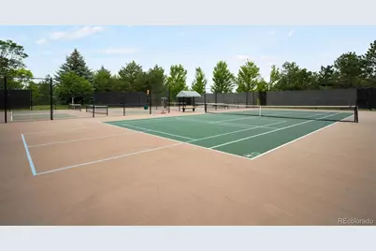
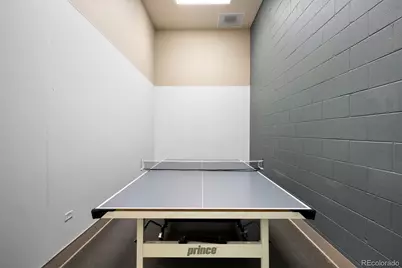
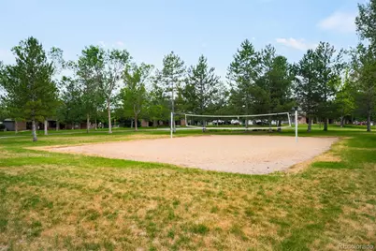
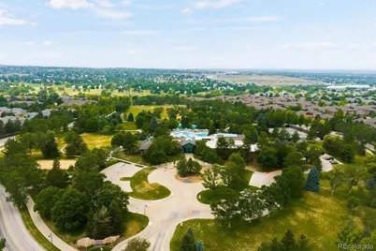
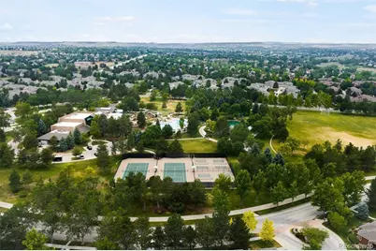
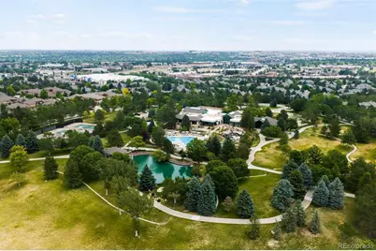
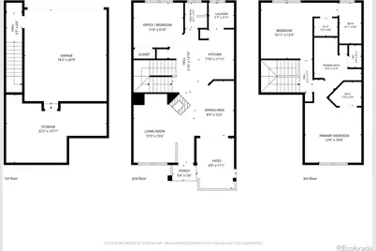
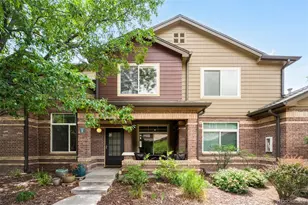
**Photos coming Friday** Welcome to Palomino Park - Highlands Ranch's premier gated resort style community. This stunning 3-bedroom, 2.5-bath townhome has been thoughtfully updated and is truly move-in ready. A brand new furnace and A/C, new carpet throughout, Nest thermostat, smart light switch, and newer garage door opener with keypad access mean the big-ticket items are already done. The washer and dryer are included too. Soaring cathedral ceilings and a dramatic gas fireplace with stacked stone surround anchor the living room, creating a warm and inviting gathering space. Hardwood floors flow through the dining area, which opens directly to a charming front patio. The kitchen impresses with granite countertops, stacked stone accents, updated lighting, and newer refrigerator and microwave. A main-level bedroom and half bath offer flexible space for guests, multi-generational living or a home office. Upstairs, retreat to a spacious primary suite featuring a luxurious 5-piece bath and walk-in closet. A second upper level bedroom enjoys its own en-suite bath and breathtaking mountain views. The lower level provides an attached 2-car garage and an expansive 330 SF storage area. Then there's the lifestyle. Palomino Park's Ironhorse Health Club is truly resort-caliber featuring a stunning resort-size pool and spa, full-size indoor basketball and racquetball courts, steam rooms, massage therapy, indoor golf nets, complimentary fitness classes and personal trainers. Add a one-mile jogging path, tennis courts, putting green, sand volleyball, and a tranquil pond with gazebo and you may never want to leave.
Full Property Details
Full Property Details for 6478 Silver Mesa Dr #E
Sign in to view more details. Local MLS Rules require you to be signed in. Not a member yet? Sign up now.
General
- Price: $540,000
- HOA FEE: $525/month
- Taxes: $3,307 (2025)
- Status: Active
- Type: Condo
- Source: MetroList_Colorado
- MLS ID: 1763639
- Updated: 6/30/2026
- Added to Site: 13 day(s) ago
Interior
- Interior Features: Ceiling Fan(s), High Ceilings
- Fireplace: Yes
- Number of Fireplaces: 1
- Fireplace(s): Gas, Living Room, Gas, Living Room, Gas, Living Room
- Appliances: Cooktop, Dryer, Gas Water Heater, Microwave, Oven, Refrigerator, Washer
- Furnishings: Unfurnished
- Flooring: Carpet, Tile, Wood
Rooms
Bathrooms
- Total Bathrooms: 3
- Full Bathrooms: 2
- Half Bathrooms: 1
- Main Floor Baths: 1
Bedrooms
- Total Bedrooms: 3
- Bedrooms Main: 1
Other Rooms
- Laundry: In Unit
Additional Information
- Shared Amenities: Business Center, Clubhouse, Fitness Center, Gated, Park, Parking, Playground, Pool, Security, Spa/Hot Tub, Tennis Court(s), Trail(s)
- Pool: Yes
- Pool Description: Outdoor Pool
Exterior
- Porch/Patio/Deck: Covered, Front Porch
Parking
- Garage: Yes
- Garage Spaces: 2
- Total Spaces: 2
- Parking Features: Storage
Location
- County: Douglas
- Subdivision: Palomino Park
- Driving Directions: USE GPS
School Information
- Elem School District: Douglas RE-1
- Midd School District: Douglas RE-1
- High School District: Douglas RE-1
- Elementary School: Acres Green
- Middle School: Cresthill
- High School: Highlands Ranch
Community
- Association: Yes
- Assoc. Name: Silver Mesa Homeowner's Association
- Assoc. Fees Include: Reserves, Insurance, Irrigation, Maintenance Grounds, Maintenance Structure, Recycling, Road Maintenance, Sewer, Snow Removal, Trash, Water
- Pets Allowed: Yes
- Management Type: Professionally Managed
Heating & Cooling
- Cooling Type: Central Air
- Heating Type: Natural Gas
Utilities
- Gas: Yes
- Sewer: Public Sewer
- Water: Public
- Utility Description: Cable Available, Electricity Connected, Internet Access (Wired), Natural Gas Connected
Structural Information
- Architectural Style: Contemporary
- Structure Type: Low Rise (1-3)
- Construction: Brick, Frame, Wood Siding
- Basement: Yes
- Basement Desc.: Unfinished
- Roof: Composition
- Common Walls: 2+ Common Walls
- Windows: Window Coverings
- Entry Floor Number: 1
- Entry Location: Ground
- Square Feet: 1,849
- Sq. Ft. Source: Public Records
- Living Area: 1,495 Sq. Ft.
- Year Built: 2000
- Property Condition: Updated/Remodeled
Lot Features
- Property View: Mountain(s)
- Mountain views: Yes
- Street/Road Desc.: Paved
- Zoning: PDU
Green Features
- Energy Efficient: Thermostat
Financial Considerations
- Association Fee: Yes
- Association Fee: $525
- Assoc Fee Freq.: Monthly
- Assoc Fee /Annual: $6,306
- Other Assoc Fees: $64
- Other Fee Freq.: Annually
- Tax Amount: $3,307
- Tax Year: 2025
- Terms: Cash, Conventional
Disclosures and Reports
- Ownership: Individual
- Special Conditions: None
- Legal Description: UNIT E BUILDING 6478 SILVER MESA AT PALOMINO PARK 2ND SUPPLEMENT
- Exclusions: Seller's Personal Property
- Property ID: R0439034
Listed by LIV Sotheby's International Realty
Get Pre-Approved Today
Schools
Schools serving 6478 Silver Mesa Dr #E
School District:Douglas County School District Re-1
| Name | Grades | Distance |
|---|---|---|
Acres Green Elementary School 13524 Acres Green Drive, Littleton, CO 80124 | K-6 | 1.1 mi |
Cresthill Middle School 9195 Cresthill Lane, Highlands Ranch, CO 80130 | 7-8 | 0.9 mi |
Highlands Ranch High School 9375 Cresthill Lane, Highlands Ranch, CO 80130 | 9-12 | 1.2 mi |
Disclaimer:
School attendance boundaries provided by ATTOM Data Solutions and are for reference only. Contact the school directly to verify enrollment eligibility.
Price & Sales History for 6478 Silver Mesa Dr #E
Date
Details
Price
Change
Source
7/10/2023
Sold
$525,000
—
Public Record
Disclaimer: Historical sales information is derived from public records provided by the county offices. Information is not guaranteed and should be independently verified.

Tax History
Tax History for 6478 Silver Mesa Dr #E
Year
Property Taxes
Change
Tax Assessment
Change
2024
$2,947
23%
$34,380
-2%
2021
$2,393
-19%
$34,950
—
2023
$2,942
28%
$34,950
39%
2022
$2,301
-4%
$25,190
-3%
2021
$2,393
1%
$25,910
2%
2020
$2,359
—
$25,440
—
2019
$2,368
13%
$25,440
15%
2018
$2,098
10%
$22,200
—
2017
$1,910
7%
$22,200
9%
2016
$1,782
-2%
$20,320
—
2015
$1,820
15%
$20,320
25%
2013
$1,582
—
$16,310
—
Disclaimer: Historical tax information is derived from public records provided by the county offices. Information is not guaranteed and should be independently verified.
Estimate the Cost
Estimate the Cost for 6478 Silver Mesa Dr #E
6478 Silver Mesa Drive #E, Littleton, CO 80130 (MLS# 1763639) is a Condo property with 3 bedrooms, 2 full bathrooms and 1 partial bathroom. 6478 Silver Mesa Drive #E is currently listed for $540,000 and was received on June 26, 2026. Want to learn more about 6478 Silver Mesa Drive #E? Do you have questions about finding other Condo real estate for sale in Littleton? You can browse all Littleton real estate or contact a Coldwell Banker agent to request more information.