No photo available
$600,000
Property Description
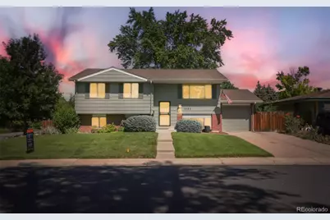
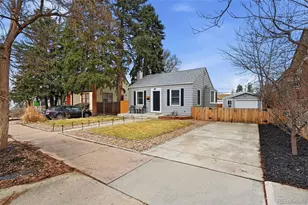
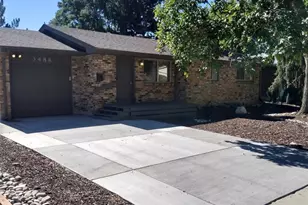
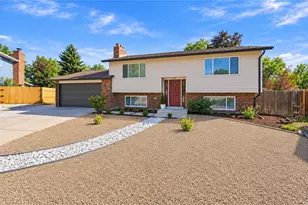
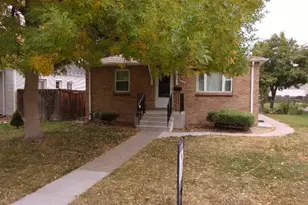
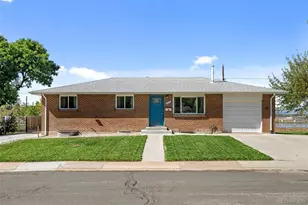
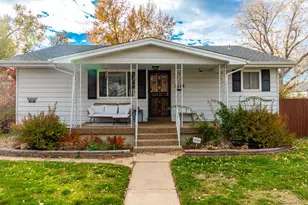
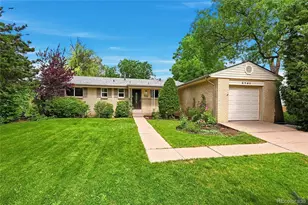
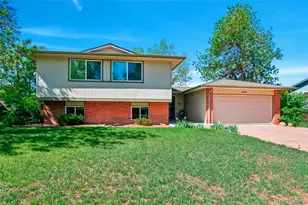
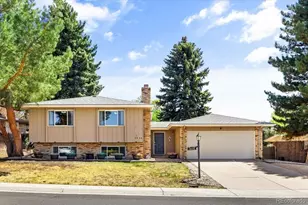
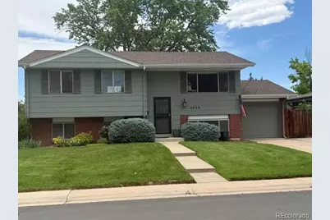
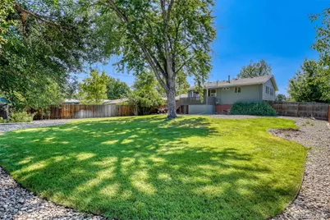
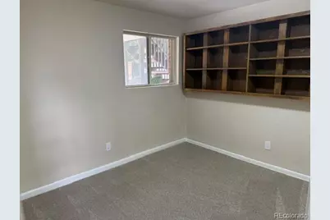
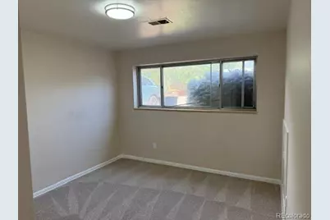
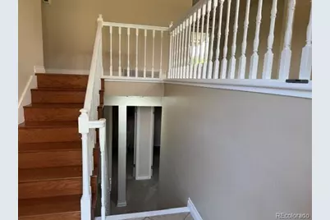
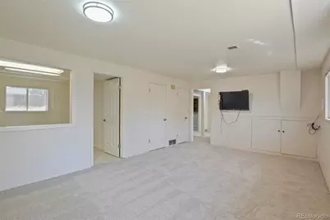
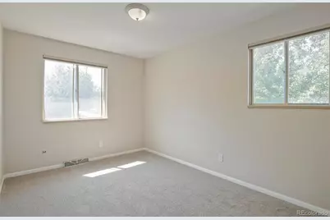
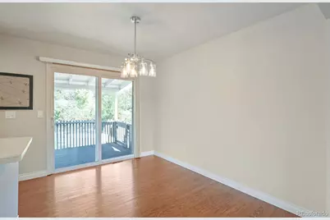
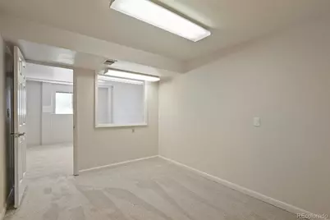
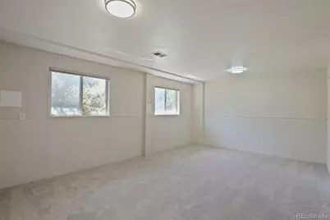
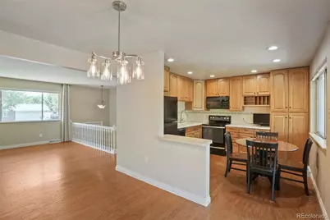
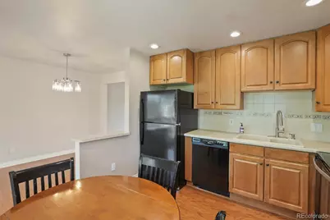
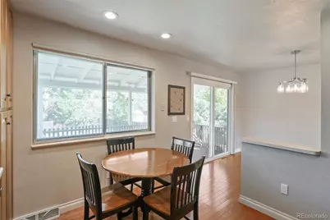
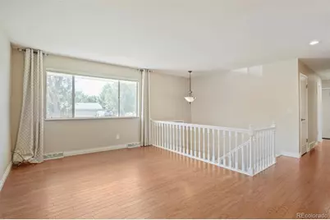
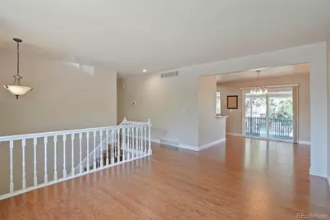
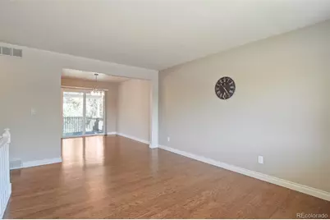
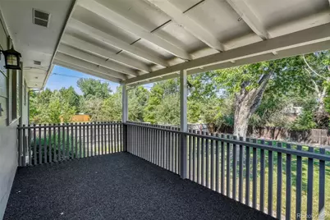
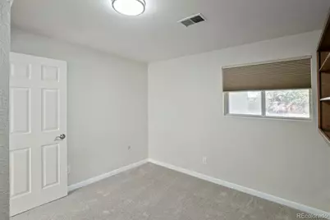
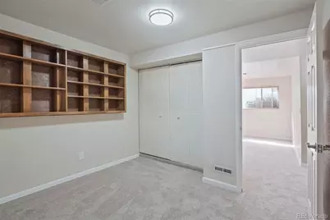
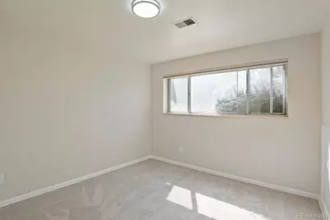
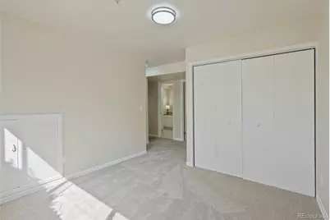
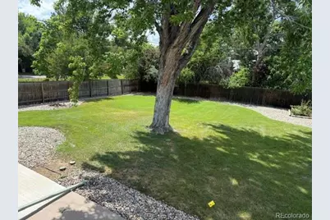
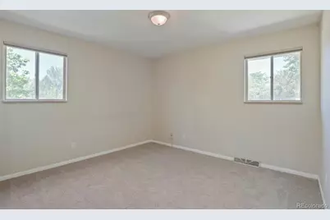
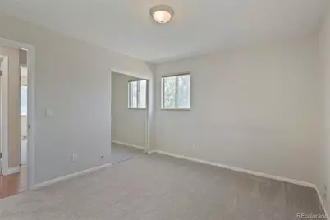
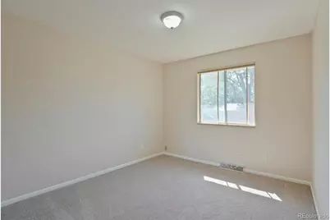
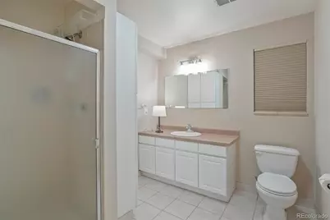
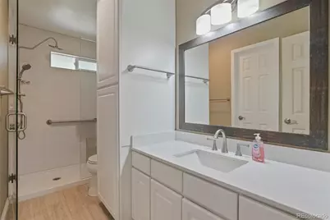
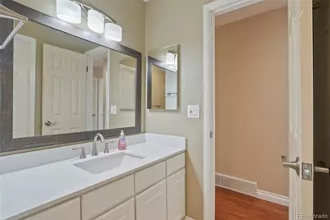
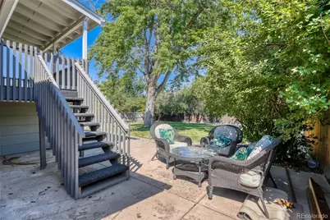
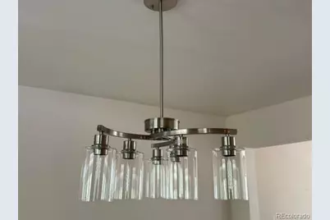
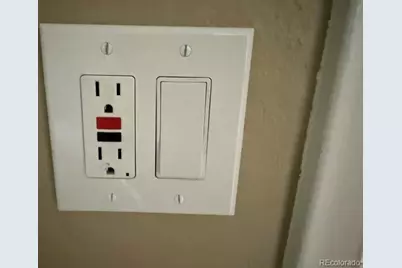
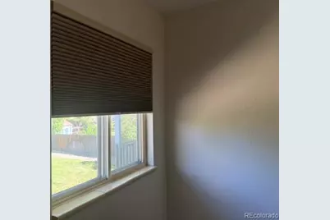
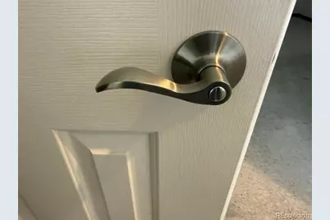
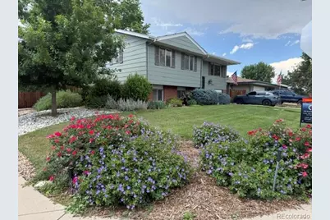
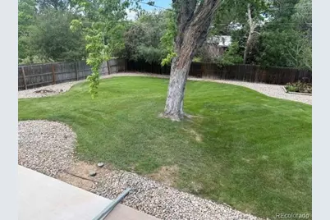
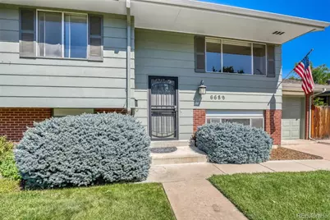
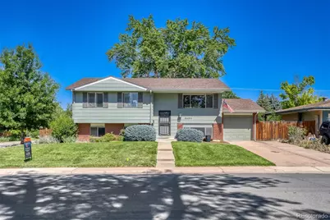
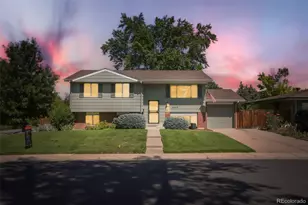
You don't want to miss this exceptional deal on an updated home with a park-like yard. This home is super sharp with new interior paint, updated lighting fixtures, stunning oak floring, all new electrical plugs and switches, new carpet and pad, all new brushed nickel door hardware, new custom cellular shades, updated 3/4 main bath with custom tile and Euro Glass, newer cabinetry, custom tile and newer fixtures. All the old wallpaper has been removed and the walls professionally retextured and painted. The main level features three bedrooms, formal living and dining rooms, spacious kitchen with all the appliances included and access to a wonderful, covered deck overlooking one gorgeous, fenced yard! A must see! On the lower level you have a fourth bedroom, study, family room, bonus room, private laundry/utility room with folding counter and an updated 3/4 bath. Additional features of this lovely home are the newer roof, central air, sprinkler system front and back and much more. Finally, it will be hard to beat the wonderful location of this home, which is three blocks from Little's Creek Park, great shopping, excellent dining, biking/hiking trails and easy access to C-470 and public transportation. Moving into this home will be one of your buyer's best experiences ever!
Full Property Details
Full Property Details for 6689 S Delaware St
Sign in to view more details. Local MLS Rules require you to be signed in. Not a member yet? Sign up now.
General
- Price: $600,000
- Taxes: $4,180 (2025)
- Status: Active
- Type: Single Family
- Source: MetroList_Colorado
- MLS ID: 2178221
- Updated: 7/8/2026
- Added to Site: 9 day(s) ago
Interior
- Interior Features: Eat-in Kitchen, Laminate Counters
- Appliances: Dishwasher, Disposal, Dryer, Freezer, Gas Water Heater, Microwave, Oven, Range, Refrigerator, Washer
- Flooring: Carpet, Tile, Wood
Rooms
Bathrooms
- Total Bathrooms: 2
- 3/4 Bathrooms: 2
Bedrooms
- Total Bedrooms: 4
Other Rooms
- Laundry: In Unit
Additional Information
- Security/Safety: Carbon Monoxide Detector(s), Smoke Detector(s)
Exterior
- Exterior Features: Private Yard
- Porch/Patio/Deck: Covered, Deck
Parking
- Garage: Yes
- Garage Spaces: 1
- Total Spaces: 1
- Parking Features: Concrete, Lighted
Location
- County: Arapahoe
- Subdivision: Apple Orchard Manor
- Driving Directions: South Broadway to Stern Parkway: West to Delaware and the house is on the northwest corner.
- Direction Faces: East
School Information
- Elem School District: Littleton 6
- Midd School District: Littleton 6
- High School District: Littleton 6
- Elementary School: East
- Middle School: Euclid
- High School: Heritage
Community
- Pets Allowed: Yes
Heating & Cooling
- Cooling Type: Central Air
- Heating Type: Forced Air
Utilities
- Gas: Yes
- Sewer: Public Sewer
- Water: Public
- Utility Description: Electricity Connected, Natural Gas Connected, Phone Connected
Structural Information
- Architectural Style: Traditional
- Structure Type: House
- Construction: Brick, Frame, Wood Siding
- Roof: Composition
- Windows: Storm Window(s), Window Coverings
- Square Feet: 2,041
- Sq. Ft. Source: Public Records
- Living Area: 2,041 Sq. Ft.
- Current Bldg. Use: Live/Work
- Year Built: 1971
- Property Condition: Updated/Remodeled
Lot Features
- Lot Size (Acres): 0.24
- Lot Size (Sq. Ft.): 10,367
- Frontage: Public
- Street/Road Desc.: Paved
- Road Maintenance: Public Maintained Road
- Fence: Yes
- Irrigation System: Sprinkler-Pivot
- Lot Features: Corner Lot, Irrigated, Landscaped, Level, Sprinklers In Front, Sprinklers In Rear
- Trees/Vegetation: Grassed
- Zoning: SFR
- Fencing (Description): Full
Financial Considerations
- Tax Amount: $4,180
- Tax Year: 2025
- Terms: Cash, Conventional, FHA, VA Loan
Disclosures and Reports
- Ownership: Individual
- Special Conditions: None
- Legal Description: LOT 25 APPLE ORCHARD MANORS
- Exclusions: Personal possessions that may be left in the garage but will be removed.
- Property ID: 32112361
Listed by MB Andy Ahroon & Co
Get Pre-Approved Today
Schools
Schools serving 6689 S Delaware St
School District:Littleton School District 6
| Name | Grades | Distance |
|---|---|---|
Moody Elementary School 6901 South Franklin Street, Littleton, CO 80122 | K-5 | 1.4 mi |
Littleton Prep Charter School 5301 South Bannock Street, Littleton, CO 80120 | PK- | 1.7 mi |
Euclid Middle School 777 West Euclid Avenue, Littleton, CO 80120 | 6-8 | 0.2 mi |
Heritage High School 1401 West Geddes Avenue, Littleton, CO 80120 | 9-12 | 0.7 mi |
Disclaimer:
School attendance boundaries provided by ATTOM Data Solutions and are for reference only. Contact the school directly to verify enrollment eligibility.
Price & Sales History for 6689 S Delaware St
Date
Details
Price
Change
Source
2/01/2023
Sold
$504,000
—
Public Record
Disclaimer: Historical sales information is derived from public records provided by the county offices. Information is not guaranteed and should be independently verified.

Tax History
Tax History for 6689 S Delaware St
Year
Property Taxes
Change
Tax Assessment
Change
2025
$4,180
—
$35,729
-2%
2025
$4,180
55%
$36,488
5%
2023
$2,698
20%
$34,914
20%
2022
$2,242
—
$29,030
-3%
2021
$2,236
14%
$29,866
5%
2019
$1,960
40%
$28,321
15%
2017
$1,400
33%
$24,545
20%
2016
$1,056
—
$20,537
—
2015
$1,059
63%
$20,537
42%
2014
$648
-49%
$14,439
—
2013
$1,276
—
$14,439
—
Disclaimer: Historical tax information is derived from public records provided by the county offices. Information is not guaranteed and should be independently verified.
Estimate the Cost
Estimate the Cost for 6689 S Delaware St
6689 S Delaware Street, Littleton, CO 80120 (MLS# 2178221) is a Single Family property with 4 bedrooms, 0 full bathrooms and 2 partial bathrooms. 6689 S Delaware Street is currently listed for $600,000 and was received on July 01, 2026. Want to learn more about 6689 S Delaware Street? Do you have questions about finding other Single Family real estate for sale in Littleton? You can browse all Littleton real estate or contact a Coldwell Banker agent to request more information.