This is a carousel with tiles that activate property listing cards. Use the previous and next buttons to navigate.
1/50
$965,000 New to Website
This is a carousel with tiles that activate property listing cards. Use the previous and next buttons to navigate.
1/50
Property Description
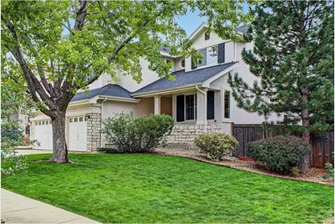
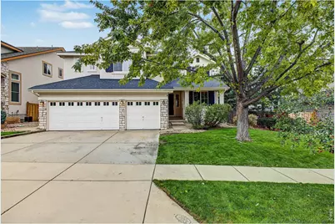
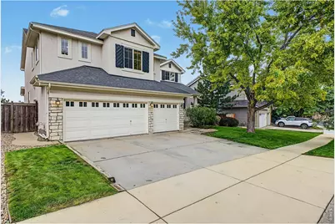
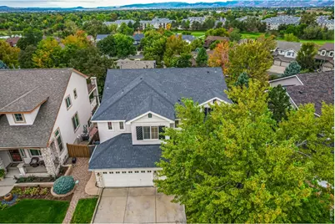
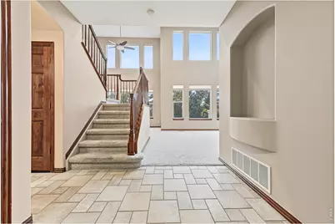
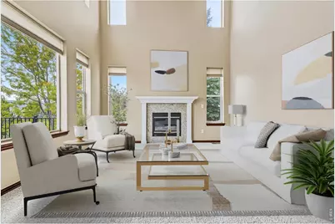
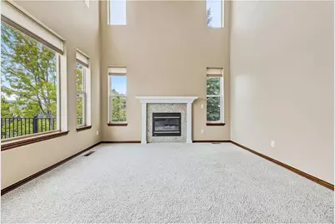
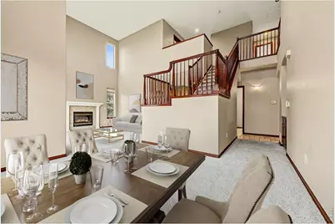
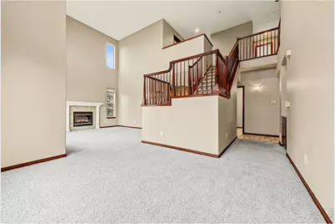
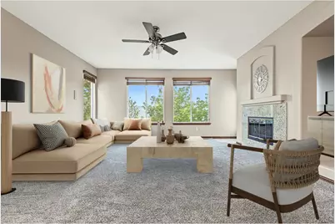
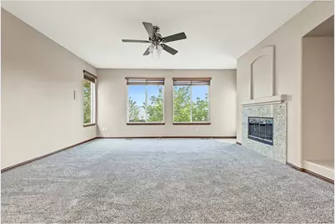
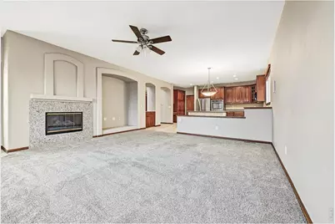
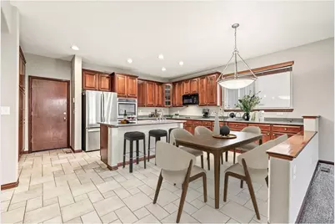
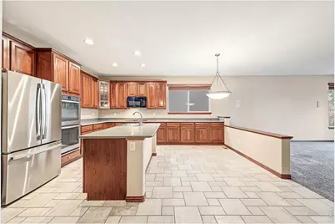
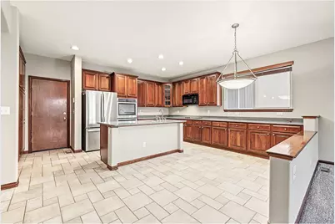
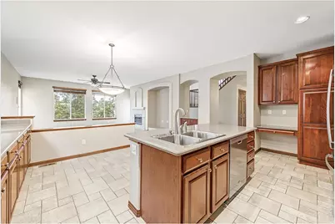
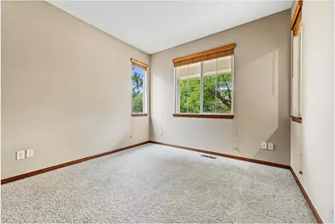
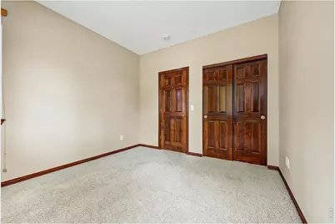
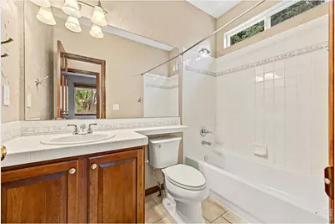
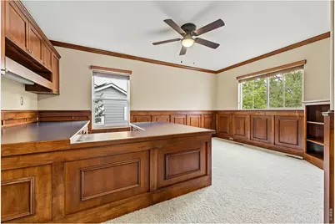
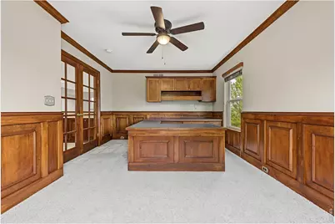
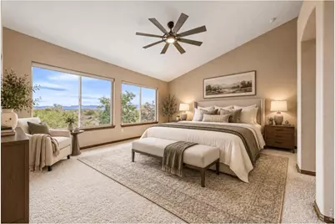
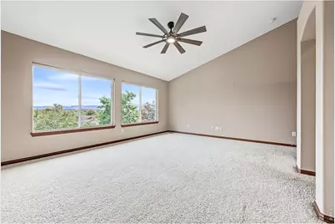
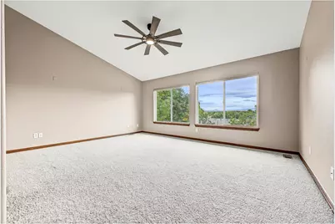
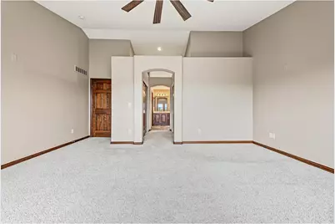
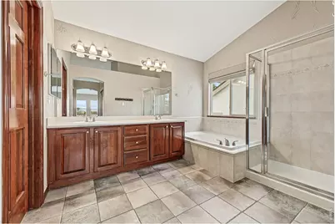
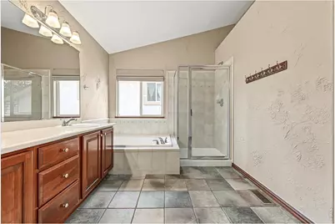
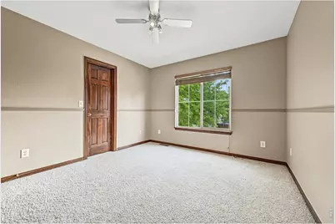
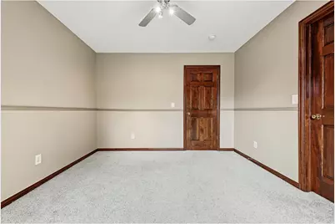
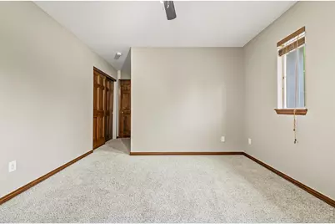
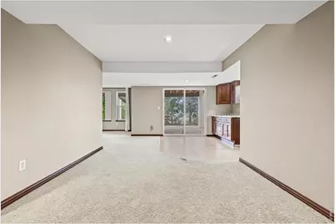
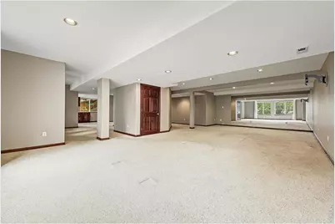
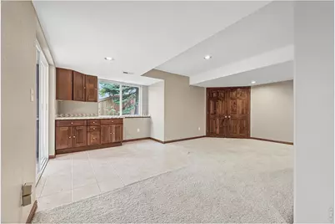
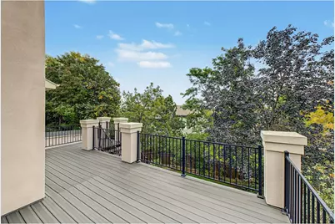
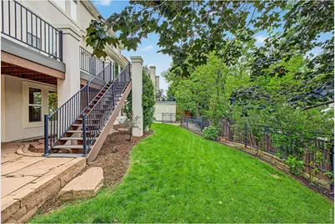
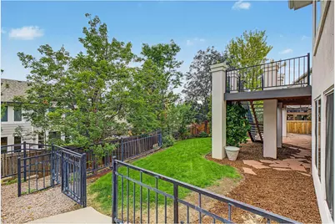
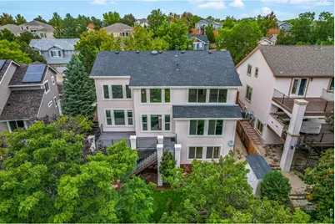
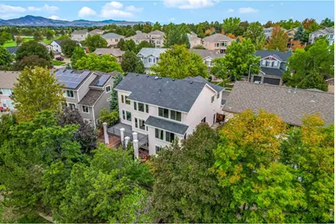
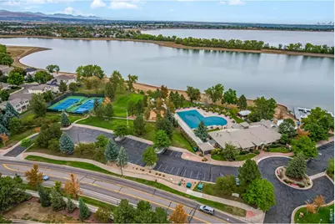
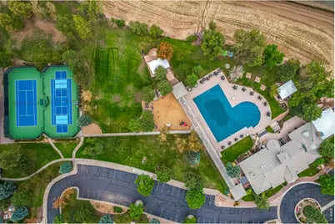
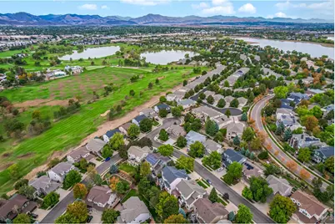
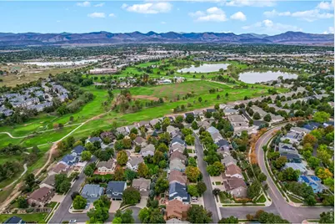
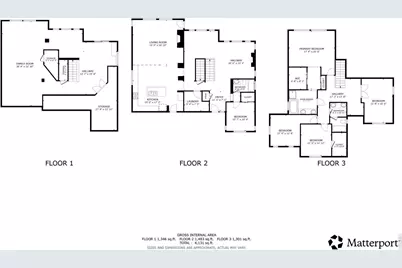
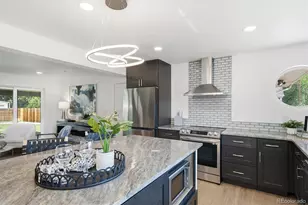
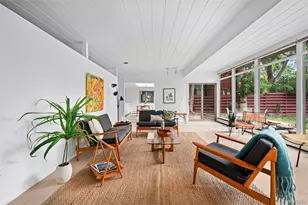
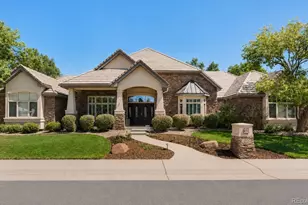
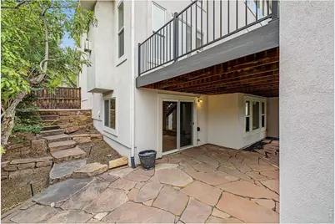
Set in Littleton's desirable 80123 area, this home offers the space and privacy that make an established neighborhood so appealing, with parks, schools and everyday conveniences close by. Its setting is part of the draw, but the real discovery begins at the front door: a home with architectural character, generous proportions and room for a new owner to make it distinctly their own. The front vestibule, with its built in art niches, gives only a hint of what lies beyond. Then the living room opens upward and outward beneath a two story wall of windows and clerestory glass. An elegant fireplace holds its own amid all that light, giving the room both drama and warmth. The main floor carries that sense of openness forward without asking the kitchen or dining area to disappear into one large room.The kitchen has a presence all its own, with the space to spread out a meal in progress, gather around the island or linger long after dinner is ready. Double ovens, abundant prep space, a dedicated workstation and extensive storage behind timeless cabinetry give the generous proportions a practical purpose. An office with French doors provides a place to close the door when focus calls for it. Upstairs, west-facing windows frame mountain views from the expansive primary bedroom, where an elegant five-piece bath continues the sense of space. Three additional bedrooms are each airy and generously sized, with ample storage. The walkout basement leaves room for new ideas, while the elevated deck overlooks a landscaped backyard softened by greenery and a welcome sense of privacy. What makes this home truly memorable is already here: the reveal at the entry, the height and light of the living room, the kitchen made for actual living and the mountain views upstairs. A $10,000 seller concession toward new carpet gives its next owner a head start on making the space their own.
Full Property Details
Full Property Details for 6724 W Gould Dr
General
- Price: $965,000
- HOA FEE: $84/month
- Taxes: $8,345 (2025)
- Status: Active
- Type: Single Family
- Source: IRES
- MLS ID: 1069779
- Updated: 10/2/2026
- Added to Site: 3 day(s) ago
Interior
- Interior Features: Eat-In Kitchen, Separate Dining Room, Cathedral Ceiling(s), Pantry, Walk-In Closet(s), Washer/Dryer Hookup, Kitchen Island, High Ceilings
- Fireplace: Yes
- Fireplace(s): Two or More
- Appliances: Electric Range, Double Oven, Dishwasher, Refrigerator, Microwave, Disposal
Rooms
Bathrooms
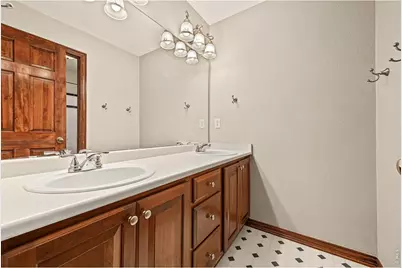
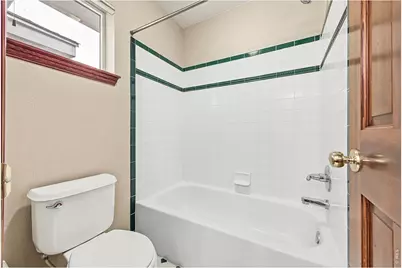
- Total Bathrooms: 3
- Full Bathrooms: 3
- Main Floor Baths: 1
Bedrooms
- Total Bedrooms: 4
Exterior
- Exterior Features: Sprinkler System
- Porch/Patio/Deck: Patio, Deck
Parking
- Garage: Yes
- Attached garage: Yes
- Garage Spaces: 3
- Parking Features: Attached
- Garage Description: Attached
Location
- Area: Littleton
- County: Jefferson
- Subdivision: Villages At Raccoon Creek Jeffco Flg 4 & Amd#1
- Driving Directions: S Platte Canyon Rd & W Bowles Ave. Head west onto W Bowles Ave, Turn right onto Grant Ranch Blvd, Turn left onto W Dorado Dr, Turn left onto S Newland St, Turn right onto W Gould Dr. The property will be on the left.
School Information
- School District: Jefferson Dist R-1
- Elementary School: Blue Heron
- Middle School: Summit Ridge
- High School: Dakota Ridge
Community
- Association: Yes
- Assoc. Name: Grant Ranch Master Homeowners
- Assoc. Fees Include: Common Amenities, Maintenance Grounds
Heating & Cooling
- Cooling Type: Central Air, Ceiling Fan(s)
- Heating Type: Forced Air
Utilities
- Gas: Yes
- Water: Public
- Utility Description: Natural Gas Available, Electricity Available, Cable Available, High-Speed Internet Available, Underground Utilities
Structural Information
- Architectural Style: Contemporary
- Construction: Frame, Stone, Stucco
- Exterior Const.: Frame, Stone, Stucco
- Basement: Yes
- Basement Desc.: Full, Partially Finished, Walk-Out Access
- Roof: Composition
- Windows: Window Coverings
- Square Feet: 4,497
- Sq. Ft. Source: Assessor
- Living Area: 4,497 Sq. Ft.
- Year Built: 2000
Additional Structures
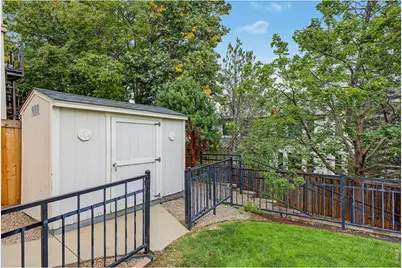
- Other Structures: Storage
Lot Features
- Lot Size (Acres): 0.2
- Lot Size (Sq. Ft.): 8,581
- Frontage: City Street
- Street/Road Desc.: Concrete
- Fence: Yes
- Lot Features: Sloping Lot, House Faces North, Paved, Curbs, Gutters, Sidewalks, Street Light
- Zoning: P-D
- Fencing (Description): Fenced, Wood
Financial Considerations
- Association Fee: Yes
- Association Fee: $84
- Assoc Fee Freq.: Monthly
- Tax Amount: $8,345
- Tax Year: 2025
- Terms: Cash, Conventional, FHA, VA
Disclosures and Reports
- Special Conditions: Private Owner
- Exclusions: Seller's personal items and staging items
- Property ID: 428708
Listed by Real (720) 807-2890

Get Pre-Approved Today
Schools
Schools serving 6724 W Gould Dr
School District:Jefferson County School District R-1
| Name | Grades | Distance |
|---|---|---|
Blue Heron Elementary School 5987 West Dorado Drive, Littleton, CO 80123 | PK-5 | 0.5 mi |
Summit Ridge Middle School 11809 West Coal Mine Drive, Littleton, CO 80127 | 6-8 | 3.3 mi |
Dakota Ridge Senior High School 13399 West Coal Mine Avenue, Littleton, CO 80127 | 9-12 | 4.3 mi |
Disclaimer:
School attendance boundaries provided by ATTOM Data Solutions and are for reference only. Contact the school directly to verify enrollment eligibility.
Price & Sales History for 6724 W Gould Dr
Date
Details
Price
Change
Source
10/02/2026
Listed
$965,000
80.37%
MLS
8/22/2017
Sold
$535,000
—
Public Record
Disclaimer: Historical sales information is derived from public records provided by the county offices. Information is not guaranteed and should be independently verified.
Tax History
Tax History for 6724 W Gould Dr
Year
Property Taxes
Change
Tax Assessment
Change
2025
$8,345
17%
$59,883
4%
2024
$7,157
—
$57,676
—
2023
$7,169
12%
$57,676
13%
2021
$6,394
2%
$51,225
3%
2022
$6,279
-2%
$49,792
7%
2021
$6,394
10%
$46,500
—
2019
$5,822
—
$46,500
2%
2018
$5,818
8%
$45,444
—
2017
$5,373
5%
$45,444
10%
2016
$5,138
-1%
$41,479
—
2015
$5,181
13%
$41,479
17%
2014
$4,585
—
$35,379
—
Disclaimer: Historical tax information is derived from public records provided by the county offices. Information is not guaranteed and should be independently verified.
Estimate the Cost
Estimate the Cost for 6724 W Gould Dr
6724 W Gould Dr, Littleton, CO 80123 (MLS# 1069779) is a Single Family property with 4 bedrooms and 3 full bathrooms. 6724 W Gould Dr is currently listed for $965,000 and was received on October 02, 2026. Want to learn more about 6724 W Gould Dr? Do you have questions about finding other Single Family real estate for sale in Littleton? You can browse all Littleton real estate or contact a Coldwell Banker agent to request more information.