
No photo available
$1,249,000
Property Description
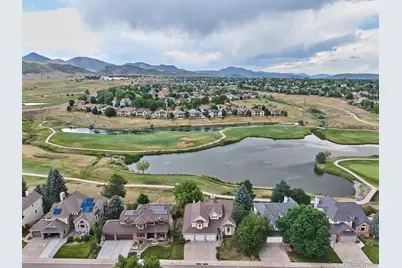
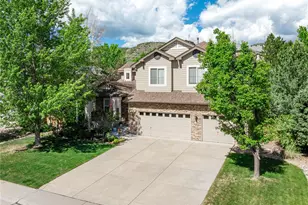
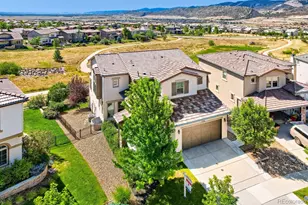
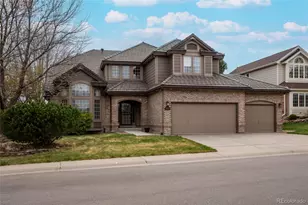
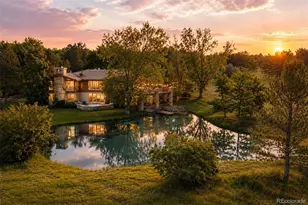
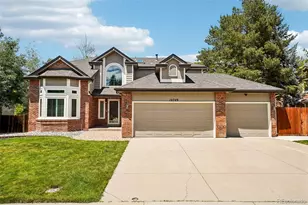
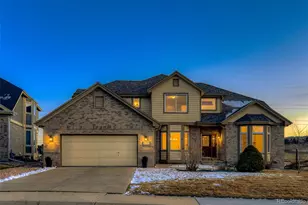
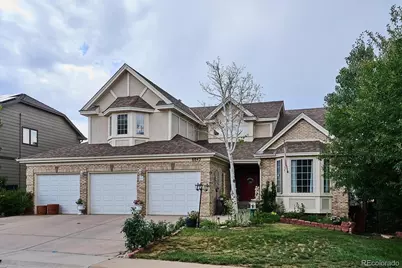
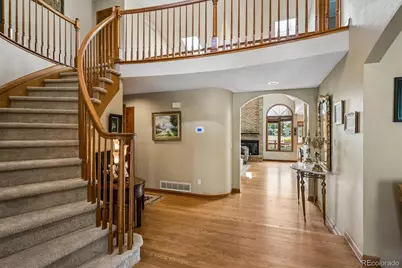
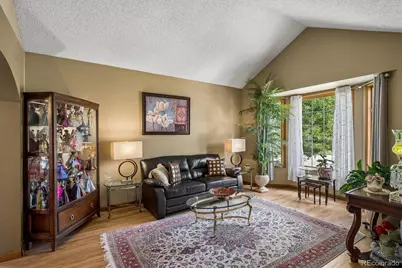
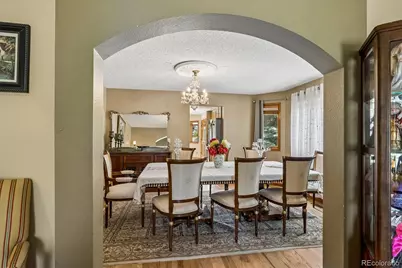
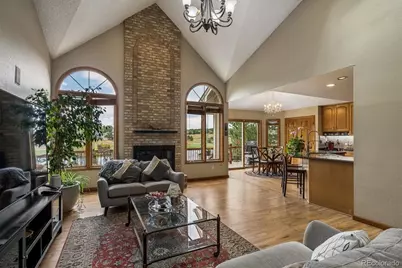

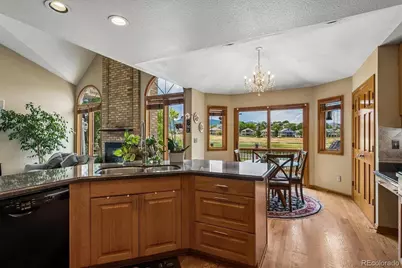
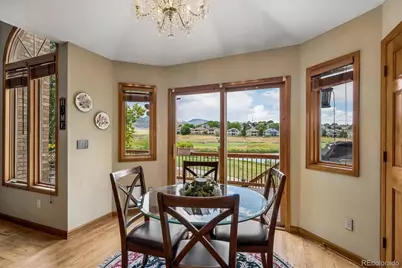
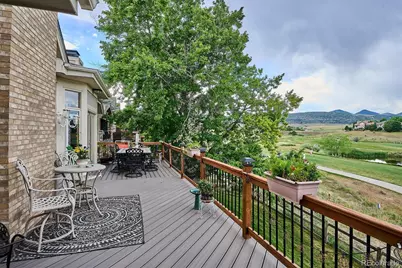
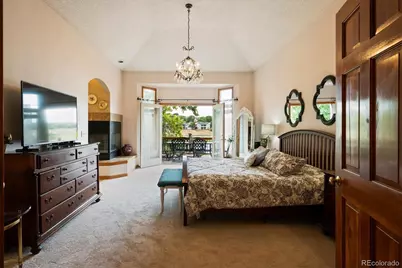
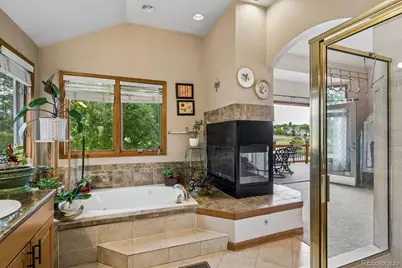
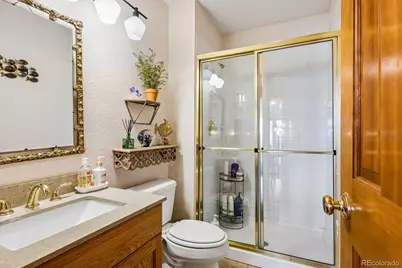
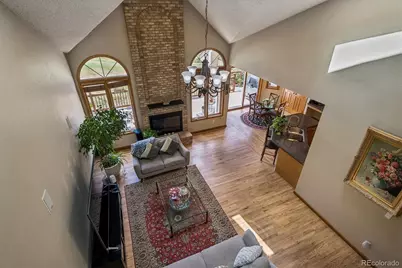
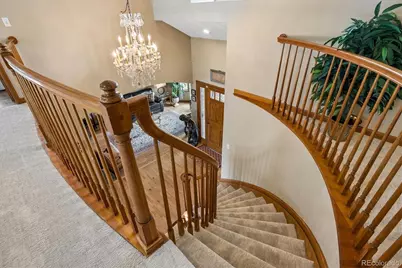
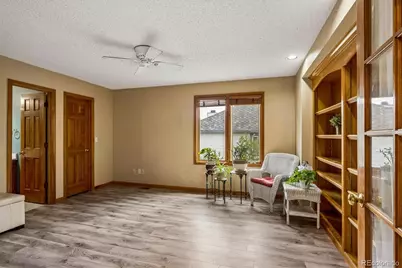
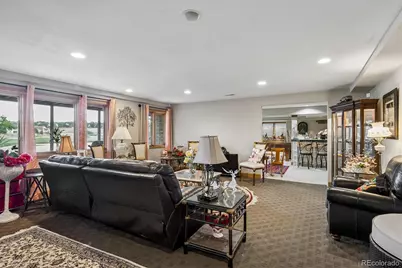
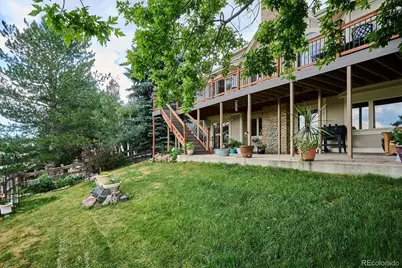
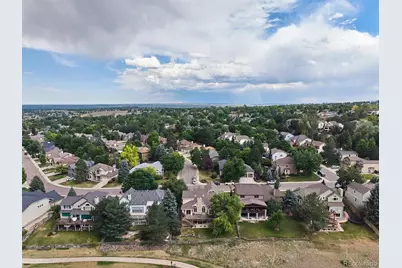
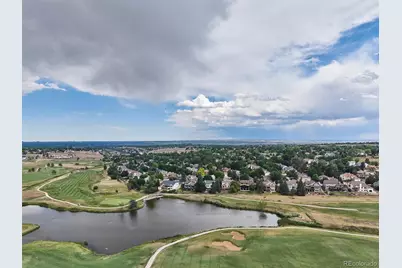
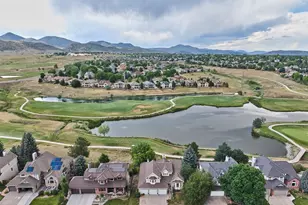
A rare, tranquil retreat on the Meadows Golf Course, offering breathtaking views of the lake, the golf course, and mountains. This charming 5 bedrooms and 4.5 baths, two-story home features a 3 car garage, a walk-out basement and a beautiful remodeled deck, hardwood floors on the first floor, and new carpet on the first and second floors. The spacious main-floor primary suite boasts vaulted ceilings, a cozy fireplace, and French doors that open to a dream deck-perfect for relaxing by the golf course, gazing at the pond, and savoring sunsets over the mountains. The kitchen, with its granite counters, overlooks a welcoming family room, offering a stunning view of the pond, golf course, and mountains, with vaulted ceilings and a fireplace-an ideal space for gatherings. The finished walk-out basement offers a media space with a large area for workouts , an office, (or even an additional 3 bedrooms) along with half-bath, and ample storage. The basement also has 2 exists that leads to a lovely landscaped backyard. The pool table stays with the home for your future entertainment! This home offers a wonderful foundation with timeless views, a flexible layout, and endless potential to become your dream home. This home is a MUST SEE!!!
Full Property Details
Full Property Details for 6843 S Owens St
Sign in to view more details. Local MLS Rules require you to be signed in. Not a member yet? Sign up now.
General
- Price: $1,249,000
- HOA FEE: $10/month
- HOA FEE FREQ.: Annually
- Taxes: $7,964 (2025)
- Status: Active
- Type: Single Family
- Source: MetroList_Colorado
- MLS ID: 6329729
- Updated: 7/12/2026
- Added to Site: 28 day(s) ago
Interior
- Interior Features: Ceiling Fan(s), Eat-in Kitchen, Entrance Foyer, Five Piece Bath, Granite Counters, High Ceilings, Jack & Jill Bathroom, Kitchen Island, Open Floorplan, Smoke Free, Sound System, Vaulted Ceiling(s), Walk-In Closet(s)
- Fireplace: Yes
- Number of Fireplaces: 2
- Fireplace(s): Bedroom, Family Room, Gas Log, Bedroom, Family Room, Gas Log, Bedroom, Family Room, Gas Log
- Appliances: Convection Oven, Dishwasher, Disposal, Dryer, Microwave, Refrigerator, Sump Pump, Washer
- Flooring: Carpet, Laminate, Tile, Wood
Rooms
Bathrooms
- Total Bathrooms: 5
- Full Bathrooms: 4
- Half Bathrooms: 1
- Main Floor Baths: 2
- Basement Baths: 1
Bedrooms
- Total Bedrooms: 5
- Bedrooms Main: 2
Additional Information
- Security/Safety: Radon Detector, Smoke Detector(s), Video Doorbell
Exterior
- Exterior Features: Balcony
- Porch/Patio/Deck: Deck
Parking
- Garage: Yes
- Garage Spaces: 3
- Total Spaces: 3
Location
- County: Jefferson
- Subdivision: Meadows
School Information
- Elem School District: Jefferson County R-1
- Midd School District: Jefferson County R-1
- High School District: Jefferson County R-1
- Elementary School: Ute Meadows
- Middle School: Deer Creek
- High School: Chatfield
Community
- Association: Yes
- Assoc. Name: Canterbury homeowners
- Pets Allowed: Yes
- Management Type: Voluntary
Heating & Cooling
- Cooling Type: Central Air
- Heating Type: Forced Air
Utilities
- Gas: Yes
- Sewer: Public Sewer
- Water: Public
- Utility Description: Electricity Available, Electricity Connected, Natural Gas Connected
Structural Information
- Architectural Style: Traditional
- Structure Type: House
- Construction: Brick, Frame, Wood Siding
- Basement: Yes
- Basement Desc.: Exterior Entry, Finished, Full, Sump Pump, Walk-Out Access
- Roof: Composition
- Windows: Double Pane Windows
- Square Feet: 4,831
- Sq. Ft. Source: Public Records
- Living Area: 4,399 Sq. Ft.
- Year Built: 1992
Lot Features
- Property View: Golf Course, Lake, Mountain(s)
- Mountain views: Yes
- Lot Size (Acres): 0.2
- Lot Size (Sq. Ft.): 8,625
- Street/Road Desc.: Paved
- Fence: Yes
- Lot Features: Mountainous, On Golf Course
- Zoning: P-D
- Fencing (Description): Full
Water Features
- Water View: Yes
- Water Front Desc.: Pond
Financial Considerations
- Association Fee: Yes
- Association Fee: $125
- Assoc Fee Freq.: Annually
- Assoc Fee /Annual: $125
- Tax Amount: $7,964
- Tax Year: 2025
- Terms: 1031 Exchange, Cash, Conventional, Jumbo, Other
Disclosures and Reports
- Ownership: Individual
- Special Conditions: None
- Legal Description: SECTION 28 TOWNSHIP 05 RANGE 69 QTR NW SUBDIVISIONCD 519600 SUBDIVISIONNAME MEADOWS FLG # 4 AMD # 1 BLOCK 004 LOT 0023 SIZE: 8625 TRACT VALUE: .198
- Exclusions: Personal property, fridge in the garage, exterior (sculpture) Free standing solar lamp, basement bar.
- Property ID: 174572
Listed by HomeSmart
Get Pre-Approved Today
Schools
Schools serving 6843 S Owens St
School District:Jefferson County School District R-1
| Name | Grades | Distance |
|---|---|---|
Ute Meadows Elementary School 11050 West Meadows Drive, Littleton, CO 80127 | K-5 | 0.5 mi |
Deer Creek Middle School 9201 West Columbine Drive, Littleton, CO 80123 | 6-8 | 1.1 mi |
Chatfield High School 7227 South Simms Street, Littleton, CO 80127 | 9-12 | 0.7 mi |
Disclaimer:
School attendance boundaries provided by ATTOM Data Solutions and are for reference only. Contact the school directly to verify enrollment eligibility.
Price & Sales History for 6843 S Owens St
Date
Details
Price
Change
Source
10/11/2021
Sold
$916,000
—
Public Record
Disclaimer: Historical sales information is derived from public records provided by the county offices. Information is not guaranteed and should be independently verified.

Tax History
Tax History for 6843 S Owens St
Year
Property Taxes
Change
Tax Assessment
Change
2025
$7,964
12%
$76,316
5%
2024
$7,135
—
$72,822
—
2023
$7,132
25%
$72,822
25%
2021
$5,717
1%
$58,214
3%
2022
$5,644
-1%
$56,585
9%
2021
$5,717
14%
$52,028
—
2019
$5,034
17%
$52,028
21%
2018
$4,299
10%
$42,908
—
2017
$3,924
-13%
$42,908
-10%
2016
$4,519
-1%
$47,682
—
2015
$4,579
6%
$47,682
12%
2014
$4,305
—
$42,604
—
Disclaimer: Historical tax information is derived from public records provided by the county offices. Information is not guaranteed and should be independently verified.
Estimate the Cost
Estimate the Cost for 6843 S Owens St
6843 S Owens Street, Littleton, CO 80127 (MLS# 6329729) is a Single Family property with 5 bedrooms, 4 full bathrooms and 1 partial bathroom. 6843 S Owens Street is currently listed for $1,249,000 and was received on June 15, 2026. Want to learn more about 6843 S Owens Street? Do you have questions about finding other Single Family real estate for sale in Littleton? You can browse all Littleton real estate or contact a Coldwell Banker agent to request more information.