No photo available
$1,400,000 New to Website
Property Description
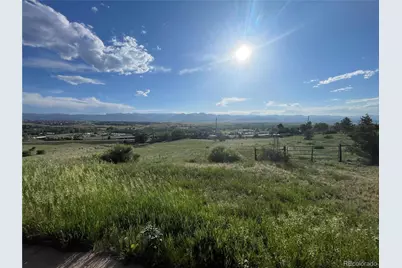
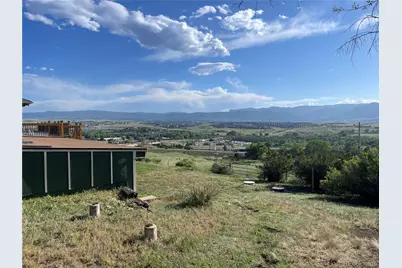
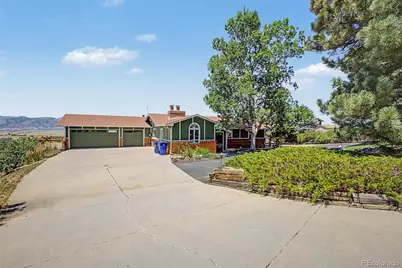
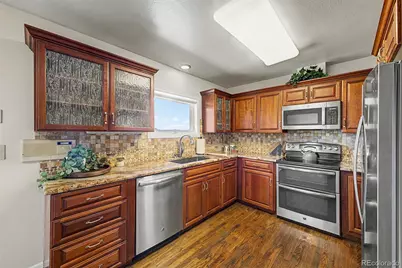
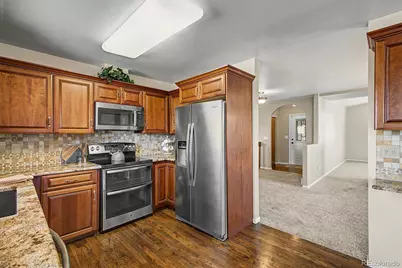
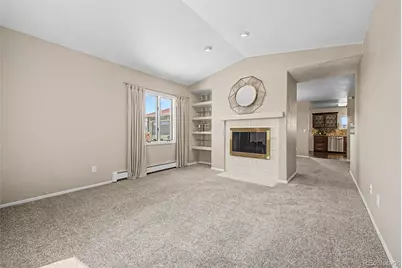
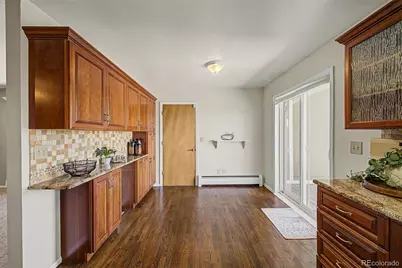
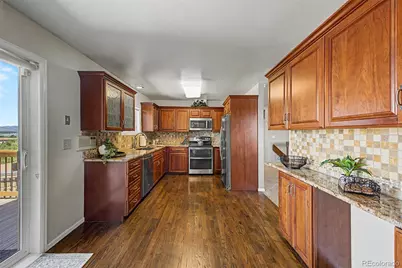
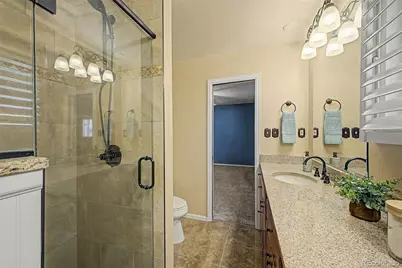
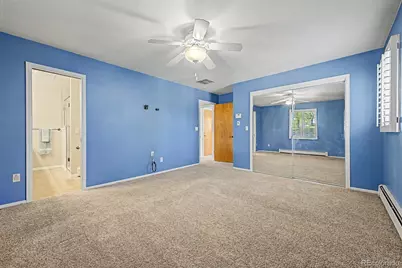
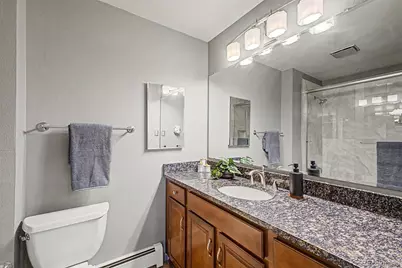
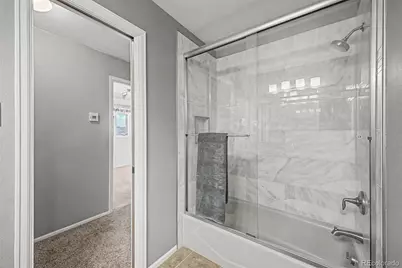
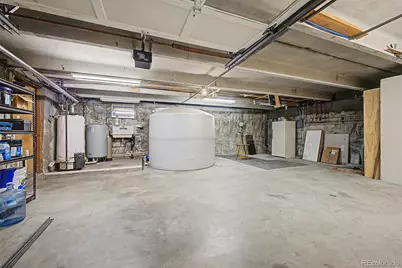
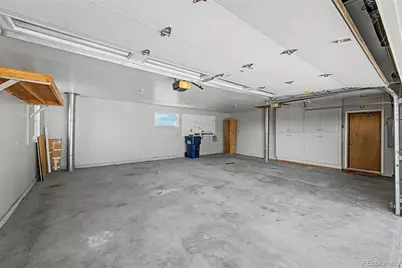
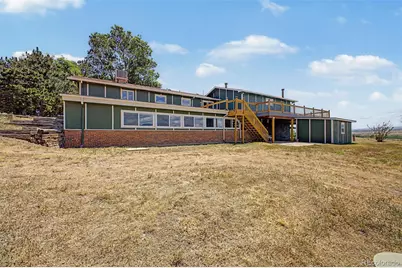
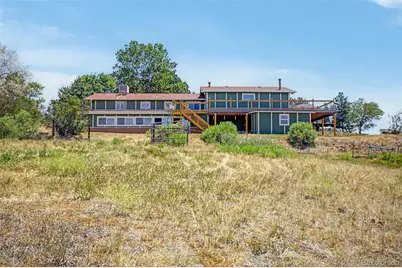
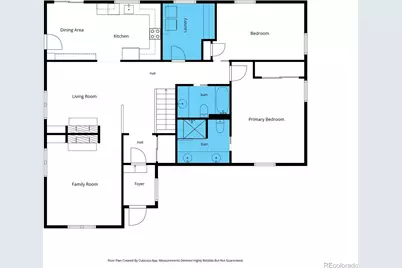
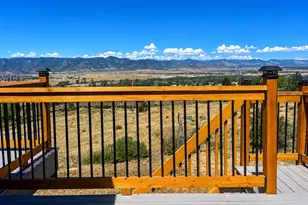
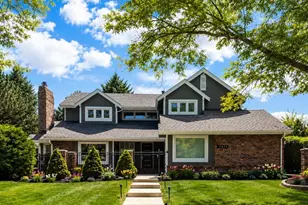
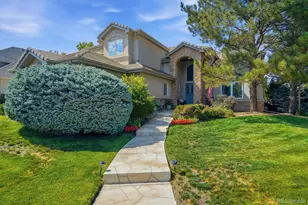
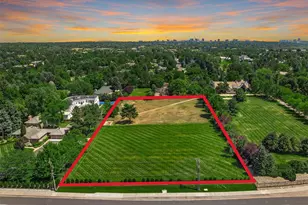
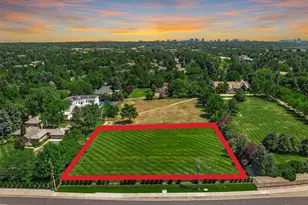
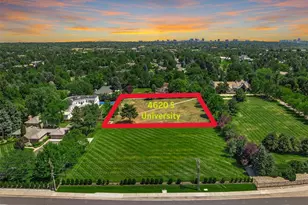
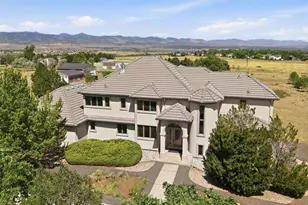
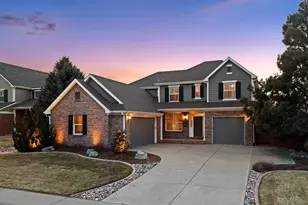
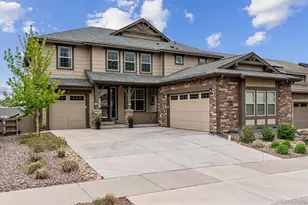
Rare opportunities like this seldom become available in the highly sought-after Chatfield East neighborhood. Set on 4 private acres, this exceptional property captures breathtaking 180-degree panoramic mountain views, spectacular views of Chatfield Reservoir, and an unmatched setting that combines privacy, space, and convenience just minutes from shopping, dining, and recreation. Whether you're searching for a move-in-ready home, a renovation project, or one of the area's premier custom home sites, this property offers endless possibilities. The home features 5 bedrooms, 3 bathrooms, over 3,700 finished square feet, multiple living areas, Two attached 3-car garages, and a rare indoor swimming pool for year-round enjoyment. The updated kitchen offers granite countertops, custom wood cabinetry, stainless steel appliances, and mountain views from the sink. The remodeled primary bath features a beautifully tiled walk-in shower, while multiple fireplaces and spacious gathering areas create a warm, inviting atmosphere. The walkout lower level includes a large family room with a kitchenette, ideal for guests, multigenerational living, or entertaining. Step onto the expansive composite deck and take in sweeping western views that stretch from north to south. The combination of unobstructed mountain scenery, reservoir views, mature trees, and four usable acres creates a setting that is increasingly difficult to find. The property is served by both city water and a private well for domestic use. Horse lovers will appreciate the acreage and convenient access to nearby riding trails, making this an ideal property for those seeking Colorado's outdoor lifestyle. Whether your vision is to enjoy the home as it stands, renovate it into a luxury residence, or build your dream estate, this is a rare opportunity to own one of Chatfield East's most remarkable view properties. Property is agent owned
Full Property Details
Full Property Details for 6894 W Chatfield Ln
Sign in to view more details. Local MLS Rules require you to be signed in. Not a member yet? Sign up now.
General
- Price: $1,400,000
- HOA FEE: $21/month
- HOA FEE FREQ.: Annually
- Taxes: $7,786 (2025)
- Status: Active
- Type: Single Family
- Source: MetroList_Colorado
- MLS ID: 6719567
- Updated: 7/13/2026
- Added to Site: 1 day(s) ago
Interior
- Interior Features: Built-in Features, Ceiling Fan(s), Eat-in Kitchen, Granite Counters, High Speed Internet, Primary Suite, Vaulted Ceiling(s), Wet Bar
- Fireplace: Yes
- Number of Fireplaces: 2
- Fireplace(s): Basement, Family Room, Gas Log, Living Room, Other, Recreation Room, Basement, Family Room, Gas Log, Living Room, Other, Recreation Room, Basement, Family Room, Gas Log, Living Room, Other, Recreation Room
- Appliances: Dishwasher, Disposal, Microwave, Range, Refrigerator
- Flooring: Carpet, Concrete, Tile, Vinyl
Rooms
Bathrooms
- Total Bathrooms: 3
- Full Bathrooms: 2
- 3/4 Bathrooms: 1
- Main Floor Baths: 2
- Basement Baths: 1
Bedrooms
- Total Bedrooms: 4
- Bedrooms Main: 2
Other Rooms
- Laundry: In Unit
Additional Information
- Pool: Yes
- Pool Description: Indoor, Private
- Security/Safety: Smoke Detector(s)
Exterior
- Exterior Features: Private Yard, Rain Gutters
- Porch/Patio/Deck: Deck
Parking
- Garage: Yes
- Garage Spaces: 3
- Total Spaces: 3
- Parking Features: Concrete
Location
- County: Douglas
- Subdivision: Chatfield East
- Driving Directions: From US-85 & Highlands Ranch Pkwy. Head south on US-85, Turn left onto Chatfield Dr, Turn left onto Chatfield Ln. Property will be straight ahead.
- Direction Faces: East
School Information
- Elem School District: Douglas RE-1
- Midd School District: Douglas RE-1
- High School District: Douglas RE-1
- Elementary School: Roxborough
- Middle School: Ranch View
- High School: Thunderridge
Community
- Association: Yes
- Assoc. Name: Chatfield East
- Pets Allowed: Yes
- Management Type: Self Managed
Heating & Cooling
- Cooling Type: Evaporative Cooling
- Heating Type: Baseboard, Hot Water, Natural Gas
Utilities
- Gas: Yes
- Sewer: Septic Tank
- Water: Well
- Utility Description: Cable Available, Electricity Available, Internet Access (Wired), Natural Gas Available, Phone Available
Structural Information
- Architectural Style: Traditional
- Structure Type: House
- Construction: Brick, Frame, Stucco
- Basement: Yes
- Basement Desc.: Finished, Full, Walk-Out Access
- Roof: Composition
- Windows: Double Pane Windows, Skylight(s)
- Square Feet: 3,778
- Sq. Ft. Source: Plans
- Living Area: 3,778 Sq. Ft.
- Current Bldg. Use: Live/Work
- Year Built: 1980
Lot Features
- Property View: Mountain(s), Valley
- Mountain views: Yes
- Lot Size (Acres): 3.97
- Lot Size (Sq. Ft.): 172,933
- Frontage: Public
- Street/Road Desc.: Paved
- Road Maintenance: Public Maintained Road
- Fence: Yes
- Lot Features: Cul-De-Sac, Many Trees, Sloped
- Trees/Vegetation: Grassed
- Zoning: RR
- Fencing (Description): Full
Horse Property
- Horse Property: Yes
Financial Considerations
- Association Fee: Yes
- Association Fee: $250
- Assoc Fee Freq.: Annually
- Assoc Fee /Annual: $250
- Tax Amount: $7,786
- Tax Year: 2025
- Terms: Cash, Conventional, FHA, VA Loan
Disclosures and Reports
- Ownership: Individual
- Special Conditions: None
- Legal Description: LOT 99 CHATFIELD EAST 3.97 AM/L
- Exclusions: None
- Property ID: R0220169
Listed by Madlom Real Estate

Get Pre-Approved Today
Schools
Schools serving 6894 W Chatfield Ln
School District:Douglas County School District Re-1
| Name | Grades | Distance |
|---|---|---|
Roxborough Elementary School 8000 Village Circle West, Littleton, CO 80125 | K-2 | 4 mi |
Roxborough Intermediate School 7370 Village Circle East, Littleton, CO 80125 | 3-6 | 4.2 mi |
Ranch View Middle School 1731 Wildcat Reserve Parkway, Highlands Ranch, CO 80129 | 7-8 | 1.4 mi |
Thunderridge High School 1991 Wildcat Reserve Parkway, Highlands Ranch, CO 80129 | 9-12 | 1.6 mi |
Disclaimer:
School attendance boundaries provided by ATTOM Data Solutions and are for reference only. Contact the school directly to verify enrollment eligibility.
Tax History
Tax History for 6894 W Chatfield Ln
Year
Property Taxes
Change
Tax Assessment
Change
2024
$7,800
—
$78,220
-1%
2024
$7,800
-1%
$79,350
—
2023
$7,882
11%
$79,350
23%
2021
$7,130
5%
$64,430
3%
2022
$6,811
6%
$62,620
12%
2020
$6,431
—
$55,850
—
2019
$6,459
13%
$55,850
19%
2018
$5,701
4%
$46,750
—
2017
$5,464
15%
$46,750
18%
2016
$4,738
-14%
$39,480
-13%
2015
$5,529
117%
$45,210
54%
2013
$2,552
—
$29,440
—
Disclaimer: Historical tax information is derived from public records provided by the county offices. Information is not guaranteed and should be independently verified.
Estimate the Cost
Estimate the Cost for 6894 W Chatfield Ln
6894 W Chatfield Lane, Littleton, CO 80125 (MLS# 6719567) is a Single Family property with 4 bedrooms, 2 full bathrooms and 1 partial bathroom. 6894 W Chatfield Lane is currently listed for $1,400,000 and was received on July 12, 2026. Want to learn more about 6894 W Chatfield Lane? Do you have questions about finding other Single Family real estate for sale in Littleton? You can browse all Littleton real estate or contact a Coldwell Banker agent to request more information.