
This is a carousel with tiles that activate property listing cards. Use the previous and next buttons to navigate.

$783,000
This is a carousel with tiles that activate property listing cards. Use the previous and next buttons to navigate.
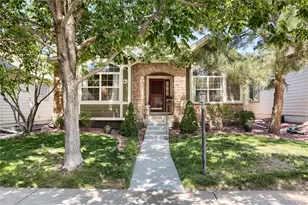

Full Property Details for 6900 W Grant Ranch Blvd #81
Sign in to view more details. Local MLS Rules require you to be signed in. Not a member yet? Sign up now.
General
- Sold For: $783,000
- HOA FEE: $84/month
- Taxes: $5,720 (2025)
- Status: Closed
- Type: Single Family
- Source: MetroList_Colorado
- MLS ID: 9276463
- Added to Site: 95 day(s) ago
Interior
- Interior Features: Ceiling Fan(s), Eat-in Kitchen, Entrance Foyer, Five Piece Bath, Granite Counters, High Ceilings, Kitchen Island, Laminate Counters, Open Floorplan, Primary Suite, Smoke Free, Walk-In Closet(s)
- Fireplace: Yes
- Number of Fireplaces: 1
- Fireplace(s): Family Room, Gas Log, Family Room, Gas Log, Family Room, Gas Log
- Appliances: Bar Fridge, Dishwasher, Disposal, Double Oven, Dryer, Gas Water Heater, Microwave, Range, Refrigerator, Self Cleaning Oven, Washer
- Flooring: Carpet, Tile, Wood
Rooms
Bathrooms
- Total Bathrooms: 3
- Full Bathrooms: 2
- Half Bathrooms: 1
- Main Floor Baths: 2
- Basement Baths: 1
Bedrooms
- Total Bedrooms: 3
Additional Information
- Shared Amenities: Clubhouse, Gated, Park, Playground, Pool, Tennis Court(s), Trail(s)
- Security/Safety: Carbon Monoxide Detector(s), Smoke Detector(s)
Exterior
- Exterior Features: Private Yard
- Porch/Patio/Deck: Deck
Parking
- Garage: Yes
- Garage Spaces: 2
- Total Spaces: 2
- Parking Features: Concrete, Dry Walled, Lighted
Location
- County: Denver
- Subdivision: Grant Ranch
- Building Name: Poppy Hills
- Direction Faces: Southeast
School Information
- Elem School District: Denver 1
- Midd School District: Denver 1
- High School District: Denver 1
- Elementary School: Grant Ranch E-8
- Middle School: Grant Ranch E-8
- High School: John F. Kennedy
Community
- Association: Yes
- Assoc. Name: Grant Ranch Master
- Assoc. Fees Include: Maintenance Grounds, Snow Removal
- Pets Allowed: Yes
- Management Type: Professionally Managed
Heating & Cooling
- Cooling Type: Central Air
- Heating Type: Forced Air, Natural Gas
Utilities
- Gas: Yes
- Sewer: Public Sewer
- Water: Public
- Utility Description: Cable Available, Electricity Connected, Internet Access (Wired), Natural Gas Connected
Structural Information
- Structure Type: House
- Construction: Frame, Other, Stone
- Basement: Yes
- Basement Desc.: Bath/Stubbed, Finished, Full, Interior Entry
- Roof: Composition
- Windows: Double Pane Windows, Window Coverings, Window Treatments
- Square Feet: 2,952
- Sq. Ft. Source: Public Records
- Living Area: 2,806 Sq. Ft.
- Year Built: 1998
- Property Condition: Updated/Remodeled
Lot Features
- Lot Size (Acres): 0.1
- Lot Size (Sq. Ft.): 4,388
- Frontage: Private Road
- Street/Road Desc.: Paved
- Road Maintenance: Private Maintained Road
- Fence: Yes
- Lot Features: Landscaped, Level, Master Planned, Near Public Transit, Sprinklers In Front
- Zoning: R-2-A
- Fencing (Description): Full
Financial Considerations
- Association Fee: Yes
- Association Fee: $84
- Assoc Fee Freq.: Monthly
- Assoc Fee /Annual: $1,008
- Other Assoc Fees: $284
- Other Fee Freq.: Monthly
- Tax Amount: $5,720
- Tax Year: 2025
- Terms: Cash, Conventional, FHA, VA Loan
Disclosures and Reports
- Ownership: Corporation/Trust
- Special Conditions: None
- Legal Description: THE VILLAGES AT RACCOON CREEK FILING NO 13 B1 L81
- Exclusions: None
- Property ID: 9145-01-088
Listed by RE/MAX Professionals
Sold by Non Mls Participant
Listing agent
RE/MAX Professionals
Diane@HofstraTeam.com,303-987-0255

 NMLS#: 1598647
Schools serving 6900 W Grant Ranch Blvd #81
| Name | Grades | Distance |
|---|---|---|
Grant Ranch K-8 School 5400 South Jay Circle, Denver, CO 80123 | K-8 | 0.6 mi |
John F Kennedy High School 2855 South Lamar Street, Denver, CO 80227 | 9-12 | 3.2 mi |
This is a carousel with tiles that activate property listing cards. Use the previous and next buttons to navigate.
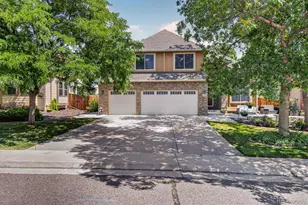
- Single Family
- Active
- 3Beds
- 3Total Baths
- 3,558Sq. Ft.
- MLS # 2582880

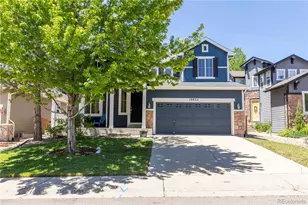
- Single Family
- Active
- 3Beds
- 3Total Baths
- 3,833Sq. Ft.
- MLS # 5657414

- Single Family
- Active
- 3Beds
- 3Total Baths
- 3,625Sq. Ft.
- MLS # 8321265


- Single Family
- Active
- Updated 11 days ago
- 3Beds
- 3Total Baths
- 2,995Sq. Ft.
- MLS # 7856423

This is a carousel with tiles that activate property listing cards. Use the previous and next buttons to navigate.
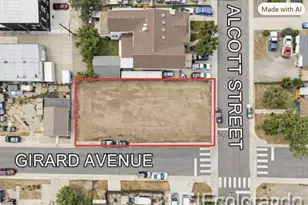
- Lots/Land
- Active
- Updated 2 hours ago
- 0.14Acres
- MLS # 2634351

- Condo
- Active
- Updated 2 days ago
- 1Bed
- 1Total Bath
- 928Sq. Ft.
- MLS # 3857445

- Condo
- Active
- Updated 3 days ago
- 2Beds
- 2Total Baths
- 1,634Sq. Ft.
- MLS # 9875923

- Single Family
- Active
- Updated 3 days ago
- 3Beds
- 4Total Baths
- 2,447Sq. Ft.
- MLS # 9521206
This is a carousel with tiles that activate property listing cards. Use the previous and next buttons to navigate.

- Patio Home
- Active
- Updated 5 days ago
- 4Beds
- 4Total Baths
- 3,419Sq. Ft.
- MLS # 2264741
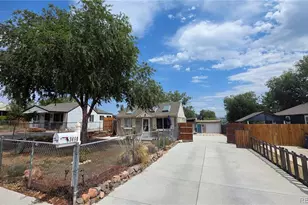
- Single Family
- Active
- Updated 4 days ago
- 1Bed
- 1Total Bath
- 546Sq. Ft.
- MLS # 2648855
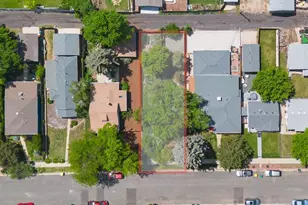
- Lots/Land
- Active
- Updated 6 days ago
- 0.12Acres
- MLS # 7117655
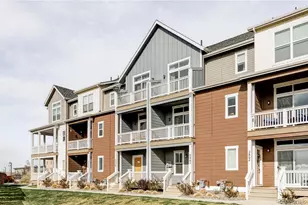
- Townhouse
- Active
- Updated 6 days ago
- 2Beds
- 3Total Baths
- 1,176Sq. Ft.
- MLS # 3237028
This is a carousel with tiles that activate property listing cards. Use the previous and next buttons to navigate.

- Single Family
- Closed
- 4Beds
- 4Total Baths
- 3,802Sq. Ft.
- MLS # 6615356
Sold by Compass - Denver
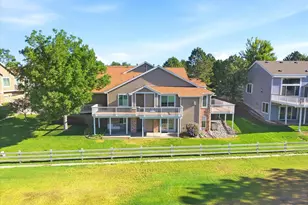
- Townhouse
- Closed
- Updated 3 days ago
- 3Beds
- 3Total Baths
- 3,266Sq. Ft.
- MLS # 5915944
Sold by RE/MAX Professionals
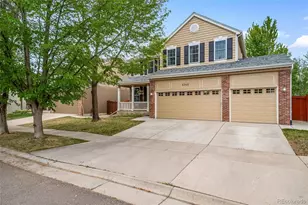
- Single Family
- Closed
- 5Beds
- 4Total Baths
- 3,003Sq. Ft.
- MLS # 7835876
Sold by MODUS Real Estate
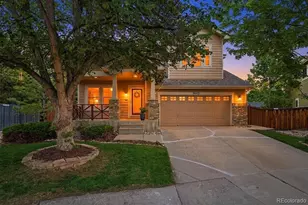
- Single Family
- Closed
- 4Beds
- 4Total Baths
- 3,014Sq. Ft.
- MLS # 8787264
Sold by Keller Williams Advantage Realty LLC
6900 W Grant Ranch Boulevard #81, Littleton, CO 80123 (MLS# 9276463) is a Single Family property that was sold at $783,000 on August 19, 2026. Want to learn more about 6900 W Grant Ranch Boulevard #81? Do you have questions about finding other Single Family real estate for sale in Littleton? You can browse all Littleton real estate or contact a Coldwell Banker agent to request more information.