No photo available
$825,000 -$9,605 (-1.15%) Price Reduced
Property Description
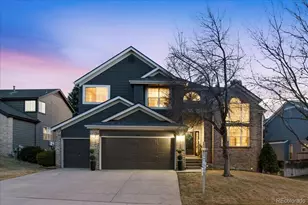
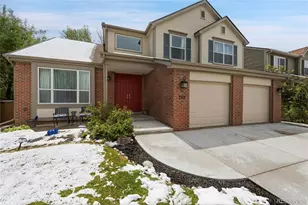
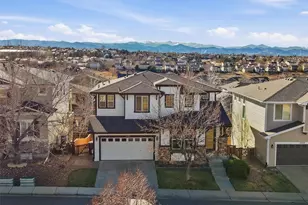
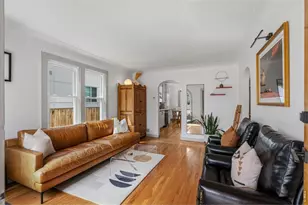
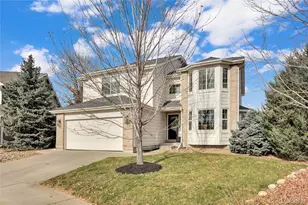
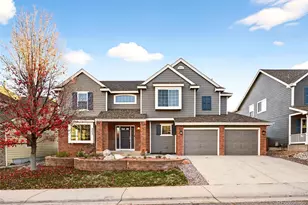
Backs To Open Space W/Incredible Views. Luxury At Its Finest!! Gorgeous Remodeled Home W/Brand New Cream Shaker Soft Close Cabinetry and Matt Black Fixtures. Stunning Quartz White Countertops W/Grey Veining and Herringbone Backsplash. Elegant Stainless Appliances To Include A Gas Range. Hardwood Flooring On Almost The Entire Main Level. Brand New Central Air. Remodeled Bathrooms W/Brand New Cream Shaker Cabinetry and Quartz Counters As Well. Newer Light Fixtures Throughout. This Property Feels So Light and Bright From The Moment You Walk Into The Front Door. This Home Is Fabulous For Entertaining. The Walk-Out Basement Is So Perfect For Multi-Generational Living. It Has Its Own Bedroom, Family Room, Kitchen Area and 3/4 Bath Not To Mention A Separate Entrance All Together. Lovely Composite Back Deck Overlooking The Beautiful Open Space Along With A Hot Tub After A Long Days Work. This Home Has It All. You Will Not Be Disappointed. Newer Windows Throughout!! New Paint Inside and Out. New Carpet. Big Screen Tv Included in The Family Room. It Can Be Moved To Wherever The New Buyer Would Love It Though. Highlands Ranch Community Association Has So Much To Offer To Include Workout Facilities, Swimming Pools, Tennis Courts, Pickleball, Miles and Miles Of Walking Trails Just To Name A Few. Such An Exciting Lifestyle! Check Out My Other Listing As Well - 5 Bed, 4 Bth At 2358 Weatherstone Circle, Highlands Ranch Listed At $874,950.
Full Property Details
Full Property Details for 6945 Mountain Brush Cir
Sign in to view more details. Local MLS Rules require you to be signed in. Not a member yet? Sign up now.
General
- Price: $825,000
- HOA FEE: $58/month
- HOA FEE FREQ.: Quarterly
- Taxes: $4,058 (2025)
- Status: Active
- Type: Single Family
- Source: MetroList_Colorado
- MLS ID: 6526060
- Updated: 7/6/2026
- Added to Site: 34 day(s) ago
Interior
- Interior Features: Breakfast Bar, Ceiling Fan(s), Eat-in Kitchen, Five Piece Bath, High Ceilings, Kitchen Island, Pantry, Primary Suite, Quartz Counters, Vaulted Ceiling(s), Walk-In Closet(s), Wet Bar
- Fireplace: Yes
- Number of Fireplaces: 2
- Fireplace(s): Basement, Family Room, Basement, Family Room, Basement, Family Room
- Appliances: Bar Fridge, Dishwasher, Disposal, Microwave, Range, Refrigerator, Self Cleaning Oven
- Flooring: Carpet, Tile, Wood
Rooms
Bathrooms
- Total Bathrooms: 4
- Full Bathrooms: 2
- 3/4 Bathrooms: 1
- Half Bathrooms: 1
- Main Floor Baths: 1
- Basement Baths: 1
Bedrooms
- Total Bedrooms: 5
Other Rooms
- Laundry: In Unit
Additional Information
- Shared Amenities: Fitness Center, Park, Playground, Pool, Sauna, Spa/Hot Tub, Tennis Court(s), Trail(s)
- Security/Safety: Carbon Monoxide Detector(s), Smoke Detector(s)
Exterior
- Exterior Features: Spa/Hot Tub
- Porch/Patio/Deck: Deck, Patio
Parking
- Garage: Yes
- Garage Spaces: 2
- Total Spaces: 2
- Parking Features: Concrete
Location
- County: Douglas
- Subdivision: HIGHLANDS RANCH
School Information
- Elem School District: Douglas RE-1
- Midd School District: Douglas RE-1
- High School District: Douglas RE-1
- Elementary School: Eagle Ridge
- Middle School: Cresthill
- High School: Highlands Ranch
Community
- Association: Yes
- Assoc. Name: HRCA
- Assoc. Fees Include: Road Maintenance
- Pets Allowed: Yes
- Management Type: Professionally Managed
Heating & Cooling
- Cooling Type: Central Air
- Heating Type: Forced Air, Natural Gas
Utilities
- Sewer: Public Sewer
Structural Information
- Structure Type: House
- Construction: Brick, Frame
- Basement: Yes
- Basement Desc.: Finished, Walk-Out Access
- Roof: Composition
- Windows: Double Pane Windows
- Square Feet: 3,059
- Sq. Ft. Source: Public Records
- Living Area: 2,817 Sq. Ft.
- Year Built: 1995
- Property Condition: Updated/Remodeled
Lot Features
- Lot Size (Acres): 0.12
- Lot Size (Sq. Ft.): 5,271
- Fence: Yes
- Lot Features: Open Space
- Zoning: PDU
- Fencing (Description): Full
Financial Considerations
- Association Fee: Yes
- Association Fee: $174
- Assoc Fee Freq.: Quarterly
- Assoc Fee /Annual: $696
- Tax Amount: $4,058
- Tax Year: 2025
- Terms: Cash, Conventional, VA Loan
Disclosures and Reports
- Ownership: Agent Owner
- Special Conditions: None
- Legal Description: LOT 83 HIGHLANDS RANCH #85A .121 AM/L
- Exclusions: ALL STAGING FURNITURE AND ACCESSORIES
- Property ID: R0370966
Listed by Victory Estates

Get Pre-Approved Today
Schools
Schools serving 6945 Mountain Brush Cir
School District:Douglas County School District Re-1
| Name | Grades | Distance |
|---|---|---|
Eagle Ridge Elementary School 7716 Timberline Road, Lone Tree, CO 80124 | K-6 | 0.5 mi |
Cresthill Middle School 9195 Cresthill Lane, Highlands Ranch, CO 80130 | 7-8 | 1.2 mi |
Highlands Ranch High School 9375 Cresthill Lane, Highlands Ranch, CO 80130 | 9-12 | 1.4 mi |
Disclaimer:
School attendance boundaries provided by ATTOM Data Solutions and are for reference only. Contact the school directly to verify enrollment eligibility.
Tax History
Tax History for 6945 Mountain Brush Cir
Year
Property Taxes
Change
Tax Assessment
Change
2024
$4,254
—
$48,980
—
2024
$4,254
—
$48,820
—
2023
$4,247
26%
$48,820
34%
2021
$3,376
4%
$36,550
3%
2022
$3,246
—
$35,530
2%
2020
$3,233
—
$34,860
—
2019
$3,245
16%
$34,860
18%
2018
$2,795
10%
$29,570
—
2017
$2,545
2%
$29,570
4%
2016
$2,488
-2%
$28,380
—
2015
$2,542
11%
$28,380
20%
2013
$2,293
—
$23,650
—
Disclaimer: Historical tax information is derived from public records provided by the county offices. Information is not guaranteed and should be independently verified.
Estimate the Cost
Estimate the Cost for 6945 Mountain Brush Cir
6945 Mountain Brush Circle, Littleton, CO 80130 (MLS# 6526060) is a Single Family property with 5 bedrooms, 2 full bathrooms and 2 partial bathrooms. 6945 Mountain Brush Circle is currently listed for $825,000 and was received on June 05, 2026. Want to learn more about 6945 Mountain Brush Circle? Do you have questions about finding other Single Family real estate for sale in Littleton? You can browse all Littleton real estate or contact a Coldwell Banker agent to request more information.