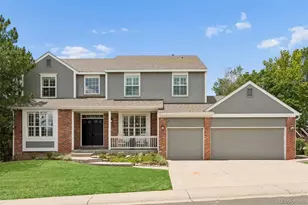
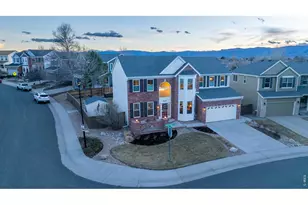
Full Property Details for 7070 W Pineview Dr
Sign in to view more details. Local MLS Rules require you to be signed in. Not a member yet? Sign up now.
General
- Price: $999,500
- Taxes: $5,510 (2025)
- Status: Active
- Type: Single Family
- Source: MetroList_Colorado
- MLS ID: 7750980
- Updated: Today (9/8/2026)
- Added to Site: Today
Interior
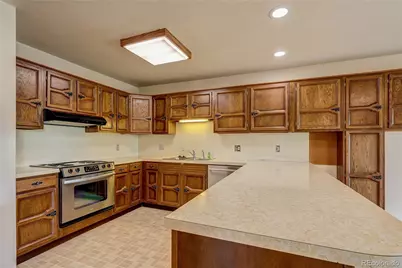
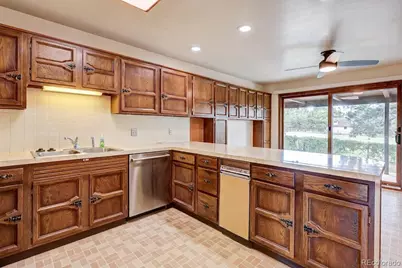
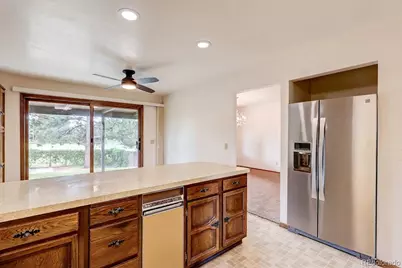
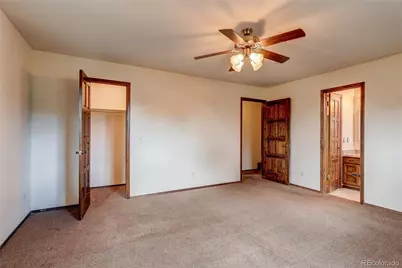
- Interior Features: Breakfast Bar, Ceiling Fan(s), Eat-in Kitchen, Entrance Foyer, High Ceilings, High Speed Internet, Primary Suite
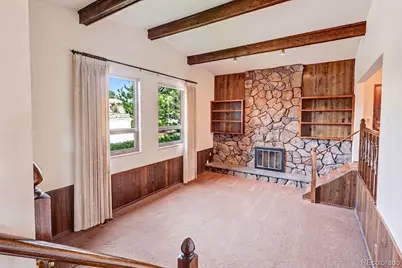
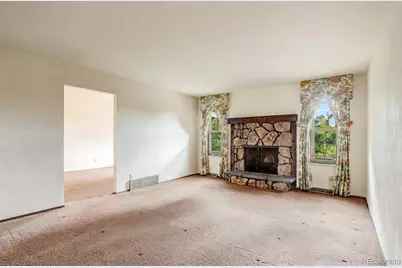
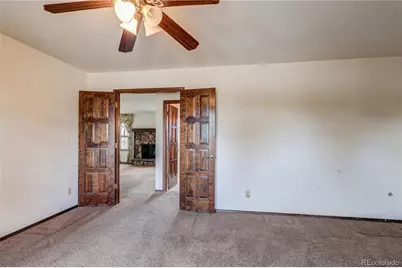
- Fireplace: Yes
- Number of Fireplaces: 3
- Fireplace(s): Basement, Family Room, Great Room, Wood Burning, Basement, Family Room, Great Room, Wood Burning, Basement, Family Room, Great Room, Wood Burning
- Appliances: Dishwasher, Disposal, Refrigerator, Self Cleaning Oven
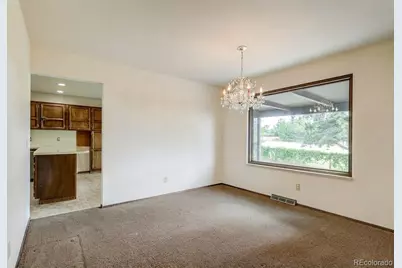
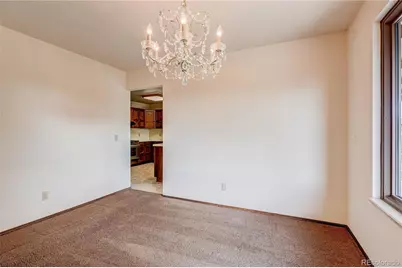
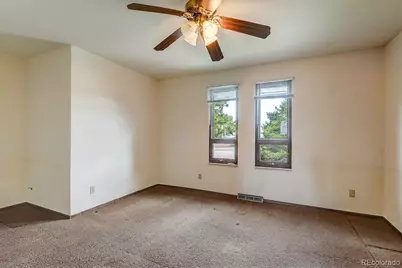
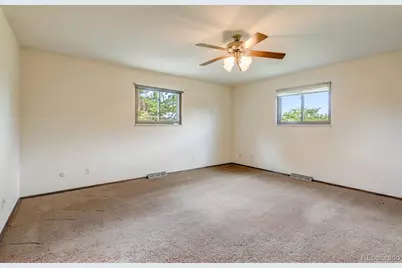
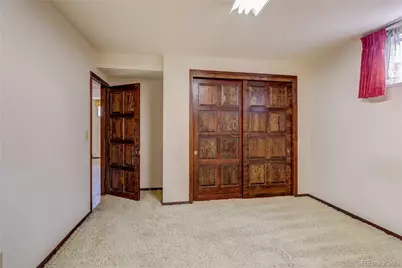
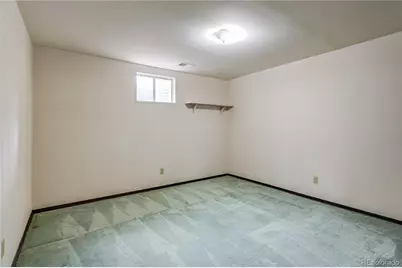
- Flooring: Carpet, Tile
Rooms
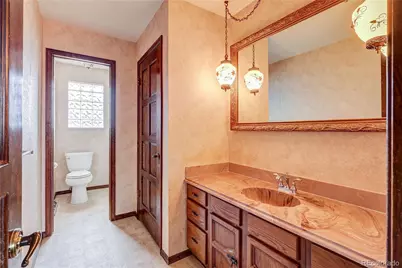
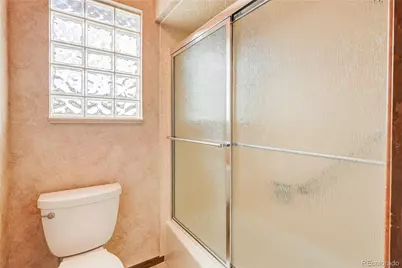
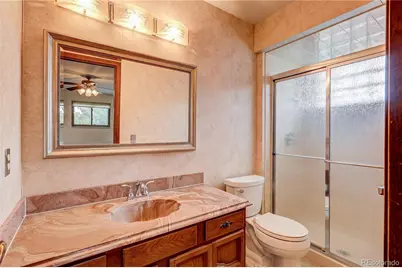
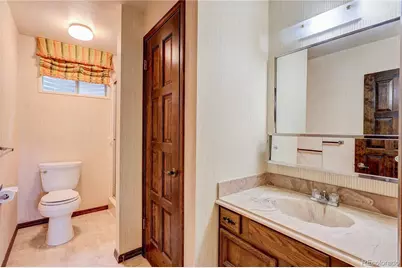
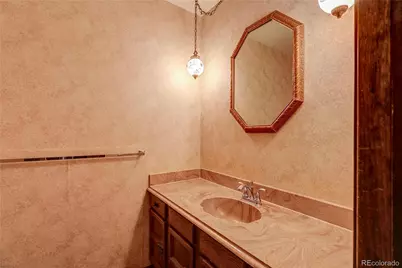
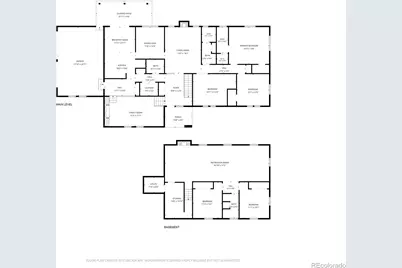
- Total Bathrooms: 4
- Full Bathrooms: 1
- 3/4 Bathrooms: 2
- Half Bathrooms: 1
- Main Floor Baths: 3
- Basement Baths: 1
- Total Bedrooms: 5
- Bedrooms Main: 3
Exterior
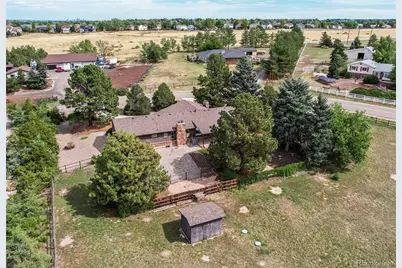
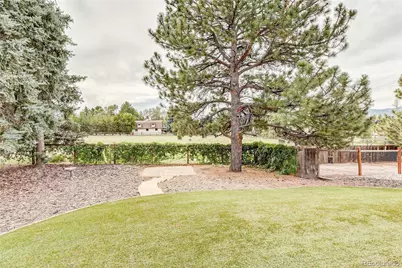
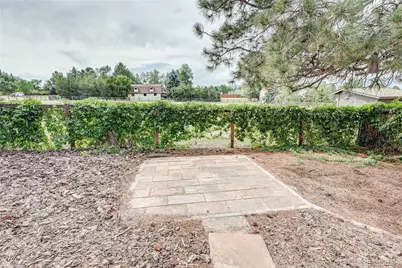
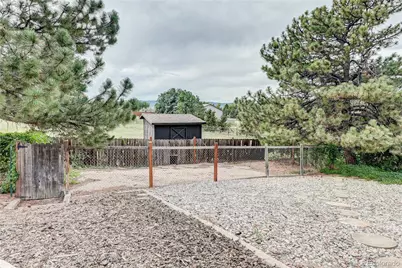
- Exterior Features: Dog Run, Garden, Private Yard
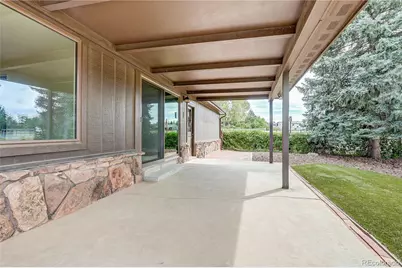
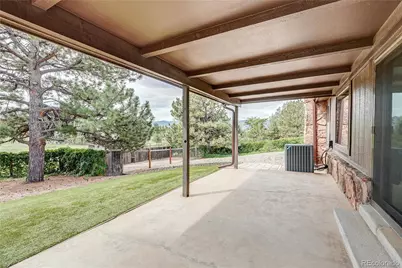
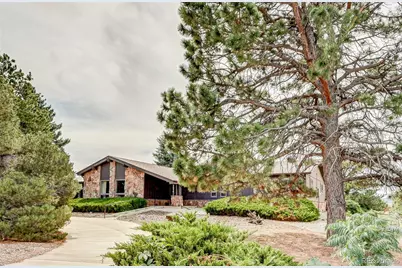
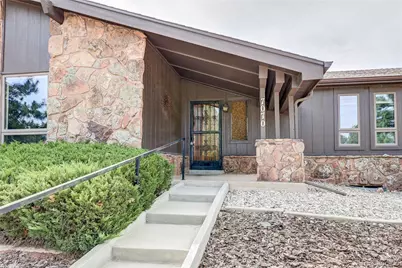
- Porch/Patio/Deck: Covered, Front Porch, Patio
Parking
- Garage: Yes
- Garage Spaces: 3
- Total Spaces: 9
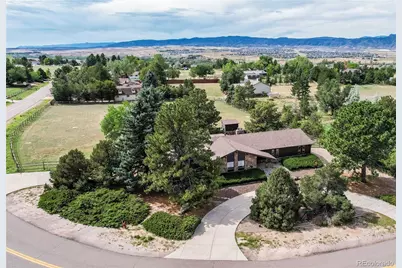
- Parking Features: Circular Driveway, Concrete
Location
- County: Douglas
- Subdivision: Chatfield Acres
- Driving Directions: From US-85 N, turn right onto W Lakeside Dr, then left onto W Pineview Dr. Home is on the right.
School Information
- Elem School District: Douglas RE-1
- Midd School District: Douglas RE-1
- High School District: Douglas RE-1
- Elementary School: Roxborough
- Middle School: Ranch View
- High School: Thunderridge
Community
Heating & Cooling
- Cooling Type: Central Air
- Heating Type: Forced Air
Utilities
- Gas: Yes
- Sewer: Septic Tank
- Water: Public
- Utility Description: Cable Available, Electricity Connected, Internet Access (Wired), Natural Gas Connected
Structural Information
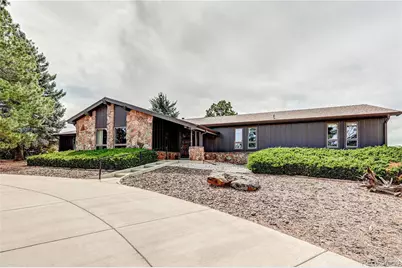
- Structure Type: House
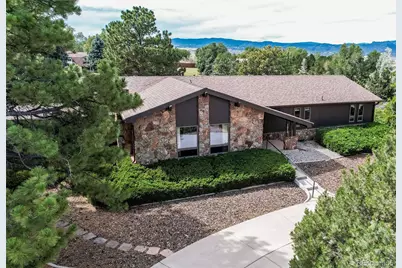
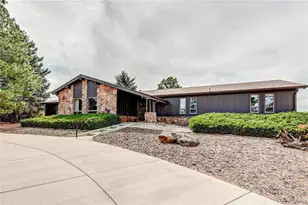
- Construction: Frame, Stone, Wood Siding
- Basement: Yes
- Basement Desc.: Finished, Full
- Roof: Composition
- Windows: Double Pane Windows
- Square Feet: 3,216
- Sq. Ft. Source: Public Records
- Living Area: 3,162 Sq. Ft.
- Year Built: 1973
Lot Features
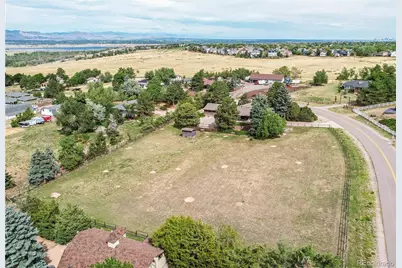
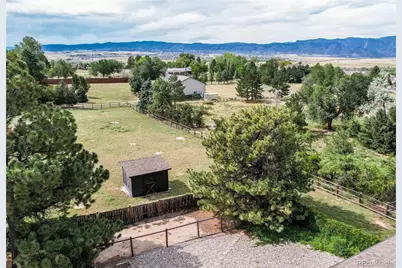
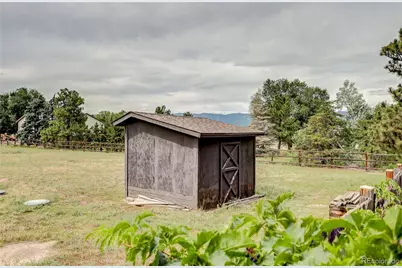
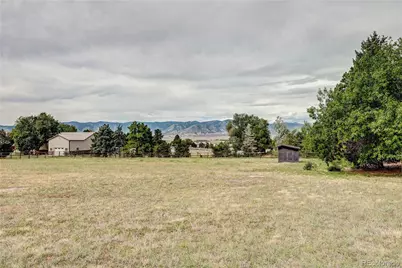
- Property View: Meadow, Mountain(s), Valley
- Mountain views: Yes
- Lot Size (Acres): 1.66
- Lot Size (Sq. Ft.): 72,309
- Zoning: ER
- Horse Property: Yes
- Horse Facility Desc.: Pasture
Financial Considerations
- Tax Amount: $5,510
- Tax Year: 2025
- Terms: Cash, Conventional, FHA, VA Loan
Disclosures and Reports
- Ownership: Individual
- Special Conditions: None
- Legal Description: LOT 47 CHATFIELD ACRES 253-287 1.66 AM/L
- Property ID: R0001919
Listed by Parkhurst Realty