
No photo available
$999,900
Property Description
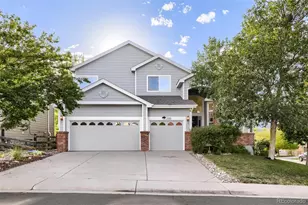
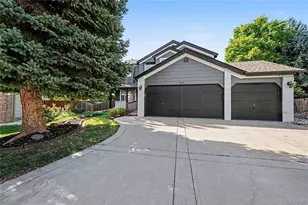
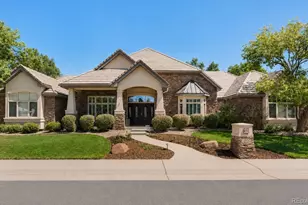
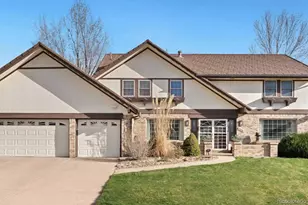
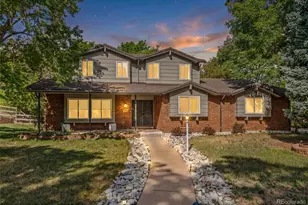
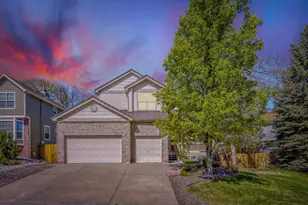
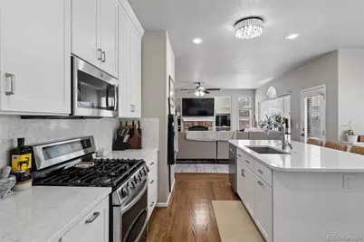
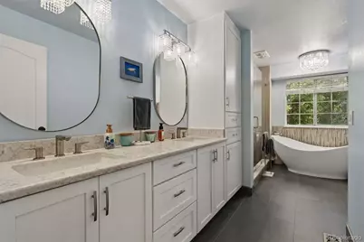
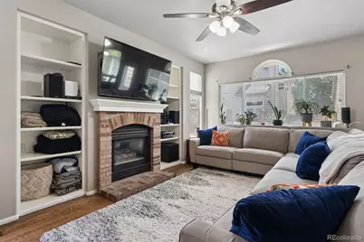
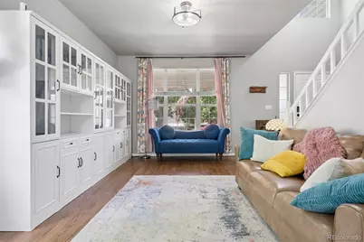
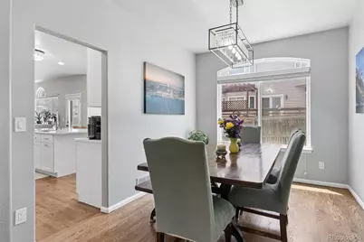
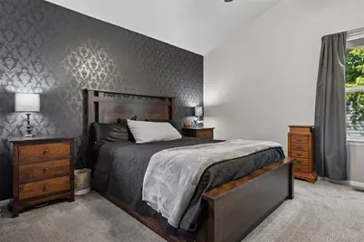
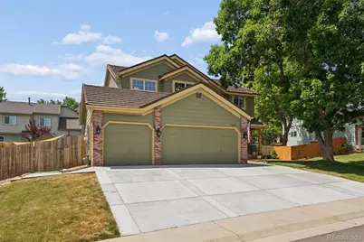
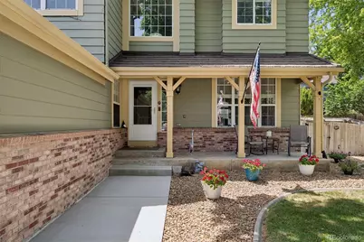
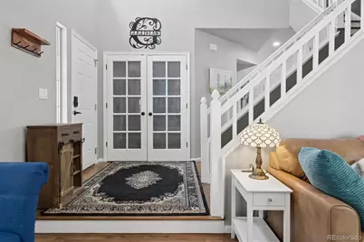
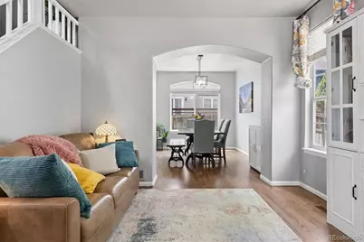
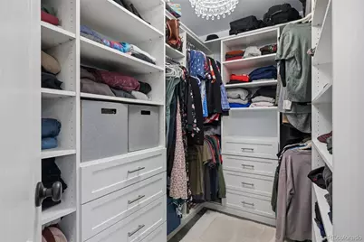
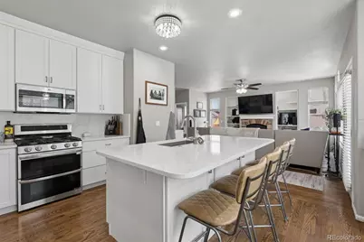
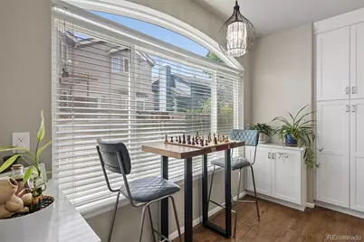
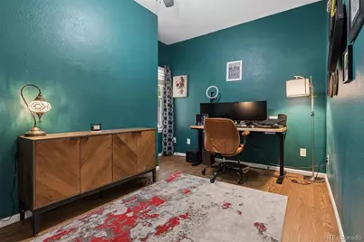
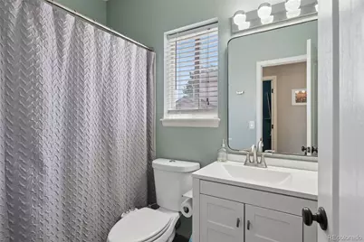
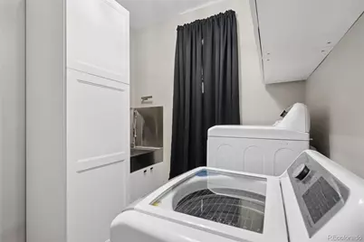
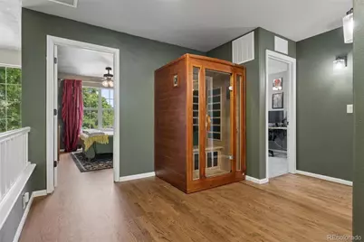
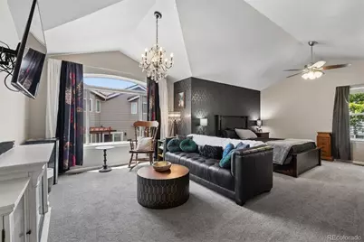
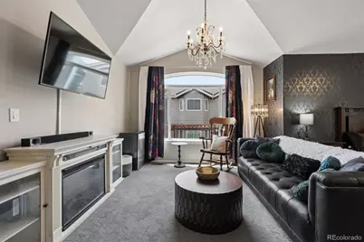
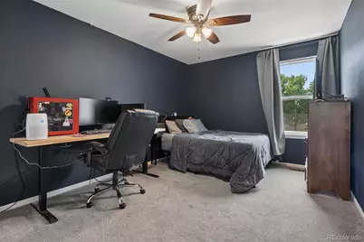
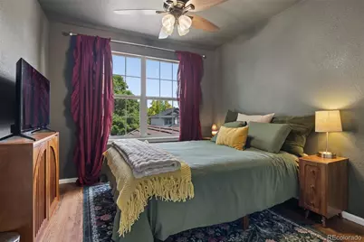
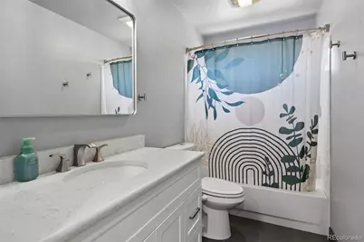
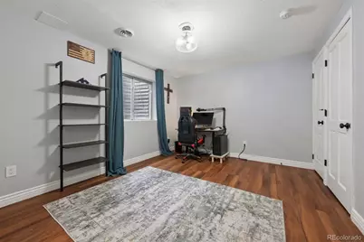
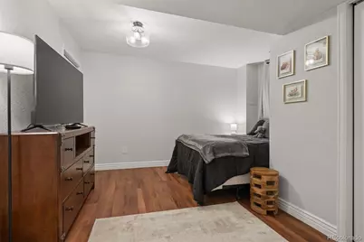
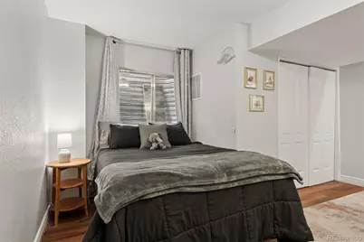
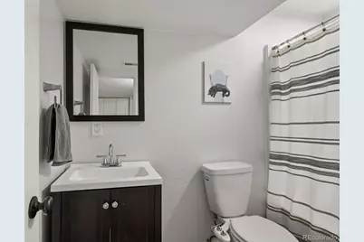
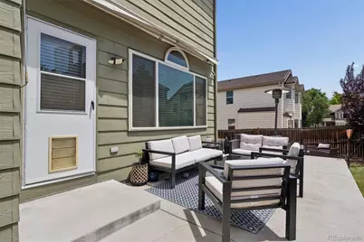
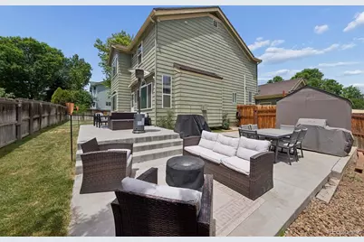
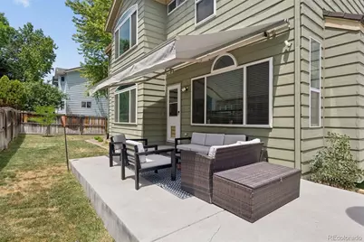
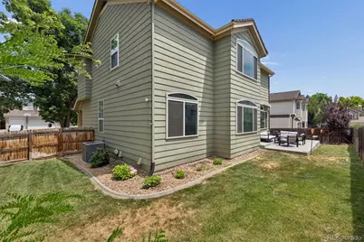
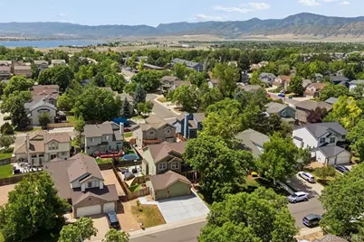
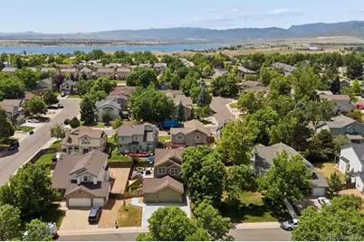
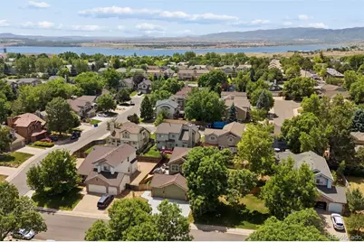
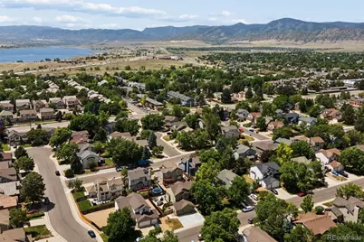
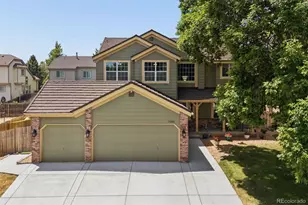
Rarely does a home of this caliber become available in sought-after Columbine Knolls South. Beautifully updated and meticulously remodeled, this exceptional two-story residence combines timeless elegance with modern comfort, offering an inviting floor plan designed for today's lifestyle. From the moment you arrive, you'll be captivated by the outstanding curb appeal featuring a welcoming covered front porch, updated pillars, newer windows, a newer stone-coated steel roof, and an oversized 3-car garage. Step inside the dramatic two-story foyer and discover new hardwood floors, new carpet throughout the main and upper levels, and an abundance of natural light. The heart of the home is the stunning remodeled kitchen, thoughtfully designed with crisp white cabinetry, slab quartz countertops, a large center island with undermount sink, oil-rubbed bronze hardware, and premium slate stainless steel appliances, including a 5-burner gas range with griddle and French-door refrigerator. Adjacent formal and casual dining spaces make entertaining effortless. A versatile main-floor bedroom with a full bath offers the perfect guest suite, private office, or study. The convenient main-floor laundry room adds everyday functionality. Upstairs, you'll find a spacious loft with hardwood flooring, four generously sized bedrooms, and a luxurious primary suite designed as a true retreat. Unwind in the sitting area with room for a lounge chair, then enjoy the beautifully remodeled spa-inspired five-piece bath featuring new cabinetry, vanities, fixtures, lighting, soaking tub, walk-in shower, custom Italian tile, and a spacious walk-in closet. The finished basement with new vinyl flooring throughout provides additional living space, including a guest sleeping area and convenient 3/4 bath, ideal for visitors, recreation, or a home gym.
Full Property Details
Full Property Details for 7090 W Phillips Ave
Sign in to view more details. Local MLS Rules require you to be signed in. Not a member yet? Sign up now.
General
- Price: $999,900
- HOA FEE: $4/month
- HOA FEE FREQ.: Annually
- Taxes: $4,385 (2025)
- Status: Active
- Type: Single Family
- Source: MetroList_Colorado
- MLS ID: 7573741
- Updated: 6/25/2026
- Added to Site: 14 day(s) ago
Interior
- Interior Features: Ceiling Fan(s), Eat-in Kitchen, Five Piece Bath, Granite Counters, Kitchen Island, Open Floorplan, Primary Suite, Vaulted Ceiling(s), Walk-In Closet(s)
Rooms
Bathrooms
- Total Bathrooms: 4
- Full Bathrooms: 4
- Main Floor Baths: 1
- Basement Baths: 1
Bedrooms
- Total Bedrooms: 6
- Bedrooms Main: 1
Exterior
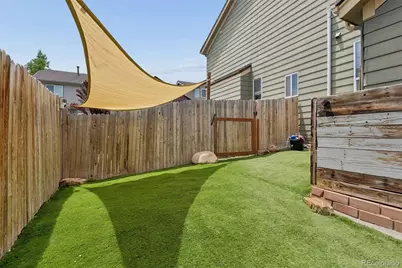
- Exterior Features: Private Yard
- Porch/Patio/Deck: Front Porch, Patio
Parking
- Garage: Yes
- Garage Spaces: 3
- Total Spaces: 3
Location
- County: Jefferson
- Subdivision: Columbine Knolls South
School Information
- Elem School District: Jefferson County R-1
- Midd School District: Jefferson County R-1
- High School District: Jefferson County R-1
- Elementary School: Normandy
- Middle School: Ken Caryl
- High School: Columbine
Community
- Association: Yes
- Assoc. Name: Larry Major Columbine Knolls
- Pets Allowed: Yes
- Management Type: Voluntary
Heating & Cooling
- Cooling Type: Central Air
- Heating Type: Forced Air
Utilities
- Sewer: Public Sewer
- Water: Public
Structural Information
- Structure Type: House
- Construction: Brick, Frame, Wood Siding
- Basement: Yes
- Basement Desc.: Partial
- Roof: Composition
- Square Feet: 3,132
- Sq. Ft. Source: Public Records
- Living Area: 2,542 Sq. Ft.
- Year Built: 1994
Lot Features
- Lot Size (Acres): 0.17
- Lot Size (Sq. Ft.): 7,275
- Fence: Yes
- Zoning: P-D
- Fencing (Description): Full
Financial Considerations
- Association Fee: Yes
- Association Fee: $50
- Assoc Fee Freq.: Annually
- Assoc Fee /Annual: $50
- Tax Amount: $4,385
- Tax Year: 2025
- Terms: Cash, Conventional, FHA, VA Loan
Disclosures and Reports
- Ownership: Individual
- Special Conditions: None
- Legal Description: SECTION 35 TOWNSHIP 05 RANGE 69 QTR SE SUBDIVISIONCD 122100 SUBDIVISIONNAME CHATFIELD ESTATES BLOCK 001 LOT 0009 SIZE: 7290 TRACT VALUE: .167
- Exclusions: Seller's personal property, bookcase in living room, sauna
- Property ID: 402226
Listed by LIV Sotheby's International Realty
Get Pre-Approved Today
Schools
Schools serving 7090 W Phillips Ave
School District:Jefferson County School District R-1
| Name | Grades | Distance |
|---|---|---|
Normandy Elementary School 6750 South Kendall Boulevard, Littleton, CO 80128 | K-5 | 1.8 mi |
Ken Caryl Middle School 6509 West Ken Caryl Avenue, Littleton, CO 80123 | 6-8 | 1 mi |
Columbine High School 6201 South Pierce Street, Littleton, CO 80123 | 9-12 | 2.5 mi |
Disclaimer:
School attendance boundaries provided by ATTOM Data Solutions and are for reference only. Contact the school directly to verify enrollment eligibility.
Price & Sales History for 7090 W Phillips Ave
Date
Details
Price
Change
Source
12/23/2020
Sold
$605,000
—
Public Record
Disclaimer: Historical sales information is derived from public records provided by the county offices. Information is not guaranteed and should be independently verified.

Tax History
Tax History for 7090 W Phillips Ave
Year
Property Taxes
Change
Tax Assessment
Change
2025
$4,385
19%
$49,138
7%
2024
$3,685
-15%
$46,083
—
2023
$4,322
18%
$46,083
19%
2021
$3,654
2%
$38,742
3%
2022
$3,600
-1%
$37,658
9%
2021
$3,654
14%
$34,534
—
2019
$3,203
16%
$34,534
20%
2018
$2,762
11%
$28,854
—
2017
$2,479
-6%
$28,854
-3%
2016
$2,650
35%
$29,758
—
2015
$1,965
19%
$29,758
17%
2014
$1,654
—
$25,349
—
Disclaimer: Historical tax information is derived from public records provided by the county offices. Information is not guaranteed and should be independently verified.
Estimate the Cost
Estimate the Cost for 7090 W Phillips Ave
7090 W Phillips Avenue, Littleton, CO 80128 (MLS# 7573741) is a Single Family property with 6 bedrooms and 4 full bathrooms. 7090 W Phillips Avenue is currently listed for $999,900 and was received on June 25, 2026. Want to learn more about 7090 W Phillips Avenue? Do you have questions about finding other Single Family real estate for sale in Littleton? You can browse all Littleton real estate or contact a Coldwell Banker agent to request more information.