No photo available
$800,000
Property Description
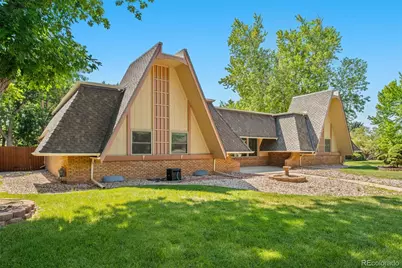
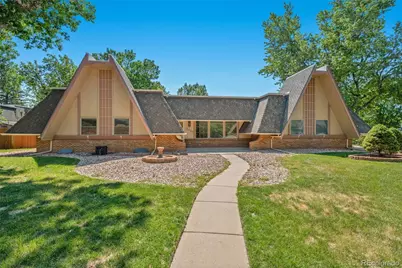
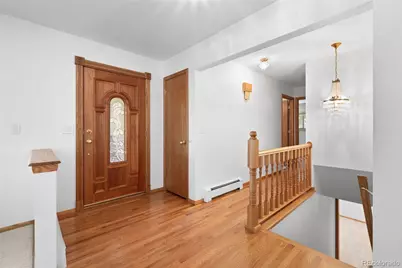
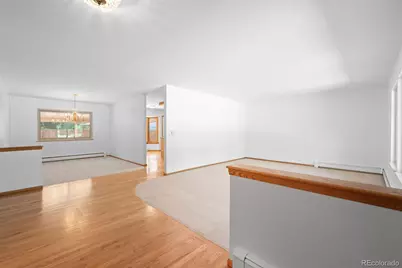
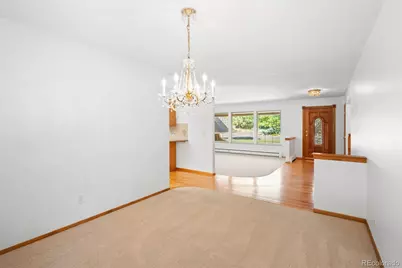
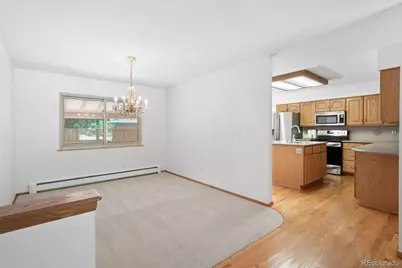
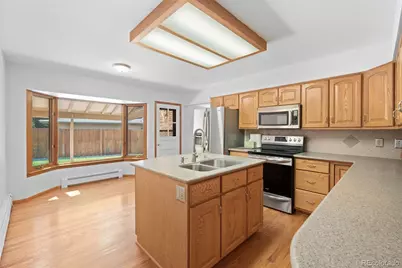
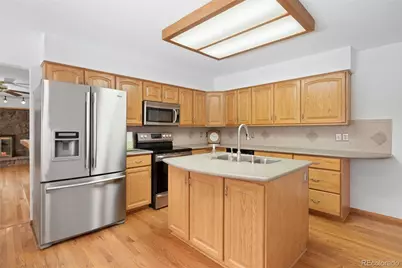
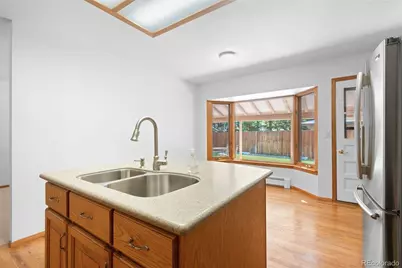
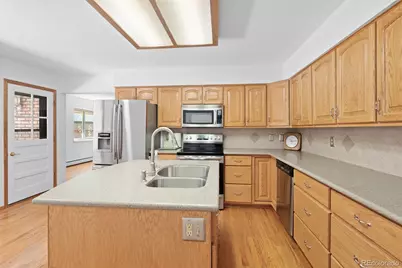
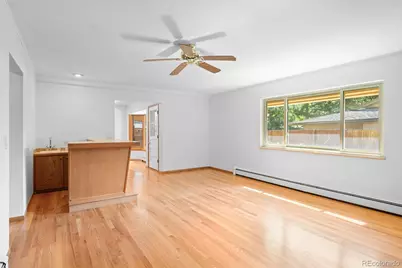
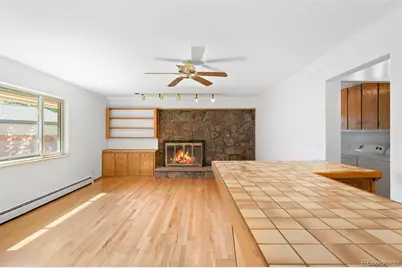
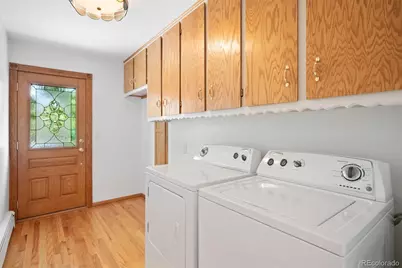
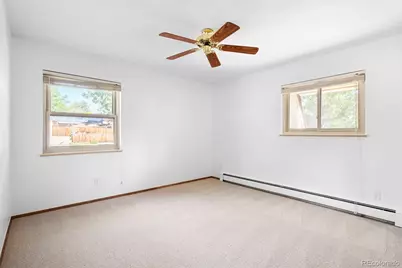
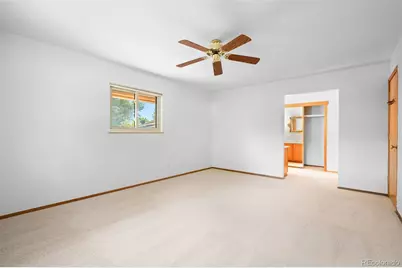
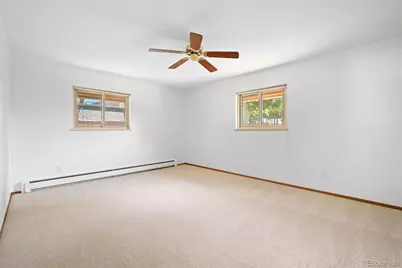
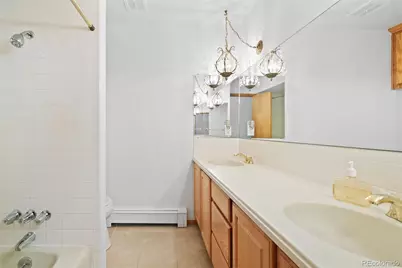
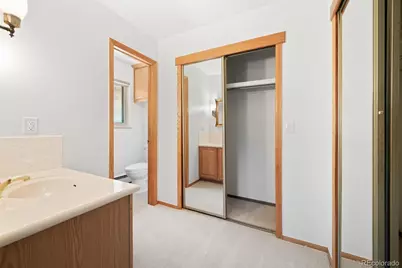
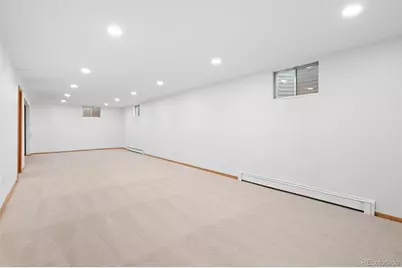
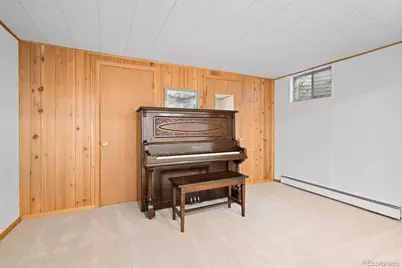
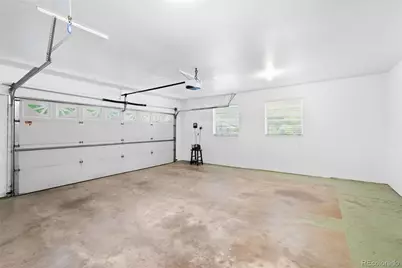
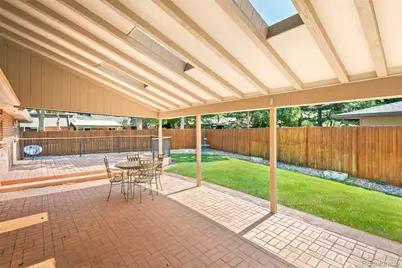
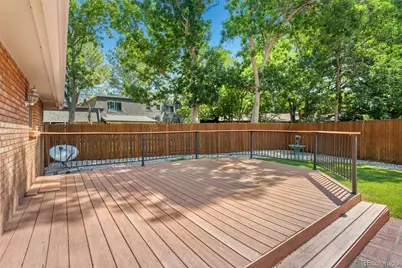
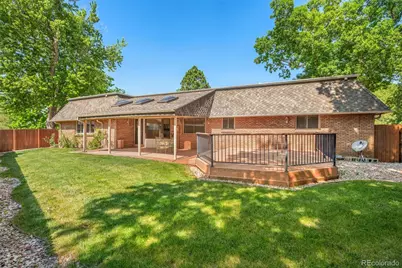
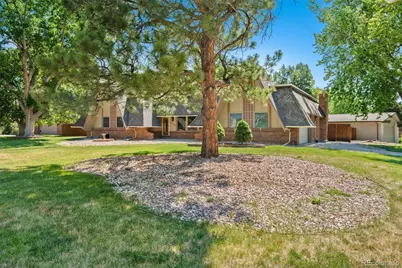
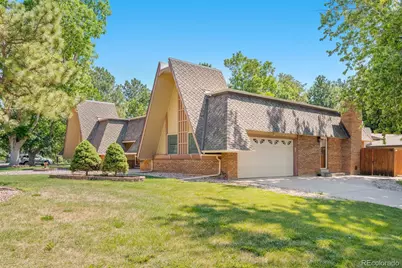
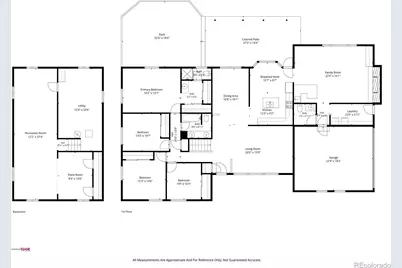
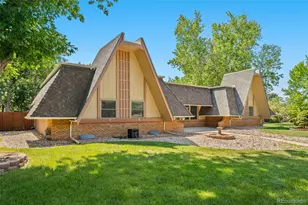
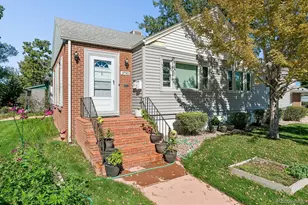
This is a rare chance to own a spacious ranch-style gem on a larger corner lot in the highly sought-after Columbine Knolls neighborhood. The unique exterior brick home on a nice quiet street/block is ready for you to make it all your own. The property boasts a beautiful backyard with mature trees, a larger covered patio and nice uncovered composite deck perfect for summer relaxation. The main level features four bedrooms, including a primary suite, as well as a spacious dining room, living room, and family room, all connected to a functional kitchen that's move-in ready but could be updated to your taste in the future. Nice also to have the washer/dryer on the main level right off the garage along with a spacious mud room. This house checks off all the boxes when it comes to function and floor plan. At this price point, there's room to make improvements and build equity. When you're ready, head down to the finished basement-an open space that awaits your custom design, complete with a hangout area, and plenty of storage. The home offers a solid layout, is in great shape and has newer carpet, new paint and refinished gorgeous floors. Ideally located near C-470 and Santa Fe, this property is just minutes from parks, trails, Chatfield State Park, Roxborough State Park, Waterton Canyon, Aspen Grove, Old Town Littleton, and the light rail station. This property represents an exceptional investment and a prime opportunity to craft your dream home. It's an excellent value with abundant potential, especially in a neighborhood where homes sell for over $1 million.
Full Property Details
Full Property Details for 7296 S Chase Ct
Sign in to view more details. Local MLS Rules require you to be signed in. Not a member yet? Sign up now.
General
- Price: $800,000
- HOA FEE: $4/month
- HOA FEE FREQ.: Annually
- Taxes: $4,144 (2025)
- Status: Active
- Type: Single Family
- Source: MetroList_Colorado
- MLS ID: 6247766
- Updated: 6/30/2026
- Added to Site: 9 day(s) ago
Interior
- Interior Features: Eat-in Kitchen, Entrance Foyer, Kitchen Island, Open Floorplan, Primary Suite
- Fireplace: Yes
- Number of Fireplaces: 1
- Appliances: Dishwasher, Dryer, Range, Refrigerator, Washer
- Flooring: Carpet, Wood
Rooms
Bathrooms
- Total Bathrooms: 3
- Full Bathrooms: 1
- 3/4 Bathrooms: 1
- Half Bathrooms: 1
- Main Floor Baths: 3
Bedrooms
- Total Bedrooms: 4
- Bedrooms Main: 4
Other Rooms
- Laundry: In Unit
Exterior
- Exterior Features: Playground, Private Yard
- Porch/Patio/Deck: Covered, Front Porch, Patio
Parking
- Garage: Yes
- Garage Spaces: 2
- Total Spaces: 2
Location
- County: Jefferson
- Subdivision: Columbine Knolls
- Direction Faces: West
School Information
- Elem School District: Jefferson County R-1
- Midd School District: Jefferson County R-1
- High School District: Jefferson County R-1
- Elementary School: Normandy
- Middle School: Ken Caryl
- High School: Columbine
Community
- Association: Yes
- Assoc. Name: Columbine Knolls South Estates
- Pets Allowed: Yes
- Management Type: Voluntary
Heating & Cooling
- Cooling Type: None
- Heating Type: Hot Water
Utilities
- Sewer: Public Sewer
- Water: Public
Structural Information
- Architectural Style: Mid-Century Modern
- Structure Type: House
- Construction: Brick
- Basement: Yes
- Basement Desc.: Finished, Partial
- Roof: Composition
- Windows: Double Pane Windows
- Square Feet: 3,447
- Sq. Ft. Source: Public Records
- Living Area: 3,149 Sq. Ft.
- Year Built: 1968
Lot Features
- Lot Size (Acres): 0.3
- Lot Size (Sq. Ft.): 12,981
- Fence: Yes
- Lot Features: Corner Lot
- Zoning: R-1A
- Fencing (Description): Full
Financial Considerations
- Association Fee: Yes
- Association Fee: $50
- Assoc Fee Freq.: Annually
- Assoc Fee /Annual: $50
- Tax Amount: $4,144
- Tax Year: 2025
- Terms: Cash, Conventional, FHA, VA Loan
Disclosures and Reports
- Ownership: Estate
- Special Conditions: None
- Legal Description: SECTION 25 TOWNSHIP 05 RANGE 69 QTR SE SUBDIVISIONCD 151600 SUBDIVISIONNAME COLUMBINE KNOLLS FLG 5 BLOCK 024 LOT 0014 SIZE: 12997 TRACT VALUE: .298
- Exclusions: personal property
- Property ID: 71626
Listed by RE/MAX of Cherry Creek

Get Pre-Approved Today
Schools
Schools serving 7296 S Chase Ct
School District:Jefferson County School District R-1
| Name | Grades | Distance |
|---|---|---|
Normandy Elementary School 6750 South Kendall Boulevard, Littleton, CO 80128 | K-5 | 0.7 mi |
Ken Caryl Middle School 6509 West Ken Caryl Avenue, Littleton, CO 80123 | 6-8 | 0.6 mi |
Columbine High School 6201 South Pierce Street, Littleton, CO 80123 | 9-12 | 1.6 mi |
Disclaimer:
School attendance boundaries provided by ATTOM Data Solutions and are for reference only. Contact the school directly to verify enrollment eligibility.
Tax History
Tax History for 7296 S Chase Ct
Year
Property Taxes
Change
Tax Assessment
Change
2025
$4,144
15%
$44,149
4%
2024
$3,615
—
$42,614
—
2023
$3,608
20%
$42,614
16%
2021
$2,996
2%
$36,815
3%
2022
$2,951
-2%
$35,784
6%
2021
$2,996
14%
$33,629
—
2019
$2,631
10%
$33,629
10%
2018
$2,398
11%
$30,655
—
2017
$2,167
7%
$30,655
7%
2016
$2,028
-1%
$28,641
—
2015
$2,049
19%
$28,641
17%
2014
$1,721
—
$24,549
—
Disclaimer: Historical tax information is derived from public records provided by the county offices. Information is not guaranteed and should be independently verified.
Estimate the Cost
Estimate the Cost for 7296 S Chase Ct
7296 S Chase Court, Littleton, CO 80128 (MLS# 6247766) is a Single Family property with 4 bedrooms, 1 full bathroom and 2 partial bathrooms. 7296 S Chase Court is currently listed for $800,000 and was received on June 30, 2026. Want to learn more about 7296 S Chase Court? Do you have questions about finding other Single Family real estate for sale in Littleton? You can browse all Littleton real estate or contact a Coldwell Banker agent to request more information.