No photo available
$255,500 New to Website
Property Description
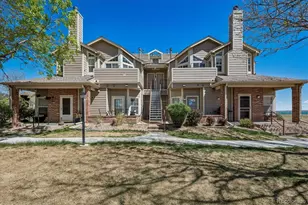
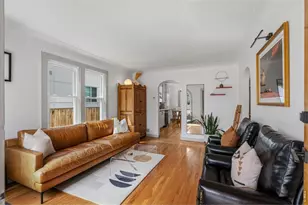
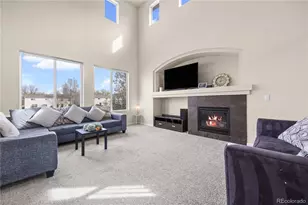
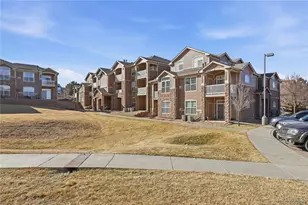
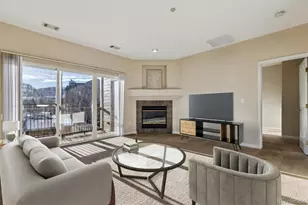
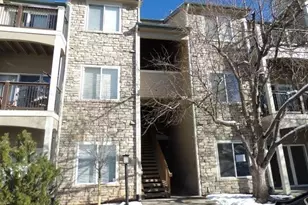
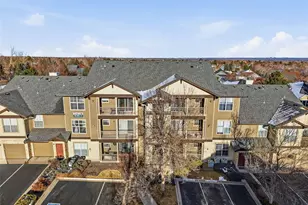
Welcome home to this beautifully updated first-floor condo offering comfort, style, and convenience. This move-in ready 1-bedroom, 1-bathroom residence features an upgraded kitchen with modern finishes, an updated bathroom, new gray laminate flooring throughout, window coverings, and fresh paint for a sophisticated touch. The open concept living space is great for creating a warm and inviting atmosphere that's perfect for relaxing or entertaining. The spacious bedroom offers 2 generous closet spaces, one of them is a walk-in and the other a reach-in, while the remodeled bathroom provides a clean, modern feel. In September of 2025, a new air conditioning unit was installed as well as hot water heater, furnace and electrical panel. Located on the first floor for easy access, this home is ideal for first-time buyers, downsizers, or investors. Enjoy low-maintenance living in a convenient location close to shopping, dining, golfing & parks and major commuter routes. Don't miss the opportunity to own this stylish, turnkey condo-schedule your private showing today!
Full Property Details
Full Property Details for 7369 S Gore Range Rd #105
Sign in to view more details. Local MLS Rules require you to be signed in. Not a member yet? Sign up now.
General
- Price: $255,500
- HOA FEE: $302/month
- Taxes: $1,506 (2025)
- Status: Active
- Type: Condo
- Source: MetroList_Colorado
- MLS ID: 8116339
- Updated: Today (7/10/2026)
- Added to Site: Today
Interior
- Fireplace: Yes
- Number of Fireplaces: 1
- Fireplace(s): Free Standing, Free Standing, Free Standing
- Appliances: Dishwasher, Disposal, Dryer, Electric Water Heater, Microwave, Oven, Refrigerator, Self Cleaning Oven, Washer
- Furnishings: Unfurnished
- Flooring: Laminate, Tile
Rooms
Bathrooms
- Total Bathrooms: 1
- Full Bathrooms: 1
- Main Floor Baths: 1
Bedrooms
- Total Bedrooms: 1
- Bedrooms Main: 1
Other Rooms
- Laundry: Laundry Closet
Additional Information
- Pool: Yes
- Pool Description: Outdoor Pool
- Security/Safety: Carbon Monoxide Detector(s), Smoke Detector(s)
Exterior
- Porch/Patio/Deck: Covered, Patio
Parking
- Total Spaces: 2
Location
- County: Jefferson
- Subdivision: Mountain Gate At Ken Caryl
- Direction Faces: North
School Information
- Elem School District: Jefferson County R-1
- Midd School District: Jefferson County R-1
- High School District: Jefferson County R-1
- Elementary School: Ute Meadows
- Middle School: Deer Creek
- High School: Chatfield
Community
- Association: Yes
- Assoc. Name: KC & Associates
- Assoc. Fees Include: Maintenance Grounds, Maintenance Structure, Road Maintenance, Sewer, Snow Removal, Trash, Water
- Pets Allowed: Yes
- Management Type: Professionally Managed
Heating & Cooling
- Cooling Type: Central Air
- Heating Type: Forced Air, Hot Water
Utilities
- Sewer: Public Sewer
- Water: Public
- Utility Description: Cable Available, Electricity Connected, Internet Access (Wired)
Structural Information
- Architectural Style: Contemporary
- Structure Type: Low Rise (1-3)
- Construction: Vinyl Siding
- Roof: Composition
- Common Walls: End Unit
- Windows: Window Coverings, Window Treatments
- Unit on End: Yes
- Entry Floor Number: 1
- Square Feet: 650
- Sq. Ft. Source: Public Records
- Living Area: 650 Sq. Ft.
- Year Built: 1986
- Property Condition: Updated/Remodeled
Lot Features
- Street/Road Desc.: Paved
- Road Maintenance: Public Maintained Road
Financial Considerations
- Association Fee: Yes
- Association Fee: $302
- Assoc Fee Freq.: Monthly
- Assoc Fee /Annual: $3,630
- Other Assoc Fees: $83
- Other Fee Freq.: Monthly
- Tax Amount: $1,506
- Tax Year: 2025
- Terms: Cash, Conventional, VA Loan
Disclosures and Reports
- Ownership: Individual
- Special Conditions: None
- Legal Description: SECTION 29 TOWNSHIP 05 RANGE 69 QTR SE SUBDIVISIONCD 536600 SUBDIVISION NAME MOUNTAIN GATE AT KEN CARYL PH I AMD #1 BLOCK 001 LOT 0101 TRACT
- Exclusions: Personal property and staging items
- Property ID: 192853
Listed by Realty One Group Premier

Get Pre-Approved Today
Schools
Schools serving 7369 S Gore Range Rd #105
School District:Jefferson County School District R-1
| Name | Grades | Distance |
|---|---|---|
Ute Meadows Elementary School 11050 West Meadows Drive, Littleton, CO 80127 | K-5 | 0.5 mi |
Deer Creek Middle School 9201 West Columbine Drive, Littleton, CO 80123 | 6-8 | 1.6 mi |
Chatfield High School 7227 South Simms Street, Littleton, CO 80127 | 9-12 | 0.3 mi |
Disclaimer:
School attendance boundaries provided by ATTOM Data Solutions and are for reference only. Contact the school directly to verify enrollment eligibility.
Tax History
Tax History for 7369 S Gore Range Rd #105
Year
Property Taxes
Change
Tax Assessment
Change
2025
$1,506
32%
$14,644
24%
2024
$1,137
—
$11,782
—
2023
$1,136
-15%
$11,782
-15%
2021
$1,342
1%
$13,872
3%
2022
$1,325
-1%
$13,484
7%
2021
$1,342
12%
$12,561
—
2019
$1,196
14%
$12,561
18%
2018
$1,051
10%
$10,669
—
2017
$958
38%
$10,669
47%
2016
$693
-1%
$7,253
—
2015
$702
39%
$7,253
46%
2014
$506
—
$4,984
—
Disclaimer: Historical tax information is derived from public records provided by the county offices. Information is not guaranteed and should be independently verified.
Estimate the Cost
Estimate the Cost for 7369 S Gore Range Rd #105
7369 S Gore Range Road #105, Littleton, CO 80127 (MLS# 8116339) is a Condo property with 1 bedroom and 1 full bathroom. 7369 S Gore Range Road #105 is currently listed for $255,500 and was received on July 10, 2026. Want to learn more about 7369 S Gore Range Road #105? Do you have questions about finding other Condo real estate for sale in Littleton? You can browse all Littleton real estate or contact a Coldwell Banker agent to request more information.