This is a carousel with tiles that activate property listing cards. Use the previous and next buttons to navigate.
1/33
$575,000
This is a carousel with tiles that activate property listing cards. Use the previous and next buttons to navigate.
1/33
Property Description
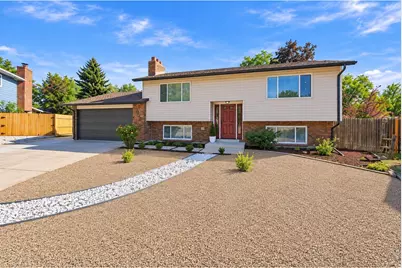
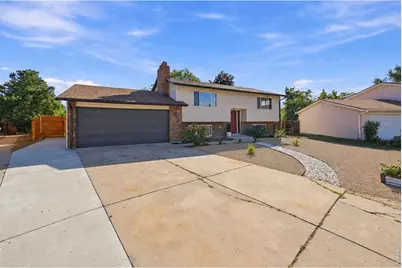
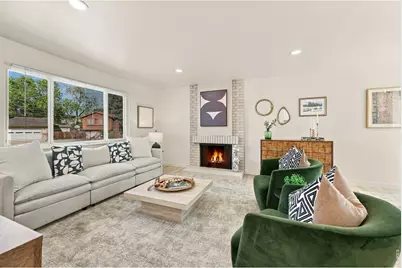
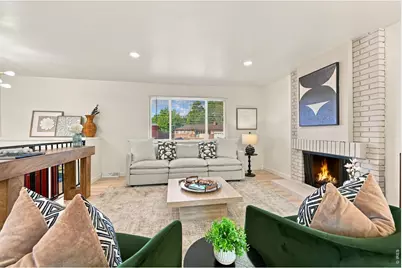
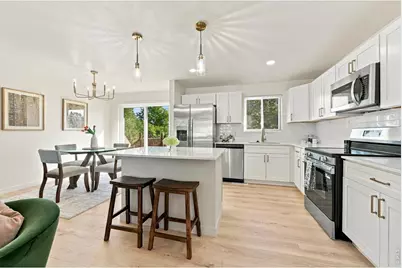
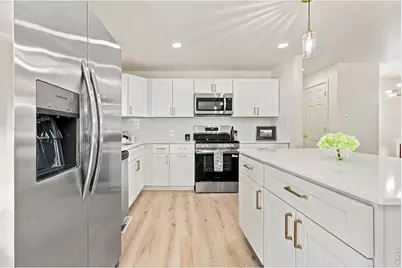
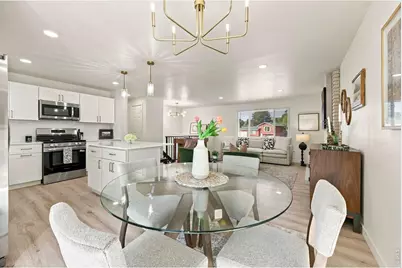
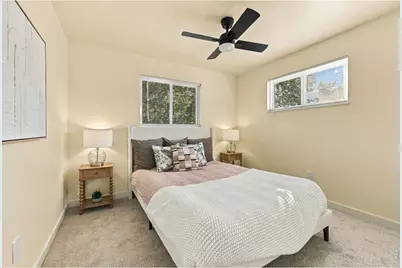
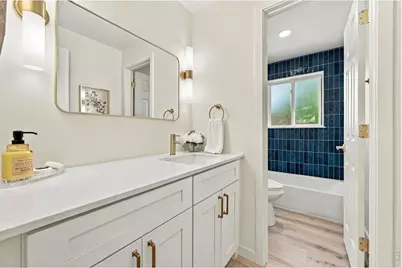
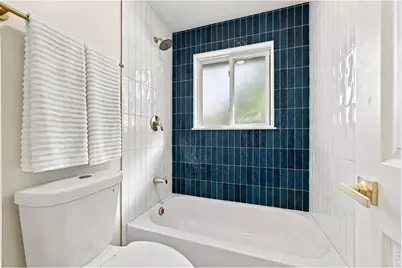
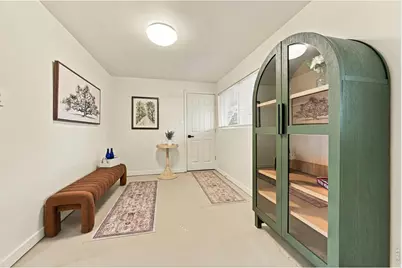
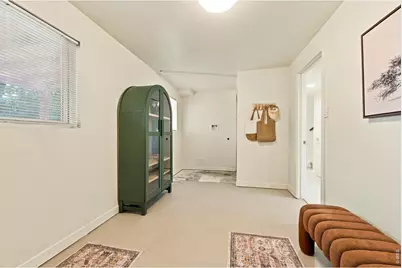
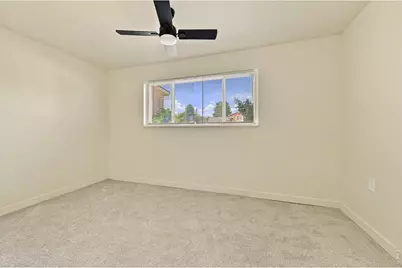
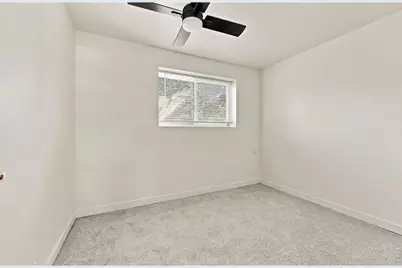
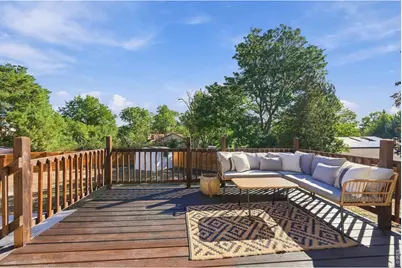
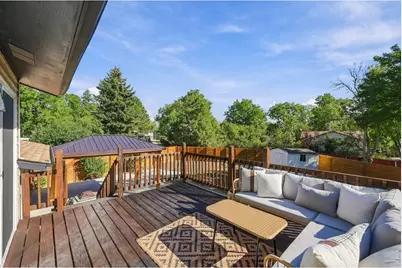
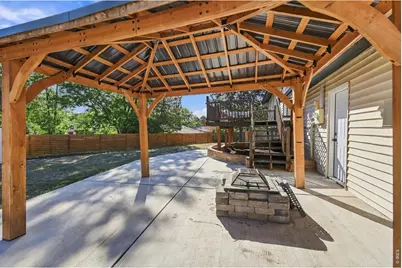
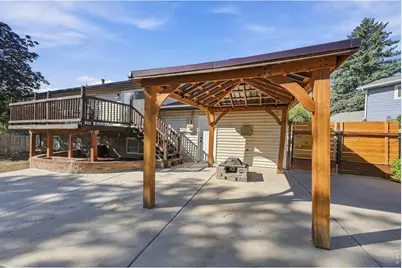
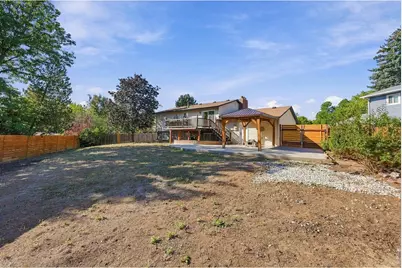
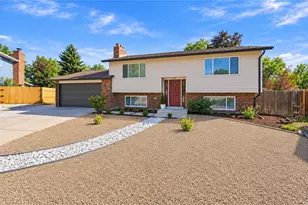
This beautifully reimagined Columbine West home is ready to welcome new owners. The exterior sets the tone with attractive, low-maintenance curb appeal. An extended driveway and double gate provide additional flexibility for toys, gear and weekend adventures. No HOA! Inside, extensive updates create a fresh and cohesive look, including a renovated kitchen and bathrooms, new plumbing distribution and drainage piping installed. All-new carpet and flooring, new recessed lighting and fixtures, and new appliances. Thoughtful finishes throughout give this home a polished, move-in-ready feel. With two separate living areas, there's plenty of room to spread out-whether you need space for movie nights, entertaining, a home office or simply a little separation in your day-to-day living. A dedicated laundry room and convenient mud area add function right where you need it. Out back, there's plenty of space and opportunity to make it your own. A deck, spacious patio and pergola create multiple areas for outdoor living-picture summer dinners, evenings around the firepit or simply relaxing under the Colorado sky. The generous yard offers room to play, garden, or bring your own outdoor vision to life along with a garden shed for storage. Close to neighborhood schools, parks and recreation, with convenient access to shopping, dining and the Wadsworth and C-470 corridors. Dutch Creek Elementary and Ken Caryl Middle are both nearby, with Columbine High School also just a short distance away. Don't miss out! See it today.
Full Property Details
Full Property Details for 7402 S Upham St
General
- Price: $575,000
- Taxes: $3,707 (2025)
- Status: Active
- Type: Single Family
- Source: IRES
- MLS ID: 1068964
- Updated: 9/18/2026
- Added to Site: 8 day(s) ago
Interior
- Interior Features: Eat-In Kitchen
- Fireplace: Yes
- Fireplace(s): Two or More, Living Room, Basement
- Appliances: Electric Range, Dishwasher, Refrigerator, Microwave
Rooms
Bathrooms
- Total Bathrooms: 2
- Full Bathrooms: 2
- Main Floor Baths: 1
Bedrooms
- Total Bedrooms: 4
Exterior
- Porch/Patio/Deck: Patio, Deck
Parking
- Garage: Yes
- Attached garage: Yes
- Garage Spaces: 2
- Parking Features: RV Access/Parking, Attached
- Garage Description: Attached
Location
- Area: Littleton
- County: Jefferson
- Subdivision: Columbine West Flg # 2
- Driving Directions: From S Wadsworth Blvd - Turn right onto W Ken Caryl Ave - Turn left onto S Webster St - Turn right onto W Hinsdale Dr - Turn left onto S Upham St
School Information
- School District: Jefferson Dist R-1
- Elementary School: Dutch Crk
- Middle School: Caryl, Ken
- High School: Columbine
Heating & Cooling
- Cooling Type: Central Air
- Heating Type: Forced Air
Utilities
- Gas: Yes
- Water: City
- Utility Description: Natural Gas Available, Electricity Available
Structural Information
- Construction: Frame
- Exterior Const.: Frame
- Basement Desc.: None
- Roof: Composition
- Windows: Window Coverings
- Square Feet: 1,692
- Sq. Ft. Source: Assessor
- Living Area: 1,692 Sq. Ft.
- Year Built: 1973
Additional Structures
- Other Structures: Storage
Lot Features
- Property View: City
- Lot Size (Acres): 0.2
- Lot Size (Sq. Ft.): 8,712
- Frontage: City Street
- Street/Road Desc.: Asphalt
- Fence: Yes
- Lot Features: Cul-De-Sac, Paved, Curbs, Sidewalks
- Potential Use: Single-Family
- Zoning: P-D
- Fencing (Description): Fenced, Wood
Financial Considerations
- Tax Amount: $3,707
- Tax Year: 2025
- Terms: Cash, Conventional, FHA, VA, Private Financing Available
Disclosures and Reports
- Special Conditions: Private Owner
- Exclusions: Personal Property and Staging
- Property ID: 98437
Listed by Keller Williams-DTC (303) 771-7500
Get Pre-Approved Today
Schools
Schools serving 7402 S Upham St
School District:Jefferson County School District R-1
| Name | Grades | Distance |
|---|---|---|
Dutch Creek Elementary School 7304 West Roxbury Place, Littleton, CO 80128 | PK-5 | 0.3 mi |
Ken Caryl Middle School 6509 West Ken Caryl Avenue, Littleton, CO 80123 | 6-8 | 0.5 mi |
Columbine High School 6201 South Pierce Street, Littleton, CO 80123 | 9-12 | 1.5 mi |
Disclaimer:
School attendance boundaries provided by ATTOM Data Solutions and are for reference only. Contact the school directly to verify enrollment eligibility.
Price & Sales History for 7402 S Upham St
Date
Details
Price
Change
Source
9/17/2026
Listed
$575,000
—
MLS
Disclaimer: Historical sales information is derived from public records provided by the county offices. Information is not guaranteed and should be independently verified.

Tax History
Tax History for 7402 S Upham St
Year
Property Taxes
Change
Tax Assessment
Change
2025
$3,707
31%
$30,525
9%
2023
$2,839
8%
$28,133
10%
2022
$2,627
-1%
$25,551
-3%
2021
$2,666
—
$26,285
15%
2021
$2,666
17%
$22,843
—
2019
$2,281
2%
$22,843
5%
2018
$2,236
11%
$21,739
—
2017
$2,022
8%
$21,739
12%
2016
$1,869
-1%
$19,433
—
2015
$1,890
15%
$19,433
21%
2014
$1,648
—
$16,119
—
Disclaimer: Historical tax information is derived from public records provided by the county offices. Information is not guaranteed and should be independently verified.
Estimate the Cost
Estimate the Cost for 7402 S Upham St
7402 S Upham St, Littleton, CO 80128 (MLS# 1068964) is a Single Family property with 4 bedrooms and 2 full bathrooms. 7402 S Upham St is currently listed for $575,000 and was received on September 17, 2026. Want to learn more about 7402 S Upham St? Do you have questions about finding other Single Family real estate for sale in Littleton? You can browse all Littleton real estate or contact a Coldwell Banker agent to request more information.