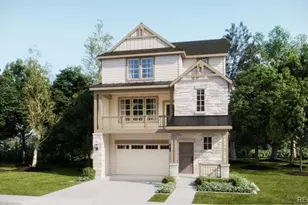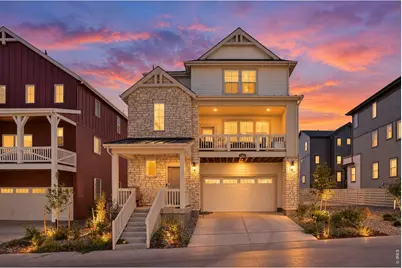
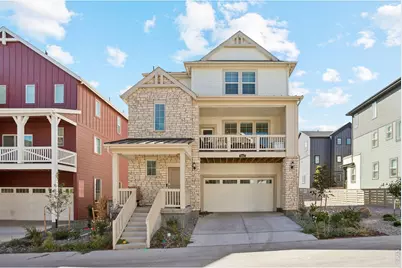
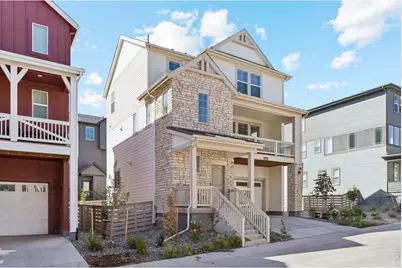
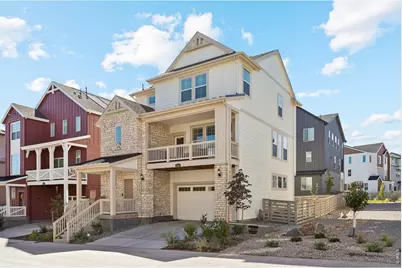

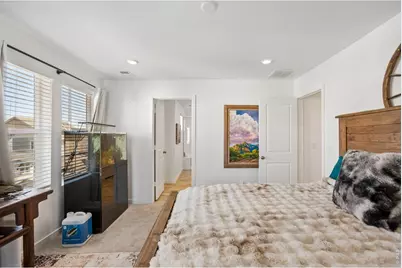
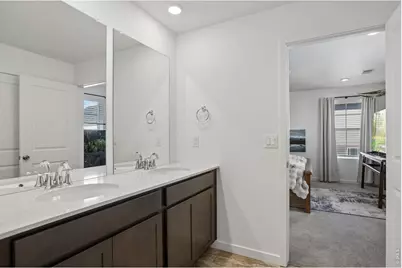
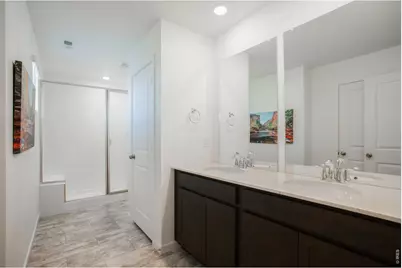
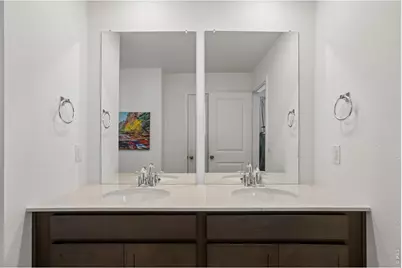
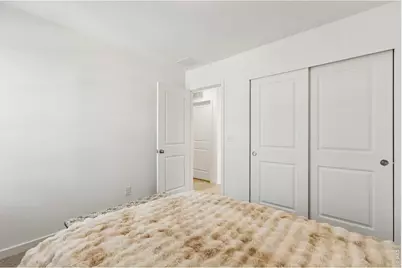
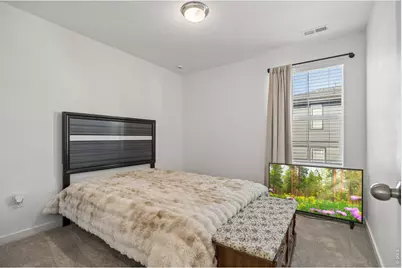
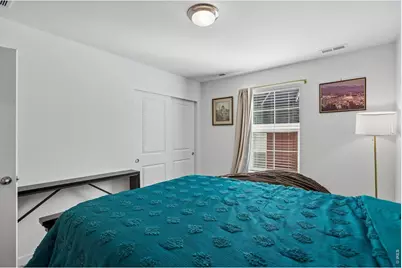
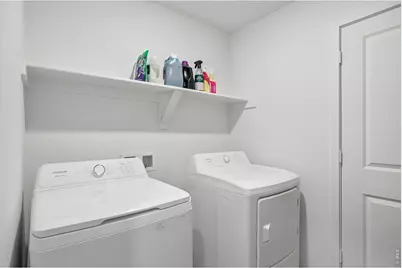
This is a carousel with tiles that activate property listing cards. Use the previous and next buttons to navigate.
$585,000 New to Website
This is a carousel with tiles that activate property listing cards. Use the previous and next buttons to navigate.
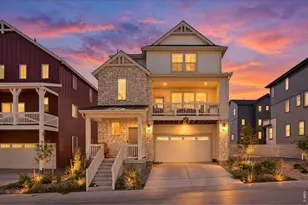
Full Property Details for 7442 Whiteclover Trl
General
- Price: $585,000
- HOA FEE: $85/month
- Taxes: $3,225 (2025)
- Status: Active
- Type: Single Family
- Source: IRES
- MLS ID: 1070921
- Updated: Today (10/20/2026)
- Added to Site: Today
Interior
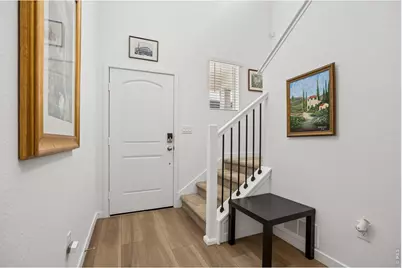
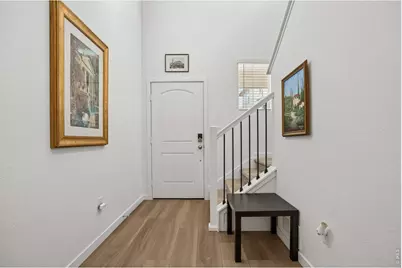
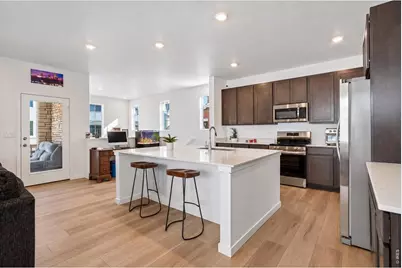
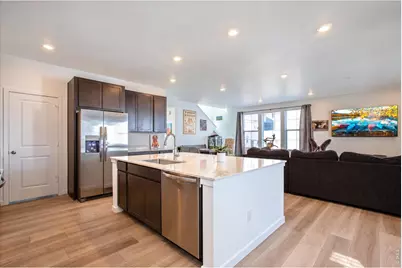
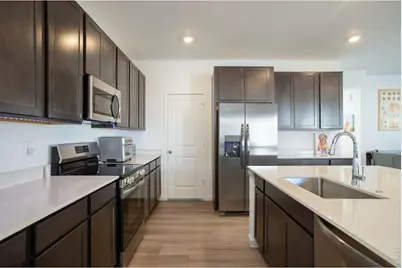
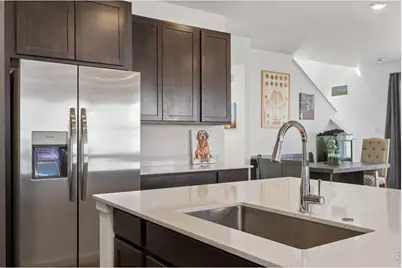
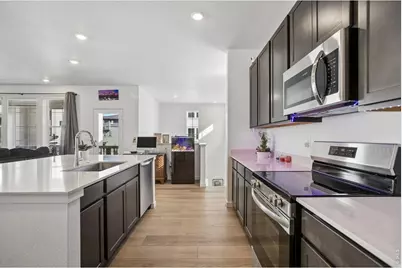
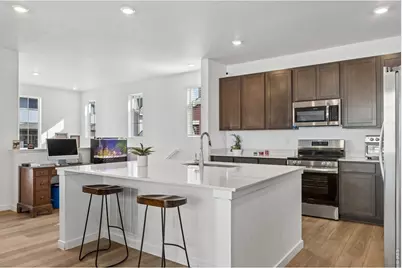
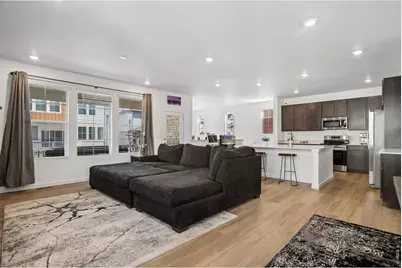
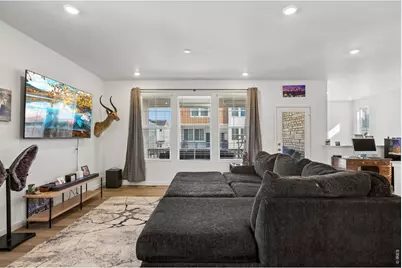
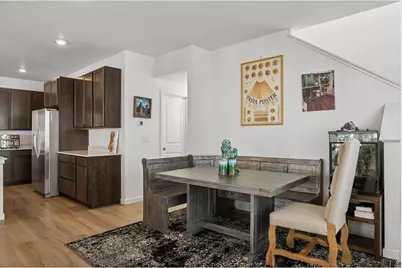
- Interior Features: Open Floorplan, Pantry, Walk-In Closet(s), Washer/Dryer Hookup, Kitchen Island, High Ceilings
- Fireplace(s): None
- Appliances: Gas Range, Dishwasher, Refrigerator, Washer, Dryer, Microwave, Freezer, Disposal, Fire Alarm
Rooms
Bathrooms
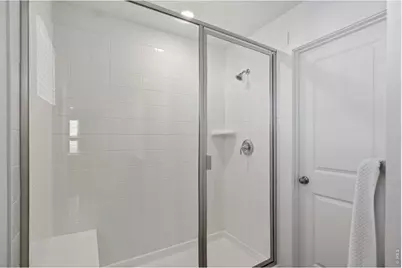
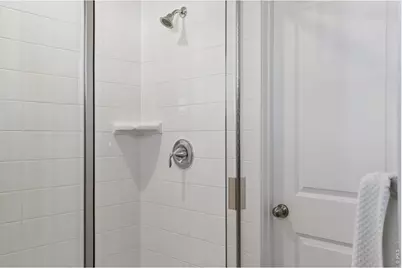
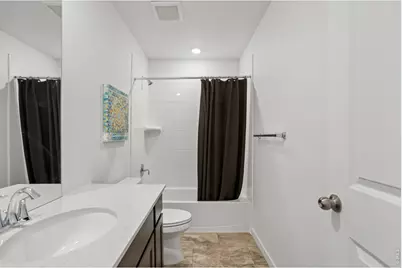
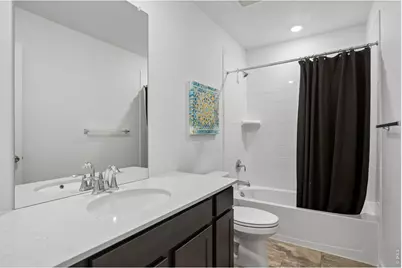
- Total Bathrooms: 3
- Full Bathrooms: 1
- 3/4 Bathrooms: 1
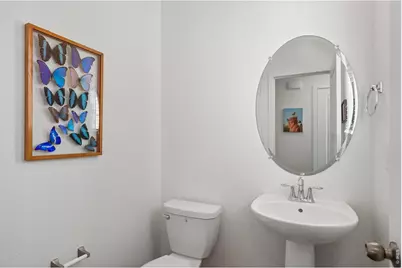
- Half Bathrooms: 1
Bedrooms
- Total Bedrooms: 3
Exterior
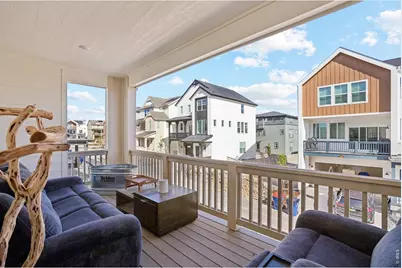
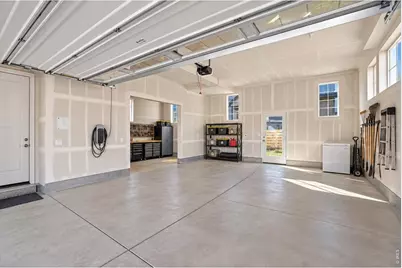
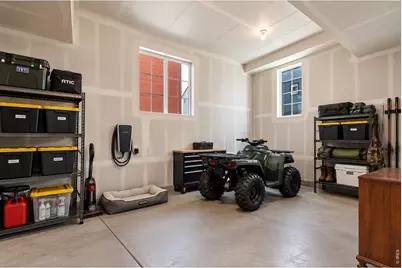
- Exterior Features: Sprinkler System, Balcony, Garage Door More Than 8 Feet High, Oversized Garage
- Porch/Patio/Deck: Patio, Deck
Parking
- Garage: Yes
- Attached garage: Yes
- Garage Spaces: 2
- Parking Features: Garage Door Opener, Attached
- Garage Description: Attached
Location
- Area: Littleton
- County: Douglas
- Subdivision: Sterling Ranch
- Driving Directions: From Titan Rd, go south on N Rampart Range Rd into Sterling Ranch, then follow signs to Whiteclover Trl. GPS friendly.
School Information
- School District: Douglas County RE-1
- Elementary School: Roxborough
- Middle School: Ranch View
- High School: ThunderRidge
Community
- Association: Yes
- Assoc. Name: Sterling Ranch CAB
- Assoc. Fees Include: Common Amenities, Trash, Snow Removal, Maintenance Grounds, Utilities
Heating & Cooling
- Cooling Type: Central Air
- Heating Type: Forced Air
Utilities
- Gas: Yes
- Gas: Xcel
- Sewer: Public Sewer
- Water: Public
- Utility Description: Natural Gas Available, Electricity Available, Cable Available, High-Speed Internet Available
Structural Information
- Architectural Style: Contemporary
- Construction: Frame, Wood Siding, Other
- Exterior Const.: Frame, Wood Siding, Other
- Basement: Yes
- Basement Desc.: None, Crawl Space
- Roof: Composition
- Windows: Window Coverings
- Square Feet: 1,987
- Sq. Ft. Source: Assessor
- Living Area: 1,987 Sq. Ft.
- Year Built: 2025
Lot Features
- Property View: Hills
- Lot Size (Acres): 0.07
- Lot Size (Sq. Ft.): 3,223
- Frontage: City Street
- Street/Road Desc.: Asphalt
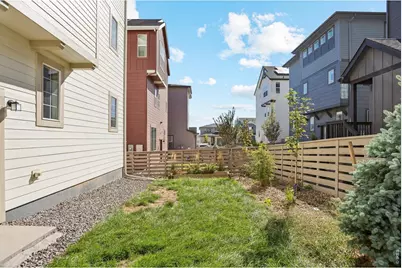
- Fence: Yes
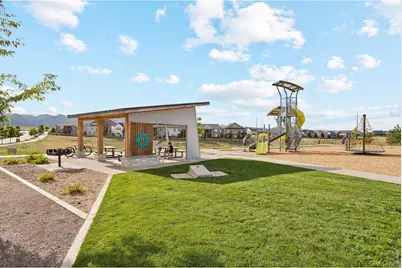
- Lot Features: Abuts Public Open Space, Unincorporated, Paved, Curbs, Gutters, Sidewalks
- Potential Use: Single-Family
- Zoning: PD
- Fencing (Description): Fenced, Wood
Green Features
- Energy Efficient: Windows
Financial Considerations
- Association Fee: Yes
- Association Fee: $85
- Assoc Fee Freq.: Monthly
- Tax Amount: $3,225
- Tax Year: 2025
- Terms: Cash, Conventional, FHA, VA
Disclosures and Reports
- Special Conditions: Private Owner
- Property ID: R0621220
Listed by Symbio (720) 955-7770
Schools serving 7442 Whiteclover Trl
| Name | Grades | Distance |
|---|---|---|
Coyote Creek Elementary School 2861 Baneberry Court, Highlands Ranch, CO 80129 | K-6 | 2.6 mi |
Ranch View Middle School 1731 Wildcat Reserve Parkway, Highlands Ranch, CO 80129 | 7-8 | 3 mi |
Thunderridge High School 1991 Wildcat Reserve Parkway, Highlands Ranch, CO 80129 | 9-12 | 3.3 mi |
Price & Sales History for 7442 Whiteclover Trl
Tax History for 7442 Whiteclover Trl
Estimate the Cost for 7442 Whiteclover Trl
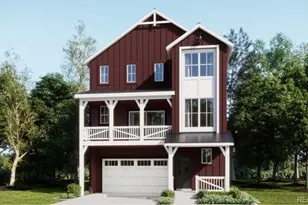
7442 Whiteclover Trl, Littleton, CO 80125 (MLS# 1070921) is a Single Family property with 3 bedrooms, 1 full bathroom and 2 partial bathrooms. 7442 Whiteclover Trl is currently listed for $585,000 and was received on October 20, 2026. Want to learn more about 7442 Whiteclover Trl? Do you have questions about finding other Single Family real estate for sale in Littleton? You can browse all Littleton real estate or contact a Coldwell Banker agent to request more information.