No photo available
$675,000 New to Website
Property Description
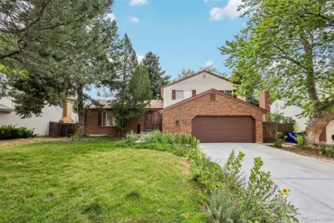
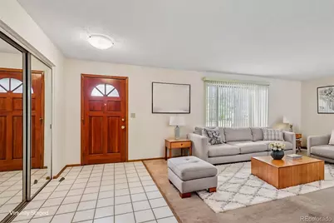
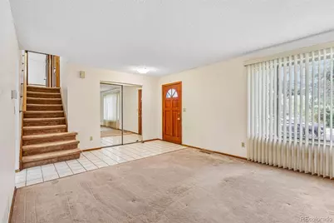
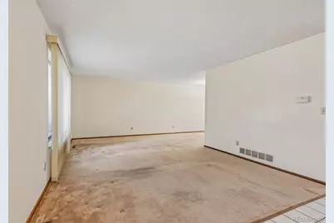
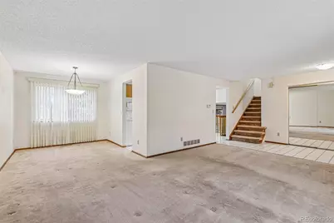
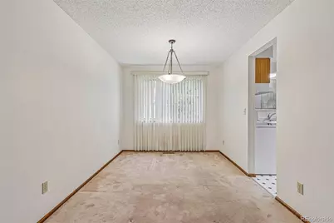
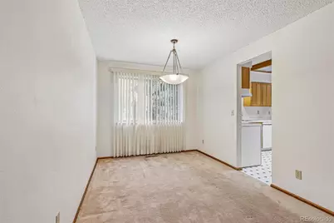
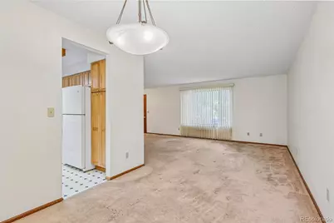
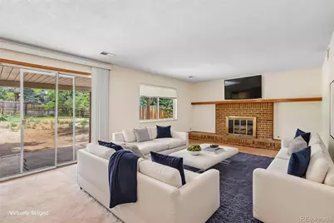
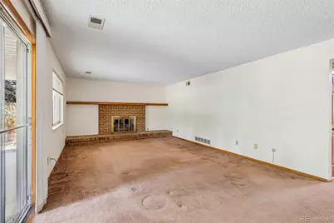
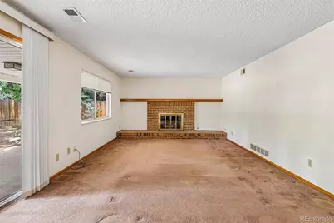
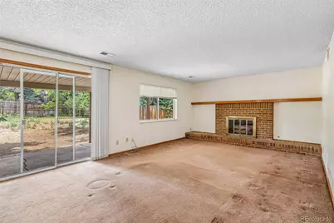
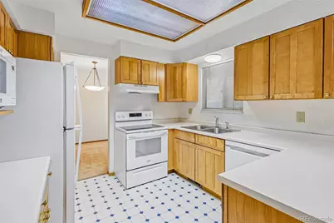
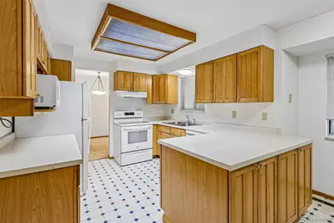
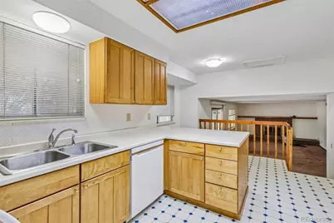
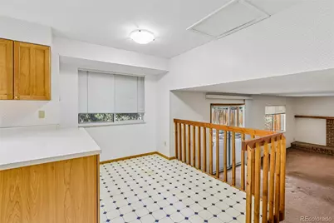
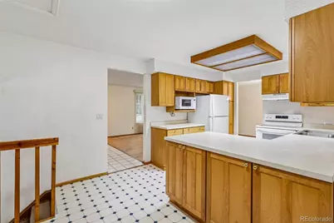
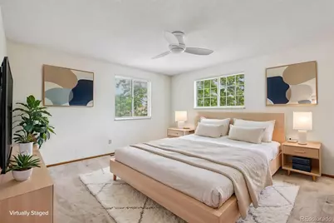
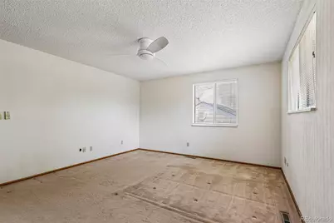
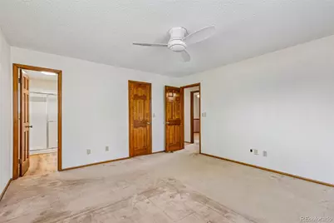
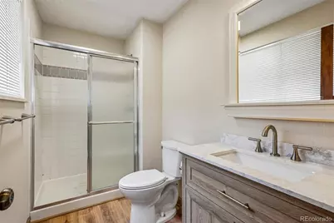
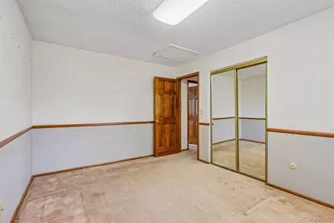
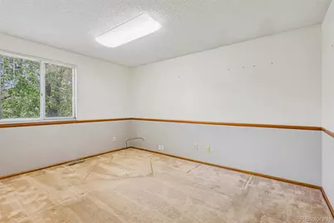
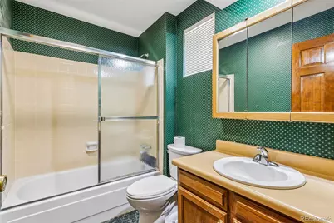
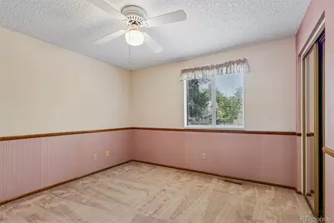
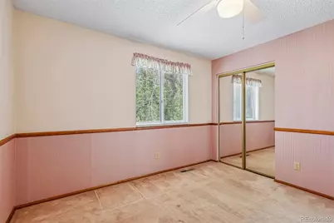
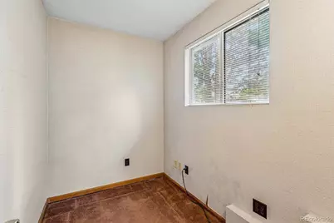
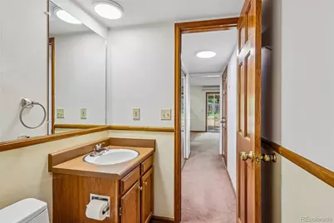
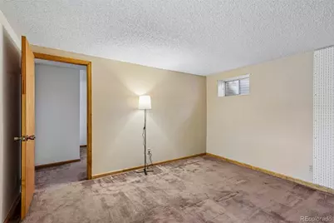
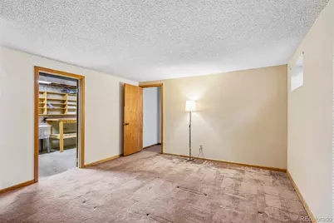
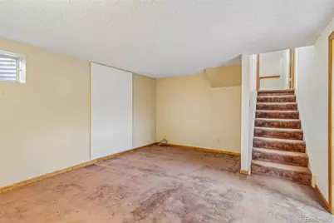
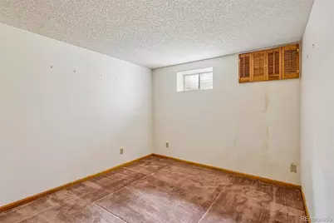
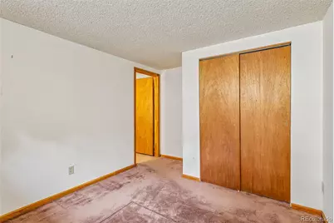
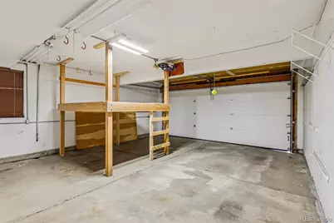
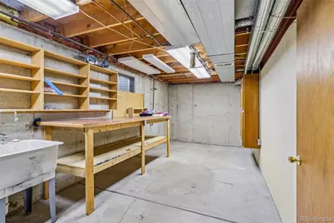
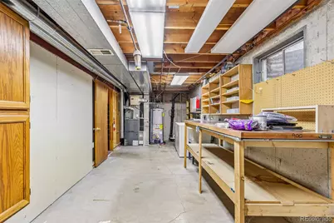
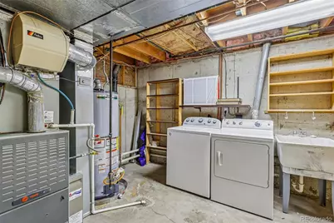
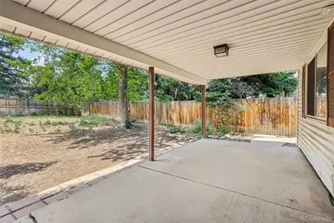
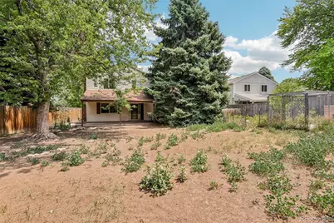
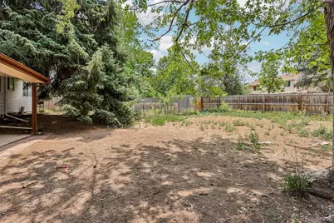
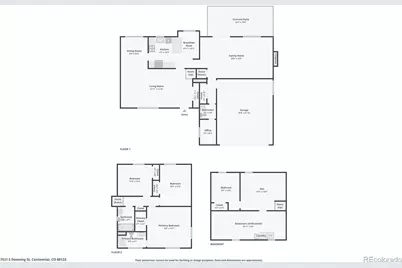
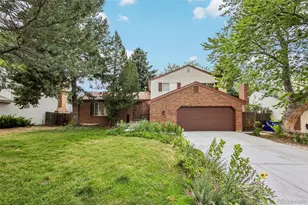
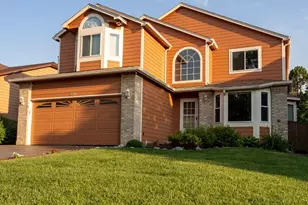
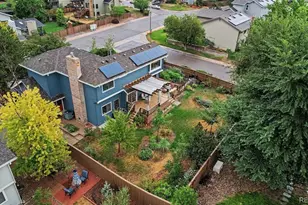
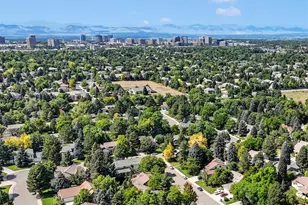
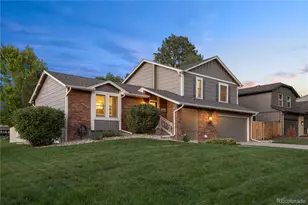
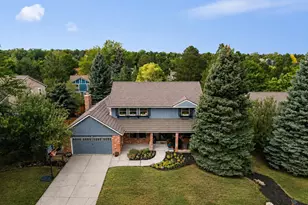
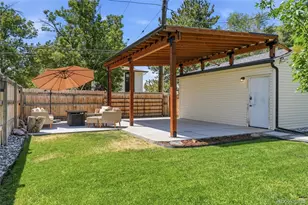
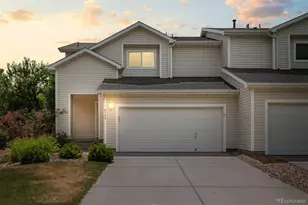
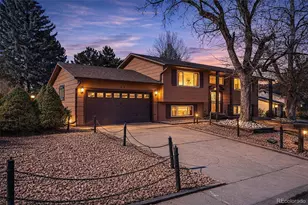
Welcome to this inviting multi-level home, where a functional floor plan and flexible living spaces create comfort in every corner. Step inside to a warm living room that flows into the formal dining area - an ideal setup for everyday living and gatherings. The heart of the home is the comfortable family room with a cozy fireplace and easy access to the kitchen, complete with a breakfast nook perfect for casual meals and morning coffee. Upstairs, the private primary suite offers a peaceful retreat, accompanied by two additional bedrooms suited for family, guests, or hobbies. The finished basement adds even more versatility with an additional bedroom and a den that can flex as a home office, workout room, media space, or creative studio. An unfinished area with laundry and a space for a workshop with generous storage keeps life organized. Outside, enjoy the covered patio overlooking the fenced backyard and dog run - great for outdoor dining, gardening, or relaxing on warm Colorado afternoons. The mature trees and quiet neighborhood setting add to the home's welcoming feel. Just minutes from The Streets at Southglenn, you'll love quick access to Peet's Coffee, Whole Foods, boutique shopping, fitness studios, and popular dining like Bad Daddy's Burgers, Crú, Modern Market, and Tokyo Joe's. Catch a movie at Regal Southglenn, stroll the outdoor plaza, or grab dessert at Glacier Ice Cream - all right around the corner. Nearby parks, top-rated schools, and convenient commuter routes make daily life even easier. This home offers the space, flexibility, and location to fit a variety of needs. Don't miss the opportunity to make it your own! Click the Virtual Tour link to view the 3D walkthrough. Discounted rate options and no lender fee future refinancing may be available for qualified buyers of this home.
Full Property Details
Full Property Details for 7521 S Downing St
Sign in to view more details. Local MLS Rules require you to be signed in. Not a member yet? Sign up now.
General
- Price: $675,000
- Taxes: $5,000 (2025)
- Status: Active
- Type: Single Family
- Source: MetroList_Colorado
- MLS ID: 3177404
- Updated: 7/9/2026
- Added to Site: 1 day(s) ago
Interior
- Interior Features: Ceiling Fan(s), Primary Suite
- Fireplace: Yes
- Number of Fireplaces: 1
- Fireplace(s): Family Room, Family Room, Family Room
- Appliances: Dishwasher, Microwave, Range, Refrigerator
- Flooring: Carpet, Linoleum, Tile
Rooms
Bathrooms
- Total Bathrooms: 3
- Full Bathrooms: 2
- Half Bathrooms: 1
- Main Floor Baths: 1
Bedrooms
- Total Bedrooms: 4
Other Rooms
- Laundry: In Unit
Exterior
- Exterior Features: Dog Run, Private Yard
- Porch/Patio/Deck: Covered, Patio
Parking
- Garage: Yes
- Garage Spaces: 2
- Total Spaces: 2
Location
- County: Arapahoe
- Subdivision: The Highlands
- Driving Directions: Please use GPS
- Direction Faces: East
School Information
- Elem School District: Littleton 6
- Midd School District: Littleton 6
- High School District: Littleton 6
- Elementary School: Hopkins
- Middle School: Powell
- High School: Heritage
Community
- Pets Allowed: Yes
Heating & Cooling
- Cooling Type: Central Air
- Heating Type: Forced Air
Utilities
- Sewer: Public Sewer
- Water: Public
- Utility Description: Cable Available, Electricity Available, Internet Access (Wired), Phone Available
Structural Information
- Structure Type: House
- Construction: Brick, Other
- Basement: Yes
- Basement Desc.: Partial
- Roof: Composition
- Square Feet: 2,428
- Sq. Ft. Source: Public Records
- Living Area: 2,113 Sq. Ft.
- Year Built: 1979
Lot Features
- Lot Size (Acres): 0.19
- Lot Size (Sq. Ft.): 8,276
- Frontage: Public
- Street/Road Desc.: Paved
- Road Maintenance: Public Maintained Road
- Fence: Yes
- Lot Features: Level
- Trees/Vegetation: Grassed
- Fencing (Description): Full
Financial Considerations
- Tax Amount: $5,000
- Tax Year: 2025
- Terms: Cash, Conventional, FHA, VA Loan
Disclosures and Reports
- Ownership: Individual
- Special Conditions: None
- Legal Description: LOT 7 BLK 3 THE HIGHLANDS 1ST FLG
- Exclusions: Seller's Personal Property
- Property ID: 32230088
Listed by Orchard Brokerage LLC

Get Pre-Approved Today
Tax History
Tax History for 7521 S Downing St
Year
Property Taxes
Change
Tax Assessment
Change
2025
$5,000
18%
$38,886
-2%
2024
$4,253
7%
$39,713
6%
2023
$3,989
2%
$37,453
—
2023
$3,897
8%
$37,453
17%
2022
$3,608
—
$31,915
-3%
2021
$3,606
14%
$32,833
8%
2019
$3,177
21%
$30,537
11%
2017
$2,622
7%
$27,482
11%
2016
$2,460
—
$24,859
—
2015
$2,463
21%
$24,859
27%
2014
$2,043
1%
$19,621
—
2013
$2,019
—
$19,621
—
Disclaimer: Historical tax information is derived from public records provided by the county offices. Information is not guaranteed and should be independently verified.
Estimate the Cost
Estimate the Cost for 7521 S Downing St
7521 S Downing Street, Littleton, CO 80122 (MLS# 3177404) is a Single Family property with 4 bedrooms, 2 full bathrooms and 1 partial bathroom. 7521 S Downing Street is currently listed for $675,000 and was received on July 08, 2026. Want to learn more about 7521 S Downing Street? Do you have questions about finding other Single Family real estate for sale in Littleton? You can browse all Littleton real estate or contact a Coldwell Banker agent to request more information.