No photo available
$610,000
Property Description
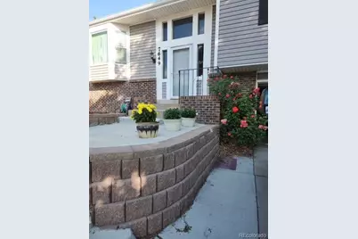
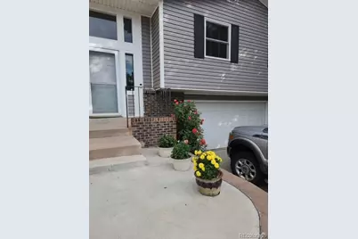
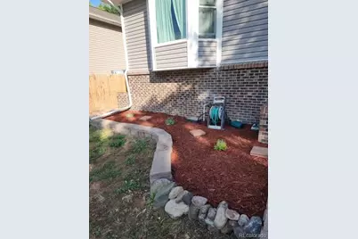
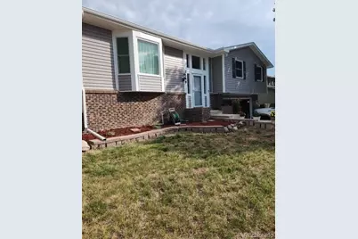
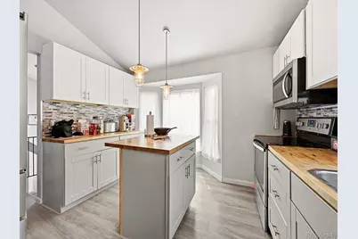
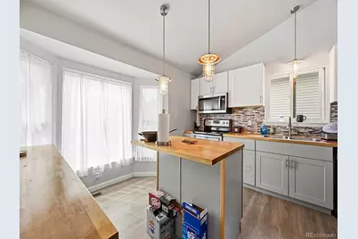
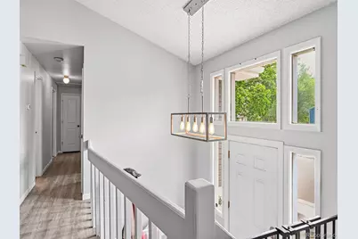
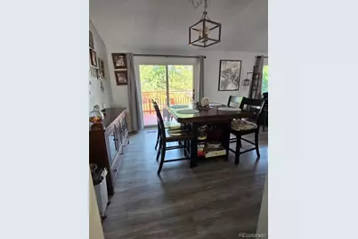
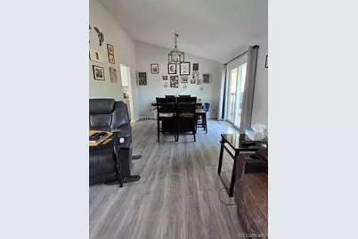
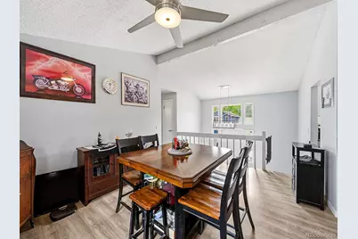
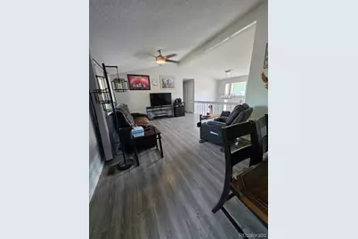
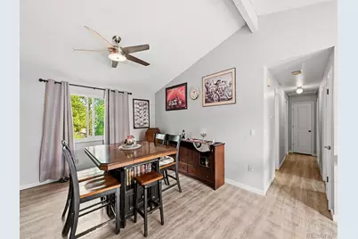
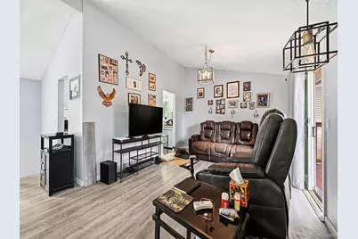
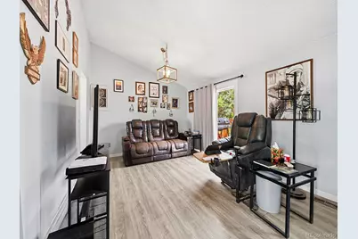
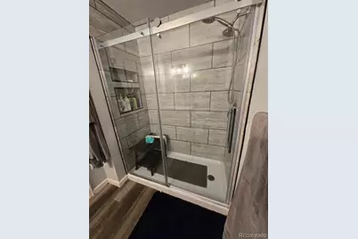
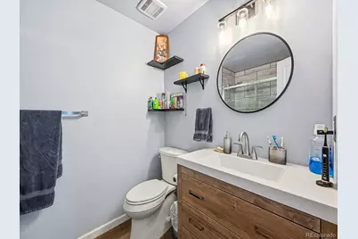
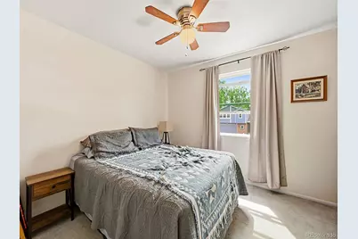
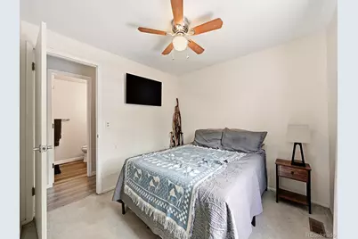
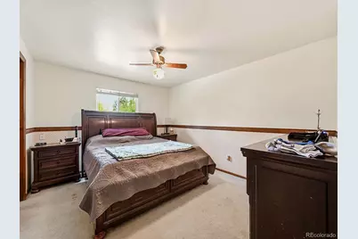
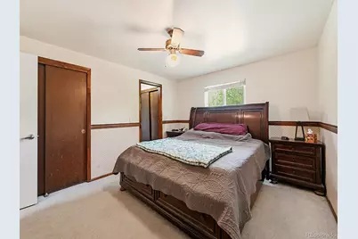
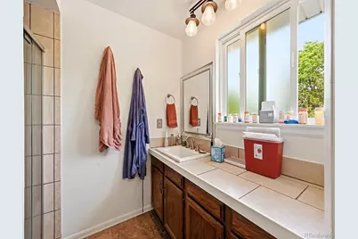
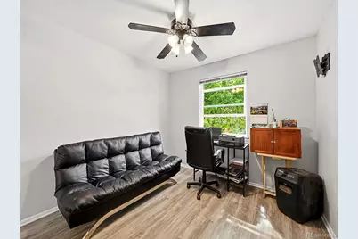
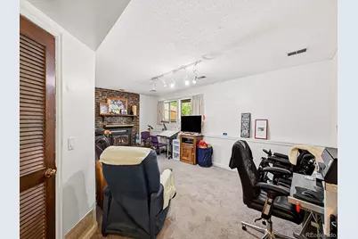
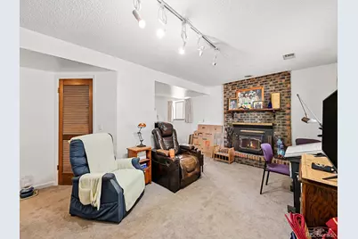
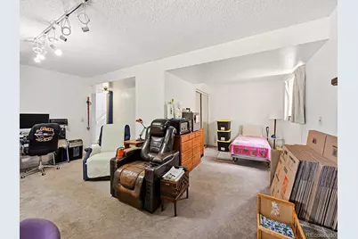
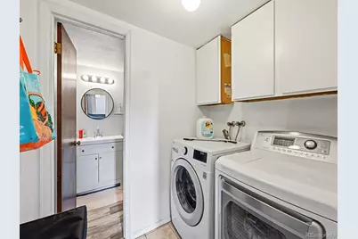
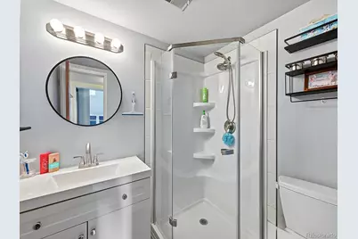
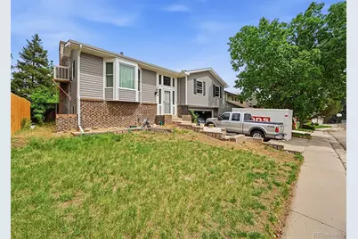
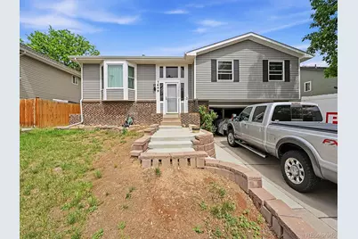
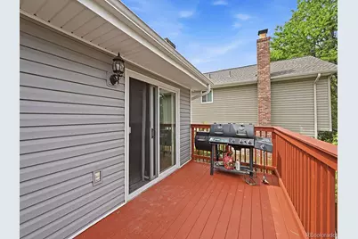
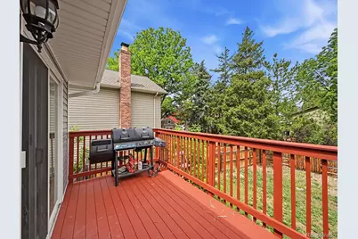
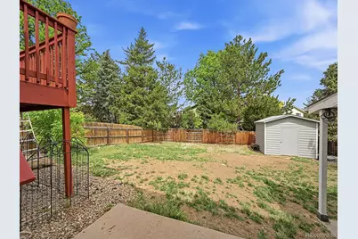
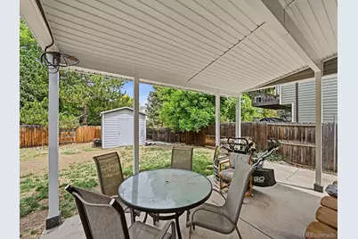
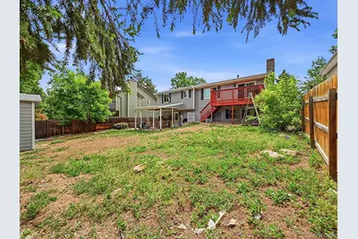
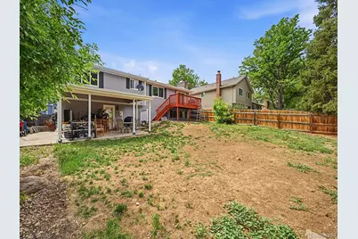
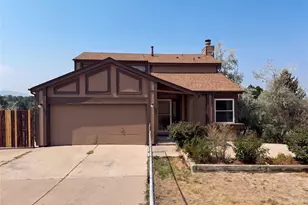
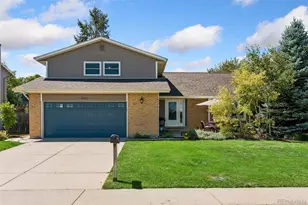
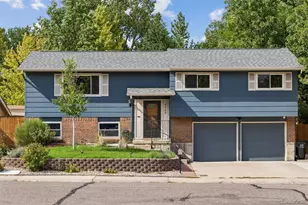
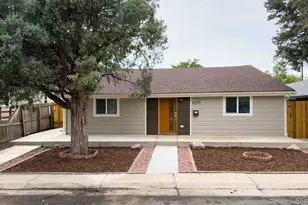
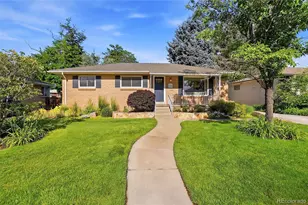
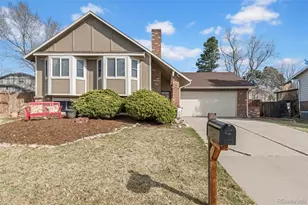
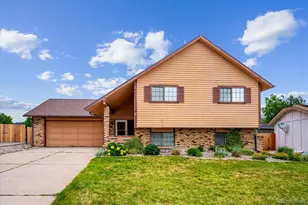
One of the LARGEST square foot bi-level homes in the area!!This home is located in one of Littleton's most desirable neighborhoods, This beautifully updated bi-level home blends modern style with everyday comfort. With 3 bedrooms and updated baths, this home offers the perfect balance of function and charm, inside and out. Step inside to an expansive foyer with plenty of natural light and new windows on the upper level. Bolstered by beautiful floors, bright open living spaces, and a beautifully remodeled kitchen that truly shines with stylish new cabinetry and a center island and plenty of counter and cupboard space. Just off the dining area, new sliding glass doors lead to an expansive trex deck and a covered concrete patio in a spacious back yard. The lower level offers warmth and versatility with a spacious family room centered around a rare wood-burning fireplace, creating the perfect cozy gathering spot. There is an updated ¾ bath and full laundry room to complete the lower level. The large backyard is a private space that includes, a storage shed, and plenty of room to spread out. Among the NEW BIG TICKET ITEMS in this home are a NEW ROOF class 4 impact resistant shingles, NEW vinyl siding, all NEW upper-level windows all NEW gutters and A NEW sewer line. Additionally, when the windows were installed, an asbestos test was performed and concluded that the home was and is free of any asbestos. Ideally located Minutes to King Soopers, Clement Park, and Southwest Plaza shopping and entertainment district. Trader Joes, Costco, Sams Club, Walmart, Whole Foods, Sprouts, and MORE!!! 30 minutes to Downtown Denver, 30 minutes to Denver Tech Center, 20 minutes to Red Rocks Amphitheatre, 10 minutes to Chatfield Lake and State Park as well as blocks away from the elementary school and community pool, -THIS IS THE HOME YOU HAVE BEEN LOOKING FOR!!!
Full Property Details
Full Property Details for 7649 W Frost Dr
Sign in to view more details. Local MLS Rules require you to be signed in. Not a member yet? Sign up now.
General
- Price: $610,000
- Taxes: $2,555 (2025)
- Status: Active
- Type: Single Family
- Source: MetroList_Colorado
- MLS ID: 9811235
- Updated: 7/7/2026
- Added to Site: 34 day(s) ago
Interior
- Interior Features: Ceiling Fan(s)
- Fireplace: Yes
- Number of Fireplaces: 1
- Fireplace(s): Family Room, Wood Burning, Family Room, Wood Burning, Family Room, Wood Burning
- Appliances: Dishwasher, Disposal, Gas Water Heater, Microwave, Range
- Flooring: Carpet, Laminate
Rooms
Bathrooms
- Total Bathrooms: 3
- 3/4 Bathrooms: 3
Bedrooms
- Total Bedrooms: 3
Exterior
- Exterior Features: Balcony, Private Yard, Rain Gutters
- Porch/Patio/Deck: Covered, Deck, Front Porch, Patio
Parking
- Garage: Yes
- Garage Spaces: 2
- Total Spaces: 2
Location
- County: Jefferson
- Subdivision: Columbine West
School Information
- Elem School District: Jefferson County R-1
- Midd School District: Jefferson County R-1
- High School District: Jefferson County R-1
- Elementary School: Dutch Creek
- Middle School: Ken Caryl
- High School: Columbine
Community
- Pets Allowed: Yes
Heating & Cooling
- Cooling Type: Evaporative Cooling
- Heating Type: Forced Air
Utilities
- Gas: Yes
- Sewer: Public Sewer
- Water: Public
- Utility Description: Cable Available, Electricity Available, Electricity Connected, Natural Gas Available, Natural Gas Connected
Structural Information
- Structure Type: House
- Construction: Frame
- Basement Desc.: Daylight
- Roof: Composition
- Windows: Double Pane Windows
- Square Feet: 2,540
- Sq. Ft. Source: Public Records
- Living Area: 2,540 Sq. Ft.
- Year Built: 1978
Lot Features
- Lot Size (Acres): 0.16
- Lot Size (Sq. Ft.): 7,013
- Frontage: Public
- Street/Road Desc.: Paved
- Road Maintenance: Public Maintained Road
- Fence: Yes
- Lot Features: Sprinklers In Front
- Zoning: R-1
- Fencing (Description): Full
Green Features
- Energy Efficient: Windows
Financial Considerations
- Tax Amount: $2,555
- Tax Year: 2025
- Terms: Cash, Conventional, FHA, VA Loan
Disclosures and Reports
- Ownership: Individual
- Special Conditions: None
- Legal Description: SECTION 33 TOWNSHIP 03 RANGE 69 SUBDIVISIONCD 825200 SUBDIVISIONNAME WESTLAND VILLAGE CONDO BLOCK LOT TRACT
- Exclusions: Washer, Dryer, Refrigerator personal property
- Property ID: 106805
Listed by Turn Key Homes LLC

Get Pre-Approved Today
Schools
Schools serving 7649 W Frost Dr
School District:Jefferson County School District R-1
| Name | Grades | Distance |
|---|---|---|
Dutch Creek Elementary School 7304 West Roxbury Place, Littleton, CO 80128 | PK-5 | 0.3 mi |
Ken Caryl Middle School 6509 West Ken Caryl Avenue, Littleton, CO 80123 | 6-8 | 0.8 mi |
Columbine High School 6201 South Pierce Street, Littleton, CO 80123 | 9-12 | 1.4 mi |
Disclaimer:
School attendance boundaries provided by ATTOM Data Solutions and are for reference only. Contact the school directly to verify enrollment eligibility.
Tax History
Tax History for 7649 W Frost Dr
Year
Property Taxes
Change
Tax Assessment
Change
2025
$4,002
20%
$36,591
10%
2024
$3,342
—
$33,189
—
2023
$3,349
9%
$33,189
9%
2021
$3,085
2%
$30,413
3%
2022
$3,039
-1%
$29,562
11%
2021
$3,085
16%
$26,684
—
2019
$2,665
2%
$26,684
5%
2018
$2,611
11%
$25,378
—
2017
$2,361
6%
$25,378
10%
2016
$2,228
-1%
$23,160
—
2015
$2,252
17%
$23,160
23%
2014
$1,932
—
$18,901
—
Disclaimer: Historical tax information is derived from public records provided by the county offices. Information is not guaranteed and should be independently verified.
Estimate the Cost
Estimate the Cost for 7649 W Frost Dr
7649 W Frost Drive, Littleton, CO 80128 (MLS# 9811235) is a Single Family property with 3 bedrooms, 0 full bathrooms and 3 partial bathrooms. 7649 W Frost Drive is currently listed for $610,000 and was received on June 05, 2026. Want to learn more about 7649 W Frost Drive? Do you have questions about finding other Single Family real estate for sale in Littleton? You can browse all Littleton real estate or contact a Coldwell Banker agent to request more information.