
This is a carousel with tiles that activate property listing cards. Use the previous and next buttons to navigate.

$356,500

This is a carousel with tiles that activate property listing cards. Use the previous and next buttons to navigate.
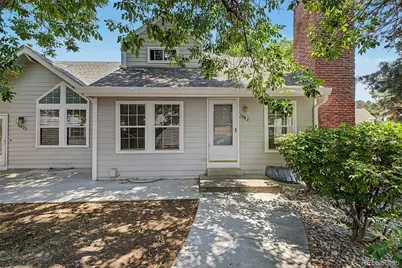
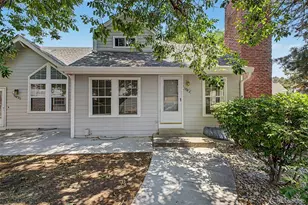

Full Property Details for 7938 S Depew St #A
Sign in to view more details. Local MLS Rules require you to be signed in. Not a member yet? Sign up now.
General
- Sold For: $356,500
- HOA FEE: $431/month
- Taxes: $1,848 (2025)
- Status: Closed
- Type: Townhouse
- Source: MetroList_Colorado
- MLS ID: 9563127
- Added to Site: 94 day(s) ago
Interior
- Interior Features: Built-in Features, Ceiling Fan(s), Eat-in Kitchen, Entrance Foyer, Five Piece Bath, High Ceilings, High Speed Internet, Laminate Counters, Open Floorplan, Primary Suite, T&G Ceilings, Vaulted Ceiling(s)
- Fireplace: Yes
- Number of Fireplaces: 1
- Fireplace(s): Living Room, Wood Burning, Living Room, Wood Burning, Living Room, Wood Burning
- Appliances: Dishwasher, Disposal, Dryer, Range, Refrigerator, Washer
- Flooring: Carpet, Tile
Rooms
Bathrooms
- Total Bathrooms: 2
- Full Bathrooms: 2
- Main Floor Baths: 1
Bedrooms
- Total Bedrooms: 3
Other Rooms
- Laundry: In Unit
Additional Information
- Shared Amenities: Clubhouse, Pool
- Security/Safety: Smoke Detector(s)
Exterior
- Exterior Features: Private Yard, Rain Gutters
- Porch/Patio/Deck: Patio
Parking
- Garage: Yes
- Garage Spaces: 2
- Total Spaces: 2
- Parking Features: Concrete, Oversized
Location
- County: Jefferson
- Subdivision: Millbrook
- Driving Directions: W Ken Caryl Ave & CO-75 S/S Platte Canyon Rd. Head south on CO-75 S/S Platte Canyon Rd, Turn right onto S Depew St, Turn right to enter the Millbrook Townhomes, Make your first right. The unit will be second building on your left.
- Direction Faces: West
School Information
- Elem School District: Jefferson County R-1
- Midd School District: Jefferson County R-1
- High School District: Jefferson County R-1
- Elementary School: Columbine Hills
- Middle School: Ken Caryl
- High School: Columbine
Community
- Association: Yes
- Assoc. Name: Millbrook
- Assoc. Fees Include: Maintenance Grounds, Maintenance Structure, Sewer, Snow Removal, Trash, Water
- Pets Allowed: Yes
- Management Type: Professionally Managed
Heating & Cooling
- Cooling Type: Central Air
- Heating Type: Forced Air
Utilities
- Gas: Yes
- Sewer: Public Sewer
- Water: Public
- Utility Description: Cable Available, Electricity Available, Electricity Connected, Natural Gas Available, Natural Gas Connected, Phone Available
Structural Information
- Architectural Style: Contemporary
- Structure Type: Townhouse
- Construction: Frame, Wood Siding
- Basement: Yes
- Basement Desc.: Unfinished
- Roof: Composition
- Common Walls: End Unit, 1 Common Wall
- Windows: Window Coverings
- Entry Floor Number: 1
- Entry Location: Ground
- Square Feet: 2,060
- Sq. Ft. Source: Public Records
- Living Area: 1,225 Sq. Ft.
- Current Bldg. Use: Live/Work
- Year Built: 1981
Lot Features
- Lot Size (Acres): 0.04
- Lot Size (Sq. Ft.): 1,742
- Frontage: Public
- Street/Road Desc.: Paved
- Road Maintenance: Public Maintained Road
- Lot Features: Corner Lot, Greenbelt, Landscaped, Open Space
- Zoning: P-D
- Fencing (Description): None
Financial Considerations
- Association Fee: Yes
- Association Fee: $431
- Assoc Fee Freq.: Monthly
- Assoc Fee /Annual: $5,172
- Tax Amount: $1,848
- Tax Year: 2025
- Terms: Cash, Conventional, FHA, VA Loan
Disclosures and Reports
- Ownership: Estate
- Special Conditions: None
- Legal Description: SECTION 36 TOWNSHIP 05 RANGE 69 QTR NE SUBDIVISIONCD 526800 SUBDIVISIONNAME MILLBROOK TOWNHOUSE & COMMERCIAL DEVELOPMENT BLOCK 002 LOT 0036 TRACT
- Property ID: 164086


 NMLS#: 1598647
Schools serving 7938 S Depew St #A
| Name | Grades | Distance |
|---|---|---|
Columbine Hills Elementary School 6005 West Canyon Avenue, Littleton, CO 80128 | PK-5 | 0.3 mi |
Ken Caryl Middle School 6509 West Ken Caryl Avenue, Littleton, CO 80123 | 6-8 | 0.9 mi |
Columbine High School 6201 South Pierce Street, Littleton, CO 80123 | 9-12 | 2.3 mi |
This is a carousel with tiles that activate property listing cards. Use the previous and next buttons to navigate.

- Townhouse
- Active
- Updated 4 days ago
- 3Beds
- 2Total Baths
- 1,595Sq. Ft.
- MLS # 4181643
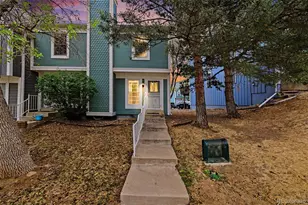
- Townhouse
- Active
- 3Beds
- 2Total Baths
- 1,276Sq. Ft.
- MLS # 9287838

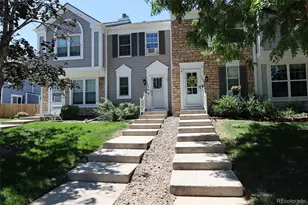
- Townhouse
- Active
- 3Beds
- 2Total Baths
- 1,588Sq. Ft.
- MLS # 4404826
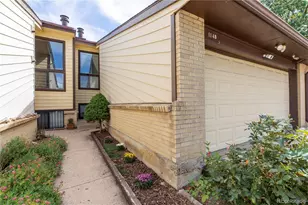
- Townhouse
- Active
- Updated 6 days ago
- 3Beds
- 2Total Baths
- 1,595Sq. Ft.
- MLS # 9937668

This is a carousel with tiles that activate property listing cards. Use the previous and next buttons to navigate.

- Single Family
- Active
- Updated 5 days ago
- 3Beds
- 2Total Baths
- 1,027Sq. Ft.
- MLS # 9892796
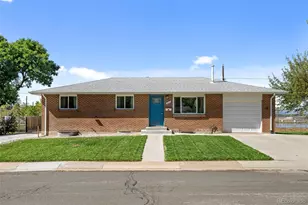
- Single Family
- Active
- Updated 3 days ago
- 4Beds
- 3Total Baths
- 2,676Sq. Ft.
- MLS # 6296262

- Townhouse
- Active
- Updated 21 hours ago
- 2Beds
- 3Total Baths
- 1,728Sq. Ft.
- MLS # 2422966

- Single Family
- Active
- Updated 2 days ago
- 4Beds
- 2Total Baths
- 1,341Sq. Ft.
- MLS # 5960747
This is a carousel with tiles that activate property listing cards. Use the previous and next buttons to navigate.

- Single Family
- Active
- Updated 4 days ago
- 5Beds
- 3Total Baths
- 2,486Sq. Ft.
- MLS # 8864787
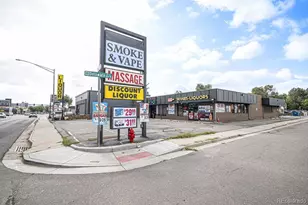
- Commercial Lease
- Active
- Updated 6 days ago
- 8,684Sq. Ft.
- 26Parking Spaces
- MLS # 4903372
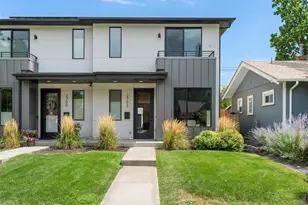
- Duplex
- Active
- Updated 2 days ago
- 4Beds
- 4Total Baths
- 2,972Sq. Ft.
- MLS # 9497687

- Single Family
- Active
- Updated 4 days ago
- 7Beds
- 10Total Baths
- 10,314Sq. Ft.
- MLS # 2313240
This is a carousel with tiles that activate property listing cards. Use the previous and next buttons to navigate.
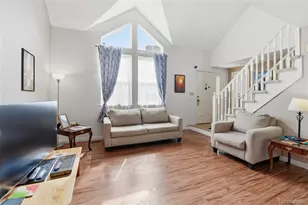
- Townhouse
- Closed
- 2Beds
- 2Total Baths
- 1,500Sq. Ft.
- MLS # 3825941
Sold by Compass - Denver
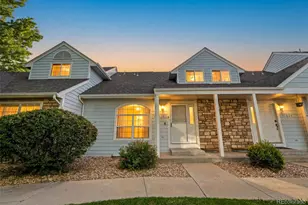
- Townhouse
- Closed
- 3Beds
- 4Total Baths
- 1,721Sq. Ft.
- MLS # 5068597
Sold by LPT Realty
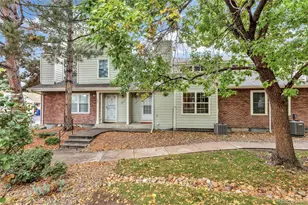
- Townhouse
- Closed
- 2Beds
- 2Total Baths
- 1,676Sq. Ft.
- MLS # 5261325
Sold by Hearth & Home Realty and Management LLC
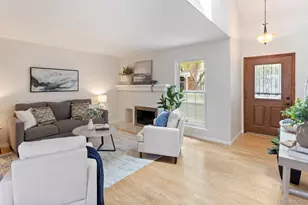
- Townhouse
- Closed
- 2Beds
- 2Total Baths
- 1,076Sq. Ft.
- MLS # 8510527
Sold by RE/MAX Alliance - Olde Town
7938 S Depew Street #A, Littleton, CO 80128 (MLS# 9563127) is a Townhouse property that was sold at $356,500 on July 31, 2026. This property was sold by LaVerne Brookie from our Denver West Office.Want to learn more about 7938 S Depew Street #A? Do you have questions about finding other Townhouse real estate for sale in Littleton? You can browse all Littleton real estate or contact a Coldwell Banker agent to request more information.